


Listed by Lisa Jagow, RE/MAX Best Choice St. Louis, (573) 701-6222
$599,900
Original price: $619,900
 4 Beds
 2.5 Baths
 4,800 sqft (on 3.05 acres)
5002 Circle Dr, Imperial, MO 63052
Est. Mortgage $3,839/mo*
Get Pre-QualifiedHome Highlights

Single-Family Home

Built in 1988

3.05 acre lot

$125/sqft

2 Car Garage

HOA $140/mo
Local Information
- Map ViewExplore the area around 5002 Circle Dr.

- Schools1 Elementary School1 Middle School1 High School

- Shop & Eat

-- mins to
About this House
What's unique:Double granite vanitySpacious primary suiteStainless steel appliancesWood-trimmed windowsSolid-core wood interior doorsWall oven and microwave
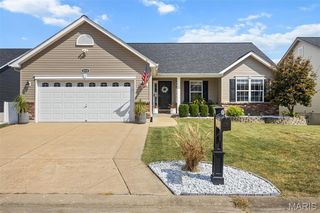
Welcome to 5002 Circle Drive, where, secluded luxury awaits you in prestigious Spring Forest Estates! This custom-designed 4-bedroom, 3-bath home boasting 3 wood burning fireplaces and is situated on 3.05 private, wooded acres. This home offers a peaceful retreat while keeping schools, shopping, dining, highways and everyday conveniences just minutes away.
Designed with efficiency and quality in mind by a local architect whose work has been featured in St. Louis Homes Magazine, this distinctive home features 2"x6" exterior wall construction, solid-core wood interior doors, hardwood flooring, three wood-burning fireplaces and thoughtful details throughout.
The spacious primary suite is truly a retreat, featuring a vaulted ceiling, wood-burning fireplace, walk-in closet with built-in shelving and an updated ensuite bath with jetted tub, separate shower, double granite vanity and skylight. An interior balcony from the primary suite overlooks the sunroom, where expansive windows frame beautiful views of the surrounding trees and bring the outdoors in. The updated hall bath features a walk-in shower with built-in seat.
The eat-in kitchen features granite countertops, stainless steel appliances, hardwood flooring, JennAir downdraft cooktop, wall oven and microwave, a walk-in pantry plus two additional pantries, built-in desk and a partially vaulted ceiling. The inviting family room offers another wood-burning fireplace and wet bar—perfect for entertaining, a coffee station or evening drinks. The convenient main-floor laundry includes a utility sink and additional storage.
The finished lower level provides even more living space with an office, game room and abundant storage. A rough-in is already in place for an additional bathroom, and wood-trimmed windows add warmth and character. There is also potential for a fourth fireplace or wood stove.
Additional features include an energy-efficient groundwater heat pump system, newer water heater, whole-house central vacuum and an oversized, insulated 2-car garage with workbench. The property was thoughtfully designed with drainage in mind, including a swale around the home.
Outside, relax or entertain on the large backyard deck. Hop in the spacious hot tub surrounded by mature trees and the privacy. Spring Forest Estates offers neighborhood amenities within walking distance, including a swimming pool, tennis courts, basketball court, ballfield and pavilion. There will be subdivision fun such as the annual garage sale, the hayride and fall Halloween party, and other posted gatherings.
Located in the Seckman School District, this exceptional property offers a rare combination of acreage, privacy, custom design and neighborhood amenities. Move-in ready and has already passed Rock Community occupancy inspection, with occupancy documentation to be provided. A home warranty is also included. Be sure to click on the video link for the true experience.
Designed with efficiency and quality in mind by a local architect whose work has been featured in St. Louis Homes Magazine, this distinctive home features 2"x6" exterior wall construction, solid-core wood interior doors, hardwood flooring, three wood-burning fireplaces and thoughtful details throughout.
The spacious primary suite is truly a retreat, featuring a vaulted ceiling, wood-burning fireplace, walk-in closet with built-in shelving and an updated ensuite bath with jetted tub, separate shower, double granite vanity and skylight. An interior balcony from the primary suite overlooks the sunroom, where expansive windows frame beautiful views of the surrounding trees and bring the outdoors in. The updated hall bath features a walk-in shower with built-in seat.
The eat-in kitchen features granite countertops, stainless steel appliances, hardwood flooring, JennAir downdraft cooktop, wall oven and microwave, a walk-in pantry plus two additional pantries, built-in desk and a partially vaulted ceiling. The inviting family room offers another wood-burning fireplace and wet bar—perfect for entertaining, a coffee station or evening drinks. The convenient main-floor laundry includes a utility sink and additional storage.
The finished lower level provides even more living space with an office, game room and abundant storage. A rough-in is already in place for an additional bathroom, and wood-trimmed windows add warmth and character. There is also potential for a fourth fireplace or wood stove.
Additional features include an energy-efficient groundwater heat pump system, newer water heater, whole-house central vacuum and an oversized, insulated 2-car garage with workbench. The property was thoughtfully designed with drainage in mind, including a swale around the home.
Outside, relax or entertain on the large backyard deck. Hop in the spacious hot tub surrounded by mature trees and the privacy. Spring Forest Estates offers neighborhood amenities within walking distance, including a swimming pool, tennis courts, basketball court, ballfield and pavilion. There will be subdivision fun such as the annual garage sale, the hayride and fall Halloween party, and other posted gatherings.
Located in the Seckman School District, this exceptional property offers a rare combination of acreage, privacy, custom design and neighborhood amenities. Move-in ready and has already passed Rock Community occupancy inspection, with occupancy documentation to be provided. A home warranty is also included. Be sure to click on the video link for the true experience.
Home Details for 5002 Circle Dr

|
|---|
MLS Status: Active |

|
|---|
Interior Details Basement: Finished,Storage SpaceNumber of Rooms: 15Types of Rooms: Primary Bedroom, Primary Bathroom, Bathroom, Bathroom 2, Bathroom 3, Bathroom 4, Dining Room, Family Room, Game Room, Kitchen, Laundry, Office, Recreation Room, Sunroom |
Beds & Baths Number of Bedrooms: 4Number of Bathrooms: 3Number of Bathrooms (full): 2Number of Bathrooms (half): 1Number of Bathrooms (main level): 1 |
Dimensions and Layout Living Area: 4800 Square Feet |
Appliances & Utilities Utilities: Cable Available, Electricity Connected, Phone Available, Sewer Connected, Underground Utilities, Water ConnectedLaundry: Main Level |
Heating & Cooling Heating: Geothermal,Heat PumpHas CoolingAir Conditioning: Central AirHas HeatingHeating Fuel: Geothermal |
Fireplace & Spa Number of Fireplaces: 3Fireplace: Family Room, Masonry, Master Bedroom, Wood BurningHas a Fireplace |
Gas & Electric Electric: AmerenHas Electric on Property |
Windows, Doors, Floors & Walls Window: Bay Window(s), Double Pane Windows, Screens, Skylight(s), Wood Frames |
Levels, Entrance, & Accessibility Levels: Two |
Security Security: Gated Community, Smoke Detector(s) |

|
|---|
Exterior Home Features Patio / Porch: Covered, Deck, Front Porch, PorchNo Private Pool |
Parking & Garage Number of Garage Spaces: 2Number of Covered Spaces: 2No CarportHas a GarageHas an Attached GarageHas Open ParkingParking Spaces: 6Parking: Concrete,Driveway,Garage,Garage Door Opener,Garage Faces Side,Workshop in Garage |
Pool Pool: Outdoor Pool, Salt Water |
Frontage Not on Waterfront |
Water & Sewer Sewer: Septic Tank |
Finished Area Finished Area (above surface): 3800 Square FeetFinished Area (below surface): 1000 |

|
|---|
Cumulative Days on Market: 27Days on Market: 31 |

|
|---|
Year Built Year Built: 1988 |
Property Type / Style Property Type: ResidentialProperty Subtype: Single Family ResidenceArchitecture: Traditional |
Building Construction Materials: Vinyl SidingNot Attached PropertyIncludes Home Warranty |
Property Information Parcel Number: 081.002.00001037 |

|
|---|
Price List Price: $599,900Price Per Sqft: $125 |

|
|---|

|
|---|
Direction & Address City: ImperialCommunity: Spring Forest Estates |
School Information Elementary School: Seckman Elem.Jr High / Middle School: Seckman MiddleHigh School: Seckman Sr. HighHigh School District: Fox C-6 |

|
|---|
Listing Agent Listing ID: 26052679 |

|
|---|
Building Area Building Area: 4800 Square Feet |

|
|---|
Community Features: Gated, Playground, Pool, Street Lights, Tennis Court(s)Not Senior Community |
Other Playground |

|
|---|
HOA Fee Includes: Maintenance Grounds, Maintenance Parking/Roads, Common Area Maintenance, Pool Maintenance, Pool, Recreational Facilities, Snow Removal, TrashHOA Name: Spring Forest EstatesAssociation for this Listing: Southern Gateway Association of REALTORSHas an HOAHOA Fee: $140/Monthly |

|
|---|
Lot Area: 3.05 Acres |

|
|---|
Special Conditions: Standard |

|
|---|
Listing Terms: Cash, Conventional, FHA |

|
|---|
Energy Efficiency Features: HVAC, Lighting, Water Heater |

|
|---|
BasementMls Number: 26052679Above Grade Unfinished Area: 3800Showing Requirements: Show at Will, Register and Show, Showing Service |

|
|---|
HOA Amenities: Barbecue,Basketball Court,Common Ground,Gated,Park,Picnic Area,Playground,Pool,Recreation Facilities,Tennis Court(s) |
Around this home
What Locals Say about Imperial
At least 93 Trulia users voted on each feature.

91 % Say yards are well-kept

89 % Say car is needed

84 % Say kids play outside

84 % Say parking is easy

83 % Say it's dog friendly

76 % Say it's quiet

74 % Say there's holiday spirit

70 % Say people would walk alone at night

65 % Say there's wildlife

59 % Say neighbors are friendly

45 % Say they plan to stay for at least 5 years

41 % Say streets are well-lit

40 % Say there are sidewalks

28 % Say there are community events

12 % Say it's walkable to restaurants

12 % Say it's walkable to grocery stores
Sourced by Trulia users. Learn more about our methodology.
Market trends in Imperial
Last updated August 2026
Avg. sale price
$338K
Sale-to-List Price
100.5%
Price per sq ft
$180
Available listings
62
5MoM
Home Value
Trulia Estimate
$584KSince last month
Decreased$35K (-5.7%)Since last year
Increased$163K (+38.8%)Learn more about this home's value by checking out its Trulia Estimate, the value of nearby homes, and how much similar homes have sold for.
Trulia Estimate
The of this home's value increased by +106% in the last 10 years
| Month | Estimated value |
|---|---|
2026 | |
| September 2026 | $584K |
| August 2026 | $619K |
| July 2026 | $412K |
| June 2026 | $421K |
| May 2026 | $423K |
| April 2026 | $421K |
| March 2026 | $421K |
| February 2026 | $405K |
| January 2026 | $401K |
2025 | |
2024 | |
2023 | |
2022 | |
2021 | |
2020 | |
2019 | |
2018 | |
2017 | |
2016 | |
Comparable sales
These are recently sold homes that have a similar location or other similar features to this home, like bedrooms, bathrooms, and square footage. Get a sense of the expected prices in the area by viewing these homes.Address | Distance | Property Type | Sold Price | Sold Date | Bed | Bath | Sqft |
|---|---|---|---|---|---|---|---|
0.17 | Single-Family Home | - | 10/31/25 | 6 | 2.5 | 4,640 | |
0.35 | Single-Family Home | - | 10/31/25 | 3 | 3.5 | 3,129 | |
0.45 | Single-Family Home | - | 05/14/26 | 3 | 2 | 1,440 | |
0.35 | Single-Family Home | - | 04/07/26 | 4 | 3 | 1,612 | |
0.26 | Single-Family Home | - | 01/27/26 | 4 | 3.5 | 2,092 | |
0.33 | Single-Family Home | - | 11/13/25 | 3 | 3 | 1,988 | |
0.46 | Single-Family Home | - | 08/13/26 | 4 | 2.5 | 3,052 | |
0.52 | Single-Family Home | - | 09/26/25 | 4 | 2.5 | 3,424 | |
0.46 | Single-Family Home | - | 08/20/26 | 4 | 4 | 3,832 | |
0.89 | Single-Family Home | - | 11/19/25 | 4 | 2.5 | 2,780 |
Nearby home prices
Get a sense of expected prices in the area by checking the value of nearby homes.Address | Distance | Price | Bed | Bath | Sqft | Status |
|---|---|---|---|---|---|---|
0.10 | $373,400 | 5 | 2.5 | 3,088 | Off Market | |
0.17 | $236,300 | 6 | 2.5 | 4,640 | Off Market | |
0.24 | $281,900 | 3 | 2 | 1,348 | Off Market | |
0.26 | - | 4 | 3.5 | 2,092 | Recently Sold | |
0.30 | $475,100 | 3 | 2.5 | 2,800 | Off Market | |
0.29 | $308,500 | 3 | 3 | 1,832 | Off Market | |
0.33 | $303,700 | 3 | 3 | 1,988 | Off Market | |
0.35 | $509,700 | 3 | 3.5 | 3,129 | Off Market | |
0.37 | $364,300 | 3 | 3 | 1,966 | Off Market | |
0.37 | $385,000 | 3 | 3 | 3,244 | For Sale | |
0.37 | $322,500 | 3 | 2 | 1,240 | Off Market |
Price and Tax history
| Date | Event | Price |
|---|---|---|
Sep 5, 2026 Source: MARIS #26052679 | PriceChange | $599,900 Price decreased by 3% |
Aug 23, 2026 Source: MARIS #26052679 | Listed For Sale | $619,900 |
| Year | Property tax | Tax assessment |
|---|---|---|
| 2025 | $3,514 | $282,500 |
Home facts updated by county records
LGBTQ Local Legal Protections
LGBTQ Local Legal Protections



Lisa Jagow, RE/MAX Best Choice St. Louis
Agent Phone: (573) 701-6222

IDX information is provided exclusively for personal, non-commercial use, and may not be used for any purpose other than to identify prospective properties consumers may be interested in purchasing.
Information is deemed reliable but not guaranteed. Some IDX listings have been excluded from this website. Click here for more information
Similar Homes You May Like
 3.02 ACRESRealty Executives of St. Louis
 1.12 ACRESKeller Williams Realty St. Louis
 0.31 ACRESCentury 21 CopperKey Realty
 0.29 ACRESRedKey Realty Leaders
 OPEN SUN, 1-3PM2 ACRESKeller Williams Realty St. Louis
 0.41 ACRESColdwell Banker Realty - Gundaker
 0.5 ACRESColdwell Banker Realty - Gundaker
 OPEN SAT, 11-1PM1 ACREKeller Williams Pinnacle
 3.11 ACRESColdwell Banker Realty - Gundaker
 0.6 ACRESColdwell Banker Realty - Gundaker West Regional
 1.04 ACRESPlatinum Realty of St. Louis
 0.98 ACRESRealty Executives Premiere
 0.36 ACRESReeceNichols Real Estate
 0.56 ACRESReeceNichols Real Estate
 4 ACRESKeller Williams Chesterfield
 OPEN SUN, 1-3PM2 ACRESColdwell Banker Realty - Gundaker
 0.74 ACRESKeller Williams Realty St. Louis
 OPEN SUN, 2-4PM0.26 ACRESRobert Biggs, REALTORS
 0.3 ACRESBerkshire Hathaway HomeServices Select Properties
 Dielmann Sotheby's International Realty
 2.6 ACRESKeller Williams Realty St. Louis
 0.38 ACRESRedKey Realty Leaders
 See more homes for sale inImperial


New Listings near 5002 Circle Dr
 NEWOPEN SUN, 1-2PMCOMING SOONThe Agency
 COMING SOON1.97 ACRESReeceNichols Real Estate
 COMING SOON0.31 ACRESRE/MAX Best Choice
 26.5 ACRESBerkshire Hathaway HomeServices Select Properties
 1.6 ACRESKeller Williams Realty St. Louis
- See more homes for sale inImperial



Frequently asked questions about 5002 Circle Dr
- What is the estimated monthly payment for 5002 Circle Dr?Based on a $599,900 list price with 20% down at today's rates, the estimated monthly payment for 5002 Circle Dr in Imperial, MO is approximately $3,732 (about $3,252 principal & interest, $405 property taxes, and $75 homeowner's insurance). This is an estimate. Actual payment depends on your loan terms.
- How does the list price for 5002 Circle Dr compare to homes in Imperial?5002 Circle Dr in Imperial, MO is listed at $599,900, about 77% above the $338K median sale price in Imperial.
- What do residents say about Imperial?Residents describe Imperial, MO as well-kept, easy to park in, and dog-friendly. Most residents say you need a car. See homes for sale in Imperial, MO.
- What are the closest schools to 5002 Circle Dr?The closest schools to 5002 Circle Dr in Imperial, MO are Raymond & Nancy Hodge Elementary School (rated 8/10), Seckman Middle School (rated 8/10), Seckman Sr. High School (rated 7/10).
- Does 5002 Circle Dr have air conditioning?Yes, 5002 Circle Dr in Imperial, MO has air conditioning.
- Does 5002 Circle Dr have a pool?Yes, 5002 Circle Dr in Imperial, MO has a pool.
5002 Circle Dr, Imperial, MO 63052 is a 4 bedroom, 3 bathroom, 4,800 sqft single-family home built in 1988. This property is currently available for sale and was listed by MARIS on Aug 18, 2026. The MLS # for this home is MLS# 26052679.