


Listed by Kristina A Marchand, RE/MAX Best Choice St. Louis, (314) 471-9341
$1,375,000
 5 Beds
 4.5 Baths
 5,898 sqft (on 1.03 acres)
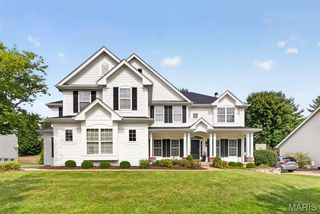
136 Stewards Ln, Eureka, MO 63025
Est. Mortgage $9,072/mo*
Get Pre-QualifiedHome Highlights

Single-Family Home

Built in 2017

1.03 acre lot

$233/sqft

3 Car Garage

HOA $108/mo
Local Information
- Map ViewExplore the area around 136 Stewards Ln.

- Schools1 Elementary School1 Middle School1 High School

- Shop & Eat

-- mins to
About this House
What's unique:Approximately one private acreImpressive great roomBeautiful gunite poolResort-style backyard oasisOpen floor planImpressive living space
"Welcome to an exceptional home in Pevely Farms, perfectly positioned on what is truly one of the most desirable lots in the neighborhood. Set on approximately ONE PRIVATE ACRE, this property offers an incredible combination of impressive living space, privacy, and a resort-style backyard oasis that makes every day feel like a getaway. Inside, soaring ceilings, beautiful millwork, an open floor plan, and abundant natural light create an impressive yet inviting atmosphere. The heart of the home features a spacious kitchen with custom cabinetry, expansive prep and gathering space, a walk-in pantry, and an adjoining breakfast area, all flowing effortlessly into the impressive great room. A highly desirable MAIN-LEVEL PRIMARY SUITE provides a private retreat. At the same time, the upper level offers additional bedrooms and versatile living spaces with plenty of room to spread out, work, play, and host overnight guests. The finished lower level adds even more living and recreation space, including an additional bedroom and full bath, perfect for entertaining guests, a home gym, game room, or whatever best fits your lifestyle. But the true showstopper is waiting outside. THIS BACKYARD IS AN ABSOLUTE OASIS. Surrounded by mature trees and incredible privacy, the expansive backyard feels tucked away from the world while still being part of one of Eureka's most desirable communities. At the center is a beautiful GUNITE POOL surrounded by generous patio space, creating the ultimate setting for summer parties, weekend pool days, outdoor entertaining, or peaceful evenings at home. With an acre to enjoy, this is the kind of outdoor space and level of privacy that is increasingly difficult to find. Additional highlights include a 3-car garage, main-level laundry, multiple gathering spaces, and a fantastic Eureka location within the highly regarded Rockwood School District. One of Pevely Farms' most desirable lots. Approximately one private acre. An incredible pool and backyard oasis. Exceptional living and entertaining space inside and out. This isn't simply a place to live; it's a home designed to be enjoyed and entertained in. Schedule your private showing and experience everything this exceptional property has to offer before it's gone! Perfect time to get settled in right before the holidays!"
Home Details for 136 Stewards Ln

|
|---|
Interior Details Basement: Concrete,Partially Finished,Full,Sleeping Area,Sump PumpNumber of Rooms: 15Types of Rooms: Primary Bedroom, Bedroom 2, Bedroom 3, Bedroom 4, Bedroom 5, Breakfast Room, Dining Room, Great Room, Kitchen, Other, Recreation Room, Sunroom |
Beds & Baths Number of Bedrooms: 5Main Level Bedrooms: 1Number of Bathrooms: 5Number of Bathrooms (full): 4Number of Bathrooms (half): 1Number of Bathrooms (main level): 2 |
Dimensions and Layout Living Area: 5898 Square Feet |
Appliances & Utilities Utilities: Natural Gas Connected, Underground Utilities |
Heating & Cooling Heating: Dual Fuel/Off Peak,Forced Air,Natural Gas,ZonedHas CoolingAir Conditioning: Central Air,ElectricHas HeatingHeating Fuel: Dual Fuel Off Peak |
Fireplace & Spa Number of Fireplaces: 2Fireplace: Living Room, Recreation RoomHas a Fireplace |
Gas & Electric Electric: Ameren |
Levels, Entrance, & Accessibility Levels: Two |

|
|---|
Exterior Home Features Roof: Architectural ShinglePatio / Porch: PatioFencing: FencedHas a Private Pool |
Parking & Garage Number of Garage Spaces: 3Number of Covered Spaces: 3No CarportHas a GarageHas an Attached GarageParking Spaces: 3Parking: Additional Parking,Attached,Concrete,Garage,Garage Door Opener,Garage Faces Side,Oversized,Storage |
Pool Pool: Fenced, In Ground, Outdoor Pool, WaterfallPool |
Frontage Not on Waterfront |
Water & Sewer Sewer: Public Sewer |
Finished Area Finished Area (above surface): 4176 Square FeetFinished Area (below surface): 1722 |

|
|---|
Cumulative Days on Market: 9Days on Market: 17 |

|
|---|
Year Built Year Built: 2017 |
Property Type / Style Property Type: ResidentialProperty Subtype: Single Family ResidenceArchitecture: Traditional |
Building Construction Materials: Brick Veneer, FrameNot Attached PropertyDoes Not Include Home Warranty |
Property Information Parcel Number: 27T110233 |

|
|---|
Price List Price: $1,375,000Price Per Sqft: $233 |
Status Change & Dates Off Market Date: Sat Sep 19 2026Possession Timing: Close Of Escrow |

|
|---|
MLS Status: Pending |

|
|---|

|
|---|
Direction & Address City: EurekaCommunity: Pevely Farms Ph Iii |
School Information Elementary School: Blevins Elem.Jr High / Middle School: Lasalle Springs MiddleHigh School: Eureka Sr. HighHigh School District: Rockwood R-VI |

|
|---|
Listing Agent Listing ID: 26057143 |

|
|---|
Building Area Building Area: 5898 Square Feet |

|
|---|
HOA Fee Includes: Maintenance Grounds, Maintenance Parking/Roads, Management, Snow Removal, TrashHOA Name: Pevely FarmsAssociation for this Listing: Southern Gateway Association of REALTORSHas an HOAHOA Fee: $1,295/Annually |

|
|---|
Lot Area: 1.03 Acres |

|
|---|
Special Conditions: Standard |

|
|---|
Contingencies: Subject to Closing-Buyer, Subject to InspectionListing Terms: Cash, Conventional, FHA, Private, VA Loan |

|
|---|
BasementMls Number: 26057143Above Grade Unfinished Area: 4176Showing Requirements: Appointment Only, Call Listing Agent, Occupied, Pet(s) on Premises, Showing Service, Sign, Text Listing Agent |

|
|---|
HOA Amenities: Association Management,Common Ground,Gated,Lake,Trail(s) |
Around this home
What Locals Say about Eureka
At least 56 Trulia users voted on each feature.

95 % Say car is needed

93 % Say parking is easy

90 % Say it's dog friendly

86 % Say yards are well-kept

85 % Say there's holiday spirit

83 % Say people would walk alone at night

83 % Say there's wildlife

79 % Say kids play outside

76 % Say streets are well-lit

66 % Say there are sidewalks

65 % Say there are community events

64 % Say it's quiet

60 % Say neighbors are friendly

51 % Say they plan to stay for at least 5 years

42 % Say it's walkable to restaurants

28 % Say it's walkable to grocery stores
Sourced by Trulia users. Learn more about our methodology.
Market trends in Eureka
Last updated August 2026
Avg. sale price
$433K
$7.33KMoM
Sale-to-List Price
—
Price per sq ft
$196
$6MoM
Available listings
50
9MoM
Home Value
Trulia Estimate
$1.35MSince last month
Increased$1K (+0.1%)Since last year
Increased$78K (+6%)Since last sale
Increased$624K (+83.7%)Learn more about this home's value by checking out its Trulia Estimate, the value of nearby homes, and how much similar homes have sold for.
Trulia Estimate
The of this home's value increased by +98% in the last 10 years
| Month | Estimated value |
|---|---|
2026 | |
| September 2026 | $1.37M |
| August 2026 | $1.37M |
| July 2026 | $1.37M |
| June 2026 | $1.41M |
| May 2026 | $1.39M |
| April 2026 | $1.35M |
| March 2026 | $1.35M |
| February 2026 | $1.33M |
| January 2026 | $1.26M |
2025 | |
2024 | |
2023 | |
2022 | |
2021 | |
2020 | |
2019 | |
2018 | |
2017 | |
Comparable sales
These are recently sold homes that have a similar location or other similar features to this home, like bedrooms, bathrooms, and square footage. Get a sense of the expected prices in the area by viewing these homes.Address | Distance | Property Type | Sold Price | Sold Date | Bed | Bath | Sqft |
|---|---|---|---|---|---|---|---|
0.10 | Single-Family Home | - | 07/02/26 | 5 | 3.5 | 3,766 | |
0.16 | Single-Family Home | - | 06/29/26 | 4 | 3 | 4,112 | |
0.71 | Single-Family Home | - | 06/04/26 | 3 | 3.5 | 4,631 | |
1.56 | Single-Family Home | - | 10/10/25 | 5 | 3 | 3,386 | |
1.82 | Single-Family Home | - | 12/29/25 | 5 | 4.5 | 6,216 | |
1.67 | Single-Family Home | - | 07/28/26 | 3 | 3 | 3,131 | |
1.82 | Single-Family Home | - | 02/06/26 | 4 | 3 | 3,381 |
Nearby home prices
Get a sense of expected prices in the area by checking the value of nearby homes.Address | Distance | Price | Bed | Bath | Sqft | Status |
|---|---|---|---|---|---|---|
0.03 | $1,057,300 | 4 | 3.5 | 4,310 | Off Market | |
0.10 | - | 5 | 3.5 | 3,766 | Recently Sold | |
0.16 | $1,261,100 | 4 | 3.5 | 4,447 | Off Market | |
0.16 | - | 4 | 3 | 4,112 | Recently Sold | |
0.21 | $888,800 | 3 | 2.5 | 2,805 | Off Market | |
0.23 | $1,382,100 | 5 | 5 | 4,803 | Off Market | |
0.22 | $1,364,000 | 4 | 3.5 | 4,056 | Off Market | |
0.28 | $1,296,000 | 3 | 4 | 6,056 | For Sale | |
0.26 | - | - | - | - | Off Market | |
0.40 | $1,010,200 | 4 | 3.5 | 4,350 | Off Market | |
0.38 | $901,000 | 4 | 3.5 | 3,050 | Off Market | |
0.45 | $1,010,400 | 6 | 4.5 | 6,269 | Off Market |
Price and Tax history
| Date | Event | Price |
|---|---|---|
Sep 19, 2026 Source: MARIS #26057143 | Pending | $1,375,000 |
Sep 10, 2026 Source: MARIS #26057143 | Listed For Sale | $1,375,000 |
May 10, 2017 Source: N/A | Sold | -- |
| Year | Property tax | Tax assessment |
|---|---|---|
| 2025 | $13,797 | $1,010,400 |
Home facts updated by county records
LGBTQ Local Legal Protections
LGBTQ Local Legal Protections



Kristina A Marchand, RE/MAX Best Choice St. Louis
Agent Phone: (314) 471-9341

IDX information is provided exclusively for personal, non-commercial use, and may not be used for any purpose other than to identify prospective properties consumers may be interested in purchasing.
Information is deemed reliable but not guaranteed. Some IDX listings have been excluded from this website. Click here for more information
Similar Homes You May Like
 0.43 ACRESReeceNichols Real Estate
 Dielmann Sotheby's International Realty
 OPEN SUN, 1-3PM3.19 ACRESRE/MAX Results
 0.31 ACRESDielmann Sotheby's International Realty
 OPEN SUN, 1-3PM0.42 ACRESColdwell Banker Realty - Gundaker
 OPEN SUN, 1-3PMColdwell Banker Realty - Gundaker
 0.47 ACRESColdwell Banker Realty - Gundaker
 NEW CONSTRUCTIONListWithFreedom.com Inc
 0.69 ACRESColdwell Banker Realty - Gundaker West Regional
 OPEN SUN, 1-3PMColdwell Banker Realty - Gundaker
 1.26 ACRESDRG - Delhougne Realty Group
 5.96 ACRESKeller Williams Realty St. Louis
 0.4 ACRESColdwell Banker Realty - Gundaker
 1.48 ACRESBerkshire Hathaway HomeServices Select Properties
 NEW CONSTRUCTIONRealty Shop
 OPEN SUN, 1-3PM0.36 ACRESCompass Realty Group
 0.39 ACRESKeller Williams Chesterfield
 0.43 ACRESPlatinum Realty of St. Louis
 5.26 ACRESKeller Williams Realty West
 OPEN SUN, 1-3PM0.93 ACRESCompass Realty Group
 Coldwell Banker Realty - Gundaker
 0.54 ACRESCompass Realty Group
 0.53 ACRESReeceNichols Real Estate
 OPEN SUN, 1-3PM0.51 ACRESColdwell Banker Realty - Gundaker
 0.61 ACRESRedKey Realty Leaders
 0.46 ACRESDielmann Sotheby's International Realty
 1.12 ACRESKeller Williams Realty St. Louis
 0.49 ACRESCompass Realty Group
 0.29 ACRESColdwell Banker Realty - Gundaker
 See more homes for sale inEureka


New Listings near 136 Stewards Ln
 OPEN SUN, 1-3PM0.3 ACRESColdwell Banker Realty - Gundaker
 14.61 ACRESColdwell Banker Realty - Gundaker
 3.02 ACRESRealty Executives of St. Louis
- 5.96 ACRESKeller Williams Realty St. Louis
 1.22 ACRESColdwell Banker Realty - Gundaker
 4 ACRESKeller Williams Chesterfield
 NEW CONSTRUCTION0.29 ACRESEpique Realty
 NEW CONSTRUCTION3.36 ACRESColdwell Banker Premier Group
- 1.12 ACRESKeller Williams Realty St. Louis
 3.49 ACRESDielmann Sotheby's International Realty
 NEW CONSTRUCTIONListWithFreedom.com Inc
 NEW CONSTRUCTIONListWithFreedom.com Inc
- See more homes for sale inEureka


Frequently asked questions about 136 Stewards Ln
- What is the estimated monthly payment for 136 Stewards Ln?Based on a $1,375,000 list price with 20% down at today's rates, the estimated monthly payment for 136 Stewards Ln in Eureka, MO is approximately $9,089 (about $7,696 principal & interest, $1,318 property taxes, and $75 homeowner's insurance). This is an estimate. Actual payment depends on your loan terms.
- What are the closest schools to 136 Stewards Ln?The closest schools to 136 Stewards Ln in Eureka, MO are Blevins Elementary School (rated 9/10), Eureka Sr. High School (rated 8/10), LaSalle Springs Middle School (rated 7/10).
- What is 136 Stewards Ln estimated to be worth?Trulia's estimated value for 136 Stewards Ln in Eureka, MO is $1,354,400.
- Does 136 Stewards Ln have air conditioning?Yes, 136 Stewards Ln in Eureka, MO has air conditioning.
- Does 136 Stewards Ln have a pool?Yes, 136 Stewards Ln in Eureka, MO has a pool.
- Does 136 Stewards Ln have a yard?Yes, 136 Stewards Ln in Eureka, MO has a yard.
136 Stewards Ln, Eureka, MO 63025 is a 5 bedroom, 5 bathroom, 5,898 sqft single-family home built in 2017. This property is currently available for sale and was listed by MARIS on Sep 4, 2026. The MLS # for this home is MLS# 26057143.