


Listed by Pam Douglas, BHHS Verani Londonderry, (603) 434-2377 . Bought with Compass New England, LLC
5 Angle Drive
Sandown, NH 03873
 2 Beds
 1.5 Baths
 1,004 sqft (on 0.34 acres)
$448,600
as of Jul 23, 2026
$448,600
as of Jul 23, 2026
2 Beds
1.5 Baths
1,004 sqft
(on 0.34 acres)
Local Information
- Map ViewExplore the area around 5 Angle Drive.

- Schools1 Preschool School2 Elementary Schools1 Middle School1 High School

- Shop & Eat

-- mins to
Home Highlights

Property Type
Single-Family Home

Year Built
1964

Lot Size
0.34 acres
Living Area
1,004 sqft

Price/Sqft
$447

Parking
Garage
Last check for updates: about 5 hours ago
Listed by Pam Douglas
BHHS Verani Londonderry, (603) 434-2377
Bought with: Adele Faso, Compass New England, LLC, (978) 248-8081
Source: PrimeMLS, MLS#4978063
Description
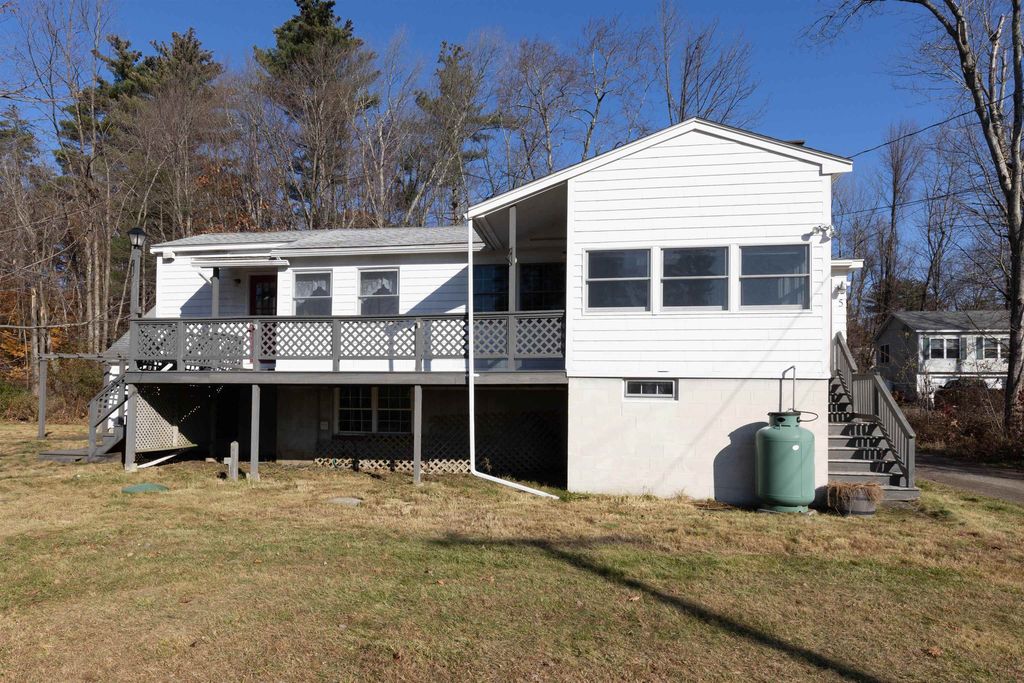
Enjoy your year round retreat with wonderful views of Angle Pond. This quaint cottage has rustic charm that gives you a cozy feeling from the moment you enter. With an open floor plan you have views of the lake from almost every room in the home. Warm yourself by the gas fireplace in the living room with the gorgeous brick heart. Entertain family in the sundrenched dining room with windows all around. There are 2 bedrooms with plenty of storage and a great office for those who work at home. The unfinished basement offers potential for additional living space with full windows and 2 exits. Looking for a space to store your boat or water toys? The attached 2 car garage is the perfect spot with ample storage above. Enjoy outside activities in this spacious yard. There are so many ways to relax and unwind. Sit by the fire in the backyard patio or take in the breathtaking views of the lake while sitting on the expansive deck! The home needs a bit of TLC but what a great place to call home! Great commuting location near routes 121A and 111. Stop by the open houses this weekend! Saturday 12pm to 2pm and Sunday 11am to 1pm
5 Angle Drive, Sandown, NH 03873 is a 2 bedroom, 2 bathroom, 1,004 sqft single-family home built in 1964. It last sold for $370,000 on Dec 20, 2023 (6% above the $350,000 asking price). It is currently off market. The Trulia Estimate is $448,600, with a rent estimate of $2,715/month.
Home Details for 5 Angle Drive

|
|---|
MLS Status: Closed |

|
|---|
Interior Details Basement: Interior Stairs,Unfinished,Walkout,Interior EntryNumber of Rooms: 6 |
Beds & Baths Number of Bedrooms: 2Number of Bathrooms: 2Number of Bathrooms (full): 1Number of Bathrooms (quarter): 1 |
Dimensions and Layout Living Area: 1004 Square Feet |
Appliances & Utilities Utilities: Cable, PropaneAppliances: Dishwasher, Dryer, Freezer, Gas Range, Refrigerator, Washer, Electric Water Heater, Exhaust FanDishwasherDryerLaundry: In BasementRefrigeratorWasher |
Heating & Cooling Heating: Propane,Oil,Pellet Stove,Wood,Forced Air,Gas Heater,Hot Air,Gas Stove,Wood StoveHas CoolingAir Conditioning: Central AirHas HeatingHeating Fuel: Propane |
Fireplace & Spa Fireplace: GasHas a Fireplace |
Gas & Electric Electric: Circuit Breakers |
Windows, Doors, Floors & Walls Window: Skylight(s)Flooring: Carpet, Ceramic Tile, Vinyl |
Levels, Entrance, & Accessibility Stories: 1Levels: OneFloors: Carpet, Ceramic Tile, Vinyl |
View Has a ViewView: Water, Lake |

|
|---|
Exterior Home Features Roof: ShinglePatio / Porch: PatioExterior: Boat Launch, Deck, ShedFoundation: Block |
Parking & Garage Number of Garage Spaces: 2Number of Covered Spaces: 2No CarportHas a GarageParking Spaces: 2Parking: Paved,Direct Entry,Attached |
Frontage Waterfront: Beach AccessRoad Frontage: TBD, Private RoadRoad Surface Type: Dirt |
Water & Sewer Sewer: 1000 Gallon, Leach Field, Private SewerWater Body: Angle Pond |
Finished Area Finished Area (above surface): 1004 Square Feet |

|
|---|
Year Built Year Built: 1964 |
Property Type / Style Property Type: ResidentialProperty Subtype: Single Family ResidenceArchitecture: Cottage/Camp |
Building Construction Materials: Wood Frame, Shingle Siding, Wood ExteriorNot a New Construction |

|
|---|
Price List Price: $350,000 |

|
|---|
Direction & Address City: Sandown |
School Information Elementary School: Sandown Central SchoolElementary School District: Timberlane RegionalJr High / Middle School: Timberlane Regional MiddleJr High / Middle School District: Timberlane RegionalHigh School: Timberlane Regional High SchHigh School District: Timberlane Regional |

|
|---|
Building Area Building Area: 1884 Square Feet |

|
|---|
Lot Area: 0.34 acres |

|
|---|
BasementMls Number: 4978063Water ViewWater View: Water, LakeAttribution Contact: pam.douglas@verani.comAbove Grade Unfinished Area: 1004Above Grade Unfinished Area Units: Square FeetBelow Grade Unfinished Area: 880Below Grade Unfinished Area Source: AssessorBelow Grade Unfinished Area Units: Square Feet |
Price History for 5 Angle Drive
| Date | Price | Event | Source |
|---|---|---|---|
| 12/20/2023 | $370,000 | Sold | PrimeMLS #4978063 |
| 11/21/2023 | $350,000 | Pending | Berkshire Hathaway HomeServices Verani Realty #4978063 |
| 11/21/2023 | $350,000 | Contingent | PrimeMLS #4978063 |
| 11/17/2023 | $350,000 | Listed For Sale | PrimeMLS #4978063 |
| 10/16/1992 | $29,048 | Sold | N/A |
Market trends in Sandown
Last updated June 2026
Avg. sale price
—
Sale-to-List Price
—
Price per sq ft
—
Available listings
25
4MoM

- Results are loading
Property Tax and Assessment
| Year | 2024 |
|---|---|
| Tax | $5,339 |
| Assessment | $301,300 |
Home facts updated by county records
Comparable Sales for 5 Angle Drive
Address | Distance | Property Type | Sold Price | Sold Date | Bed | Bath | Sqft |
|---|---|---|---|---|---|---|---|
0.06 | Single-Family Home | $445,000 | 08/06/25 | 2 | 2 | 972 | |
0.03 | Single-Family Home | $350,000 | 04/17/26 | 3 | 1 | 968 | |
0.52 | Single-Family Home | $461,000 | 01/09/26 | 3 | 1 | 1,233 | |
0.78 | Single-Family Home | $400,000 | 09/08/25 | 2 | 1 | 680 | |
0.53 | Single-Family Home | $425,000 | 12/16/25 | 4 | 1.5 | 1,970 | |
0.48 | Single-Family Home | $533,000 | 04/23/26 | 3 | 2 | 2,092 | |
0.33 | Single-Family Home | $535,000 | 02/20/26 | 4 | 1 | 1,536 | |
0.45 | Single-Family Home | $1,289,000 | 06/16/26 | 2 | 2.5 | 2,286 | |
0.76 | Single-Family Home | $215,900 | 08/01/25 | 3 | 1 | 748 | |
0.57 | Single-Family Home | $200,000 | 07/09/26 | 2 | 1 | 660 |
Nearby homes
Get a sense of prices in the area by checking nearby homes. SOLDAPR 17, 2026Goldpath Real Estate Group, United Brokers
 OFF MARKETEverett Clark, Better Living Real Estate, LLC


Assigned Schools
These are the assigned schools for 5 Angle Drive.
- Timberlane Regional High School
- 9-12
- Public
- 944 Students
5/10GreatSchools RatingParent Rating AverageTimberlane has produced quality students that have attended top universities and has the top music and wrestling program in the state. If you are a parent and you take an interest in your students education, hold them accountable, help them find resources to overcome challenges.. Timberlane provides the foundation for success. It is ridiculous that anyone would give a low score to this school, shows that they are not taking responsibility for their child.Parent Review5y ago - Timberlane Regional Middle School
- 6-8
- Public
- 723 Students
5/10GreatSchools RatingParent Rating AverageAs a parent I think this school is wonderful. My son had many wonderful teachers and the administration is great! They prepare their students for high school and keep parents very informed.Other Review9y ago - Sandown North Elementary School
- 1-5
- Public
- 322 Students
5/10GreatSchools RatingParent Rating AverageOur school is it's own little community that the children adore. Our kids love going to this school each and everyday and it has some of the best teachers I have ever known.Parent Review12y ago - Sandown Central School
- PK-K
- Public
- 154 Students
NAGreatSchools RatingParent Rating AverageThe school is very good. The teacher that my son has is very good. He encourages children to learn and think at the same time. They discuss history and current events which makes it more relevant for themParent Review15y ago  Check out schools near 5 Angle Drive.
What Locals Say about Sandown
At least 14 Trulia users voted on each feature.

90 % Say car is needed

86 % Say there's holiday spirit

79 % Say there's wildlife

79 % Say it's dog friendly

78 % Say yards are well-kept

77 % Say it's quiet

74 % Say parking is easy

74 % Say people would walk alone at night

62 % Say neighbors are friendly

55 % Say kids play outside

50 % Say they plan to stay for at least 5 years

29 % Say it's walkable to restaurants

17 % Say there are community events

10 % Say it's walkable to grocery stores
Sourced by Trulia users. Learn more about our methodology.
LGBTQ Local Legal Protections
LGBTQ Local Legal Protections



Apartments for Rent

 APPLY INSTANTLY

 See more homes for rent inSandown
Homes for sale near 5 Angle Drive
 0.5 ACRESAndrew Hillman, Hillman Real Estate
 OPEN SAT, 11-1:30PM0.45 ACRESSylvia Makarios, Coldwell Banker Realty - Westwood
 NEWOPEN THU, 5-7PM0.58 ACRESPrimeMLS, Active
 See more homes for sale inSandown


Off Market Homes Near 5 Angle Drive
 SOLDJUL 17, 2026PrimeMLS, Closed
 SOLDJUL 16, 2026Tammy Lynch, Berkshire Hathaway HomeServices Verani Realty Salem
- See more homes for sale inSandown


Copyright 2026 PrimeMLS, Inc. All rights reserved.
This information is deemed reliable, but not guaranteed. The data relating to real estate displayed on this display comes in part from the IDX Program of PrimeMLS. The information being provided is for consumers’ personal, non-commercial use and may not be used for any purpose other than to identify prospective properties consumers may be interested in purchasing. Data last updated 2026-07-22 16:04:20 PDT.
This display of listings may or may not be the entire Compilation from the PrimeMLS database, and PrimeMLS does not guarantee the accuracy of such information.
This display of listings may or may not be the entire Compilation from the PrimeMLS database, and PrimeMLS does not guarantee the accuracy of such information.