


$799,900
 5 Beds
 4 Baths
 4,672 sqft (on 1.41 acres)
4982 Abbey Rd, Coplay, PA 18037
Est. Mortgage $5,134/mo*
Get Pre-QualifiedHome Highlights

Single-Family Home

Built in 1996

1.41 acre lot

$171/sqft

Garage
Local Information
- Map ViewExplore the area around 4982 Abbey Rd.

- Schools1 Elementary School1 Middle School1 High School

- Shop & Eat

-- mins to
About this House
** Multiple Offers Received. Highest and best due by Tuesday, 8/25 at 6 p.m.** Welcome to a home where space, comfort, and outdoor living come together on a picturesque 1.41-acre setting. Offering five bedrooms and four baths, this property provides the flexibility to accommodate everyday living, entertaining, guests, home offices, and more. The large kitchen is ready to inspire your inner Julia Child or Gordon Ramsay, with generous room to prepare meals, gather with family and friends, and make the kitchen the true heart of the home. Just outside, the adjoining patio creates an easy transition to outdoor dining, entertaining, or relaxing while taking in the surrounding landscape. The backyard is designed for enjoyment. Cool off in the in-ground pool while appreciating the panoramic views, or take advantage of the expansive yard for recreation, a vegetable garden, outdoor gatherings, or whatever your creative vision inspires. A new pool liner and winter safety cover were installed in 2018. Built-in and detached garages provide exceptional space for vehicles, storage, equipment, hobbies, or workshop needs. Central air conditioning adds comfort throughout the warmer months. Important improvements include a new roof installed in 2024, offering additional peace of mind for the next owner. The property was approved and enrolled under Pennsylvania's Homestead Act 72 on October 27, 2004, and was subsequently automatically enrolled under Act 1 of 2006 effective January 1, 2007. Buyers should independently verify current eligibility and applicable tax benefits.
With five bedrooms, four baths, multiple garages, an in-ground pool, expansive outdoor space, and 1.41 bucolic acres, this property offers the opportunity to create the lifestyle you have been looking for, both inside and out.
With five bedrooms, four baths, multiple garages, an in-ground pool, expansive outdoor space, and 1.41 bucolic acres, this property offers the opportunity to create the lifestyle you have been looking for, both inside and out.
Last check for updates: about 9 hours ago
Listing courtesy of Andrew J. Smith, (610) 360-8362
Equity Lehigh Valley LLC, (610) 984-1616
Originating MLS: Lehigh Valley MLS
Source: GLVR, MLS#783149
Also Listed on GLVR.
Home Details for 4982 Abbey Rd

|
|---|
Interior Details Basement: Exterior Entry,Full,Concrete,Partially FinishedNumber of Rooms: 10Types of Rooms: Master Bedroom, Bedroom, Master Bathroom, Den, Dining Room, Family Room, Full Bath, Kitchen, Laundry, Other, Recreation |
Beds & Baths Number of Bedrooms: 5Number of Bathrooms: 4Number of Bathrooms (full): 4 |
Dimensions and Layout Living Area: 4672 Square Feet |
Appliances & Utilities Appliances: Double Oven, Dishwasher, Electric Dryer, Gas Cooktop, Disposal, Microwave, Propane Water Heater, Refrigerator, WasherDishwasherDisposalLaundry: Electric Dryer Hookup,Main LevelMicrowaveRefrigeratorWasher |
Heating & Cooling Heating: Electric,Forced Air,Heat Pump,Hot Water,PropaneHas CoolingAir Conditioning: Central Air,Ceiling Fan(s),ZonedHas HeatingHeating Fuel: Electric |
Fireplace & Spa Fireplace: Bedroom, Family Room, Gas LogHas a FireplaceHas a Spa |
Gas & Electric Electric: 200+ Amp Service, Circuit Breakers |
Windows, Doors, Floors & Walls Window: DrapesFlooring: Carpet, Ceramic Tile, Hardwood |
Levels, Entrance, & Accessibility Stories: 2Number of Stories: 2Floors: Carpet, Ceramic Tile, Hardwood |
View Has a ViewView: Panoramic |
Security Security: Security System |

|
|---|
Exterior Home Features Roof: Asphalt FiberglassPatio / Porch: Covered, PatioExterior: Hot Tub/Spa, Pool, Patio, Propane Tank - OwnedFoundation: BasementHas a Private Pool |
Parking & Garage Number of Garage Spaces: 3Number of Covered Spaces: 3Has a GarageNo Attached GarageParking Spaces: 3Parking: Built In,Detached,Garage,Garage Door Opener |
Pool Pool: In GroundPool |
Frontage Not on Waterfront |
Water & Sewer Sewer: Septic Tank |
Finished Area Finished Area (above surface): 3757 Square FeetFinished Area (below surface): 915 Square Feet |

|
|---|
Days on Market: 17 |

|
|---|
Year Built Year Built: 1996 |
Property Type / Style Property Type: ResidentialProperty Subtype: Single Family ResidenceArchitecture: Colonial |
Building Construction Materials: Brick, Vinyl Siding, Wood SidingNot Attached Property |
Property Information Parcel Number: 558027513947 1 |

|
|---|
Price List Price: $799,900Price Per Sqft: $171 |
Status Change & Dates Off Market Date: Tue Aug 25 2026Possession Timing: Negotiable |

|
|---|
MLS Status: Pending |

|
|---|
Direction & Address City: North Whitehall TwpCommunity: Jendy Estates |
School Information Elementary School District: ParklandJr High / Middle School District: ParklandHigh School: ParklandHigh School District: Parkland |

|
|---|
Listing Agent Listing ID: 783149 |

|
|---|
Not Senior Community |

|
|---|
Association for this Listing: Lehigh Valley MLS |

|
|---|
Lot Area: 1.41 Acres |

|
|---|
Special Conditions: None |

|
|---|
BasementMls Number: 783149Living Area Range Units: Square FeetAbove Grade Unfinished Area: 3757Above Grade Unfinished Area Units: Square FeetBelow Grade Unfinished Area Units: Square FeetUniversal Property Id: US-42077-N-558027513947 1-R-N |
Around this home
What Locals Say about Coplay
At least 38 Trulia users voted on each feature.

92 % Say it's dog friendly

87 % Say yards are well-kept

86 % Say there are sidewalks

85 % Say there's holiday spirit

85 % Say car is needed

83 % Say kids play outside

81 % Say parking is easy

80 % Say people would walk alone at night

67 % Say it's walkable to grocery stores

66 % Say streets are well-lit

64 % Say neighbors are friendly

59 % Say it's quiet

56 % Say it's walkable to restaurants

52 % Say there's wildlife

50 % Say there are community events

48 % Say they plan to stay for at least 5 years
Sourced by Trulia users. Learn more about our methodology.
Market trends in Coplay
Last updated July 2026
Avg. sale price
—
Sale-to-List Price
—
Price per sq ft
—
Available listings
10
1MoM
Home Value
Trulia Estimate
$810KSince last month
Increased$54K (+7.1%)Since last year
Increased$60K (+8.1%)Since last sale
Increased$770K (+1,925%)Learn more about this home's value by checking out its Trulia Estimate, the value of nearby homes, and how much similar homes have sold for.
Trulia Estimate
The of this home's value increased by +53% in the last 10 years
| Month | Estimated value |
|---|---|
2026 | |
| August 2026 | $810K |
| August 2026 | $810K |
| July 2026 | $757K |
| June 2026 | $801K |
| May 2026 | $784K |
| April 2026 | $771K |
| March 2026 | $761K |
| February 2026 | $741K |
| January 2026 | $727K |
2025 | |
2024 | |
2023 | |
2022 | |
2021 | |
2020 | |
2019 | |
2018 | |
2017 | |
2016 | |
Comparable sales
These are recently sold homes that have a similar location or other similar features to this home, like bedrooms, bathrooms, and square footage. Get a sense of the expected prices in the area by viewing these homes.Address | Distance | Property Type | Sold Price | Sold Date | Bed | Bath | Sqft |
|---|---|---|---|---|---|---|---|
0.16 | Single-Family Home | $685,000 | 06/03/26 | 4 | 3.5 | 2,991 | |
0.20 | Single-Family Home | $499,900 | 05/21/26 | 4 | 2.5 | 2,799 | |
0.66 | Single-Family Home | $766,000 | 10/27/25 | 5 | 3.5 | 4,080 | |
0.61 | Single-Family Home | $500,000 | 11/20/25 | 4 | 2.5 | 1,968 | |
0.39 | Single-Family Home | $515,000 | 07/23/26 | 4 | 2.5 | 2,044 | |
0.39 | Single-Family Home | $383,000 | 04/24/26 | 4 | 2.5 | 1,773 | |
0.71 | Single-Family Home | $400,000 | 04/13/26 | 4 | 1.5 | 2,103 | |
0.42 | Single-Family Home | $350,000 | 07/17/26 | 3 | 1.5 | 2,198 | |
1.31 | Single-Family Home | $740,000 | 07/31/26 | 6 | 4 | 4,525 |
Nearby home prices
Get a sense of expected prices in the area by checking the value of nearby homes.Address | Distance | Price | Bed | Bath | Sqft | Status |
|---|---|---|---|---|---|---|
0.17 | $472,500 | 3 | 2.5 | 2,426 | Off Market | |
0.15 | $693,900 | 4 | 3.5 | 3,150 | Off Market | |
0.16 | $685,000 | 4 | 3.5 | 2,991 | Recently Sold | |
0.20 | $499,900 | 4 | 2.5 | 2,799 | Recently Sold | |
0.25 | $496,600 | 3 | 2.5 | 2,317 | Off Market | |
0.26 | $618,400 | 5 | 3 | 2,659 | Off Market | |
0.34 | $396,800 | 3 | 1.5 | 1,188 | Off Market | |
0.29 | $630,500 | 3 | 4 | 3,073 | Off Market | |
0.30 | $642,700 | 4 | 3 | 3,073 | Off Market | |
0.32 | $586,800 | 4 | 2.5 | 3,400 | Off Market | |
0.37 | $398,900 | 3 | 1.5 | 1,704 | For Sale | |
0.39 | $383,000 | 4 | 2.5 | 1,773 | Recently Sold |
Price and Tax history
| Date | Event | Price |
|---|---|---|
Aug 25, 2026 Source: GLVR #783149 | Pending | $799,900 |
Aug 22, 2026 Source: GLVR #783149 | Listed For Sale | $799,900 |
Oct 1, 1994 Source: N/A | Sold | $40,000 |
| Year | Property tax | Tax assessment |
|---|---|---|
| 2026 | $9,015 | $394,000 |
Home facts updated by county records
LGBTQ Local Legal Protections
LGBTQ Local Legal Protections



Andrew J. Smith, Equity Lehigh Valley LLC, (610) 984-1616
Agent Phone: (610) 360-8362
IDX information is provided exclusively for personal, non-commercial use, and may not be used for any purpose other than to identify prospective properties consumers may be interested in purchasing.
Information is deemed reliable but not guaranteed.
Similar Homes You May Like
 1.37 ACRESKeller Williams Real Estate - Northampton Co
 1.37 ACRESKeller Williams Northampton
 NEW CONSTRUCTIONBerks Homes Realty
 NEW CONSTRUCTION
 NEW CONSTRUCTION
 1.19 ACRESMorganelli Properties LLC
 NEW CONSTRUCTION
 NEW CONSTRUCTION
 NEW CONSTRUCTION
 NEW CONSTRUCTION
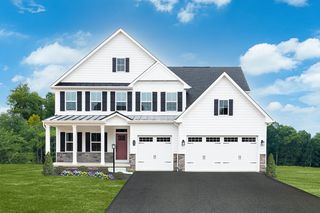 NEW CONSTRUCTION
 OPEN SAT, 12-2PM7.08 ACRESWeichert Realtors
 NEW CONSTRUCTION
 NEW CONSTRUCTION
 NEW CONSTRUCTION
 NEW CONSTRUCTION
 NEW CONSTRUCTION
 NEW CONSTRUCTION
 NEW CONSTRUCTION
 NEW CONSTRUCTION
 NEW CONSTRUCTION
 NEW CONSTRUCTION
 NEW CONSTRUCTION
 NEW CONSTRUCTION
 NEW CONSTRUCTION
 NEW CONSTRUCTION
 NEW CONSTRUCTION1.24 ACRESTuskes Realty
 NEW CONSTRUCTION1.15 ACRESTuskes Realty
 NEW CONSTRUCTION1.15 ACRESTuskes Realty
 NEW CONSTRUCTION1.89 ACRESTuskes Realty
 NEW CONSTRUCTION
 NEW CONSTRUCTION
 See more homes for sale inCoplay


New Listings near 4982 Abbey Rd
 OPEN TUE, 4-6PMCOMING SOON 9/8Iron Valley Real Estate Keystone
- 1.37 ACRESKeller Williams Real Estate - Northampton Co
 1.37 ACRESKeller Williams Real Estate - Bethlehem
 OPEN SAT, 6-7:30PMCOMING SOON 9/121.15 ACRESKW Empower
- 1.37 ACRESKeller Williams Northampton
 0.4 ACRESIronValley RE of Lehigh Valley
 0.28 ACRESRE/MAX Unlimited Real Estate
 16.32 ACRESKeller Williams Allentown
 NEW CONSTRUCTION1.15 ACRESTuskes Realty
- See more homes for sale inCoplay


Frequently asked questions about 4982 Abbey Rd
- What is the estimated monthly payment for 4982 Abbey Rd?Based on a $799,900 list price with 20% down at today's rates, the estimated monthly payment for 4982 Abbey Rd in Coplay, PA is approximately $5,186 (about $4,211 principal & interest, $900 property taxes, and $75 homeowner's insurance). This is an estimate. Actual payment depends on your loan terms.
- What do residents say about Coplay?Residents describe Coplay, PA as dog-friendly, well-kept, and pedestrian-friendly. See homes for sale in Coplay, PA.
- What are the closest schools to 4982 Abbey Rd?The closest schools to 4982 Abbey Rd in Coplay, PA are Ironton School (Elementary, rated 9/10), Orefield Middle School (rated 7/10), Parkland Senior High School (rated 8/10).
- What is 4982 Abbey Rd estimated to be worth?Trulia's estimated value for 4982 Abbey Rd in Coplay, PA is $810,400.
- Does 4982 Abbey Rd have air conditioning?Yes, 4982 Abbey Rd in Coplay, PA has air conditioning.
- Does 4982 Abbey Rd have a pool?Yes, 4982 Abbey Rd in Coplay, PA has a pool.
4982 Abbey Rd, Coplay, PA 18037 is a 5 bedroom, 4 bathroom, 4,672 sqft single-family home built in 1996. This property is currently available for sale and was listed by GLVR on Aug 21, 2026. The MLS # for this home is MLS# 783149.