

$334,700
 3 Beds
 1 Bath
 1,092 sqft (on 0.27 acres)
4934 Main St E, Maple Plain, MN 55359
Est. Refi. Payment $2,222/mo*
Refinance Your HomeCurrently Off Market - Sold Apr 25, 2025 for $330,000
Home Value
Trulia Estimate
$335KSince last month
$0 (0%)Since last year
Increased$3K (+0.8%)Since last sale
Increased$5K (+1.4%)Learn more about this home's value by checking out its Trulia Estimate, the value of nearby homes, and how much similar homes have sold for.
Trulia Estimate
The of this home's value increased by +81% in the last 10 years
| Month | Estimated value |
|---|---|
2026 | |
| September 2026 | $335K |
| August 2026 | $335K |
| July 2026 | $339K |
| June 2026 | $331K |
| May 2026 | $338K |
| April 2026 | $333K |
| March 2026 | $331K |
| February 2026 | $334K |
| January 2026 | $333K |
2025 | |
2024 | |
2023 | |
2022 | |
2021 | |
2020 | |
2019 | |
2018 | |
2017 | |
2016 | |
Comparable sales
These are recently sold homes that have a similar location or other similar features to this home, like bedrooms, bathrooms, and square footage. Get a sense of the expected prices in the area by viewing these homes.Address | Distance | Property Type | Sold Price | Sold Date | Bed | Bath | Sqft |
|---|---|---|---|---|---|---|---|
0.06 | Single-Family Home | $400,000 | 09/11/26 | 4 | 2 | 1,848 | |
0.22 | Single-Family Home | $489,000 | 03/20/26 | 4 | 2 | 2,052 | |
0.07 | Single-Family Home | $477,000 | 08/28/26 | 5 | 3 | 2,419 | |
0.50 | Single-Family Home | $235,000 | 08/14/26 | 3 | 2 | 1,464 | |
0.59 | Single-Family Home | $152,730 | 01/28/26 | 4 | 1 | 1,338 | |
0.39 | Single-Family Home | $348,000 | 04/10/26 | 4 | 2.5 | 2,528 | |
0.37 | Single-Family Home | $120,000 | 07/31/26 | 2 | 1 | 800 | |
0.17 | Single-Family Home | $708,840 | 07/02/26 | 4 | 3 | 2,296 | |
0.97 | Single-Family Home | $295,000 | 09/02/26 | 3 | 1 | 945 | |
0.82 | Single-Family Home | $304,000 | 12/19/25 | 3 | 1 | 2,138 |
Nearby home prices
Get a sense of expected prices in the area by checking the value of nearby homes.Address | Distance | Price | Bed | Bath | Sqft | Status |
|---|---|---|---|---|---|---|
0.03 | $391,600 | 4 | 2 | 1,732 | Off Market | |
0.02 | $370,600 | 2 | 1.5 | 1,672 | Off Market | |
0.04 | $404,600 | 4 | 2 | 1,993 | Off Market | |
0.05 | - | 3 | 2 | 2,006 | Off Market | |
0.05 | $457,600 | 3 | 2.5 | 2,250 | Off Market | |
0.07 | $477,000 | 5 | 3 | 2,419 | Recently Sold | |
0.06 | $400,000 | 4 | 2 | 1,848 | Recently Sold | |
0.09 | $466,700 | 4 | 2 | 1,736 | Off Market | |
0.08 | $326,600 | 3 | 2 | 1,638 | Off Market | |
0.09 | $292,600 | 2 | 1.5 | 1,232 | Off Market | |
0.10 | $598,900 | 5 | 3.5 | 3,441 | Off Market | |
0.13 | $395,800 | 4 | 2 | 1,802 | Off Market |
Local Information
- Map ViewExplore the area around 4934 Main St E.

- Schools1 Preschool School2 Elementary Schools1 Middle School1 High School

- Shop & Eat

-- mins to
Home Highlights

Single-Family Home

Built in 1958

0.27 acre lot

1,092 sqft

$307/sqft

Garage
About this House
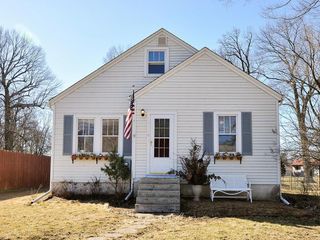
Small town living ~30 minutes from Minneapolis!
1 story rambler located 1/2 block from Baker Park Reserve. Beautiful perennial gardens, expansive patio on a flat lot. Top rated Orono School District. Walking distance to restaurants, shops & library.
Bath is completely remodeled, featuring a 6' long, extra deep soaking tub, marble shower and travertine heated floors. The original hardwood flooring is in great condition. 24x28’ 2 car oversized garage has room for extra storage. A fire pit is nestled in the gardens. Owner occupied since 2008.
Many updates, includingL HE tankless water heater in Nov 2024, roof on house & garage in 2021, furnace, AC & gas fireplace insert in 2015.
For sale by owner, using my agent on the buy side as a facilitator.
1 story rambler located 1/2 block from Baker Park Reserve. Beautiful perennial gardens, expansive patio on a flat lot. Top rated Orono School District. Walking distance to restaurants, shops & library.
Bath is completely remodeled, featuring a 6' long, extra deep soaking tub, marble shower and travertine heated floors. The original hardwood flooring is in great condition. 24x28’ 2 car oversized garage has room for extra storage. A fire pit is nestled in the gardens. Owner occupied since 2008.
Many updates, includingL HE tankless water heater in Nov 2024, roof on house & garage in 2021, furnace, AC & gas fireplace insert in 2015.
For sale by owner, using my agent on the buy side as a facilitator.
4934 Main St E, Maple Plain, MN 55359 is a 3 bedroom, 1 bathroom, 1,092 sqft single-family home built in 1958. It last sold for $330,000 on Apr 25, 2025. This property is not currently displayed as for sale or rent on Trulia. The Trulia Estimate is $334,700, with a rent estimate of $2,168/month.
Home Details for 4934 Main St E

|
|---|
Interior Details BasementNumber of Rooms: 7Types of Rooms: Dining Room, Family RoomCeiling Fan |
Heating & Cooling Heating: WallAir ConditioningHeating Fuel: Wall |
Levels, Entrance, & Accessibility Stories: 1Floors: Other, Hardwood, Laminate |
Appliances & Utilities Cable ReadyDishwasherDryerRefrigeratorWasher |
Fireplace & Spa Fireplace |
Windows, Doors, Floors & Walls Double Paned Windows |

|
|---|
Exterior Home Features Roof: AsphaltExterior: Brick, MetalPatio |
Parking & Garage GarageParking Spaces: 2Parking: Garage Detached |

|
|---|
Year Built Year Built: 1958Year Updated: 1965 |
Property Type / Style Property Type: Single Family HomeArchitecture: Ranch / Rambler |

|
|---|
Units in Building: 1 |

|
|---|
Lot Area: 0.27 acres |
Price and Tax history
| Date | Event | Price |
|---|---|---|
Apr 25, 2025 Source: N/A | Sold | $330,000 |
Mar 20, 2025 Source: N/A | Pending | $319,000 |
Mar 19, 2025 Source: N/A | Listed For Sale | $319,000 |
May 20, 2009 Source: N/A | Sold | $155,000 |
Sep 4, 2008 Source: Lake Superior Area Realtors as distributed by MLS GRID #1253367 | Sold | $155,000 |
Apr 8, 2005 Source: N/A | Sold | $221,000 |
Jun 26, 2001 Source: N/A | Sold | $147,000 |
| Year | Property tax | Tax assessment |
|---|---|---|
| 2026 | $2,942 | $302,200 |
Home facts updated by county records
Market trends in Maple Plain
Last updated August 2026
Avg. sale price
—
Sale-to-List Price
—
Price per sq ft
—
Available listings
7
2MoM
Around this home
What Locals Say about Maple Plain
At least 4 Trulia users voted on each feature.

100 % Say yards are well-kept

100 % Say car is needed

91 % Say parking is easy

88 % Say it's dog friendly

75 % Say it's walkable to restaurants

75 % Say they plan to stay for at least 5 years

75 % Say there's holiday spirit

75 % Say there's wildlife

75 % Say kids play outside

73 % Say people would walk alone at night

63 % Say neighbors are friendly

60 % Say it's quiet

50 % Say there are community events

33 % Say streets are well-lit

29 % Say it's walkable to grocery stores

27 % Say there are sidewalks
Sourced by Trulia users. Learn more about our methodology.
LGBTQ Local Legal Protections
LGBTQ Local Legal Protections



Frequently asked questions about 4934 Main St E
- What is 4934 Main St E estimated to be worth?Trulia's estimated value for 4934 Main St E in Maple Plain, MN is $334,700.
- What is the price history for 4934 Main St E?4934 Main St E in Maple Plain, MN last sold for $330,000 in April 2025.
- Is Maple Plain a buyer's or seller's market?Maple Plain is currently a seller's market, based on recent for-sale activity.
- What are the closest schools to 4934 Main St E?The closest schools to 4934 Main St E in Maple Plain, MN are Orono Intermediate Elementary School (rated 8/10), Orono Middle School (rated 9/10), Orono Senior High School (rated 10/10).
- Does 4934 Main St E have laundry facilities?Yes, 4934 Main St E in Maple Plain, MN has in-unit laundry.
- How big is the lot at 4934 Main St E?The lot at 4934 Main St E in Maple Plain, MN is about 0.27 acres (11,761 sq ft).
Apartments for Rent
 PET FRIENDLY
 PET FRIENDLY
 PET FRIENDLY
 See more homes for rent inMaple Plain
Off Market Homes Near 4934 Main St E
 SOLDSEP 18, 2026Next Chapter Realty LLC
 SOLDSEP 16, 2026RE/MAX Advantage Plus
 SOLDSEP 11, 2026RE/MAX Advantage Plus
 SOLDSEP 11, 2026Realty Executives Associates
 SOLDSEP 4, 2026Keller Williams Premier Realty Lake Minnetonka
 SOLDSEP 2, 2026
 SOLDAUG 31, 2026Coldwell Banker Realty
 SOLDAUG 28, 2026Coldwell Banker Realty
 See more homes for sale inMaple Plain


Homes for sale near 4934 Main St E
 OPEN SUN, 12-6PMNEW CONSTRUCTIONRobert Thomas Homes, Inc.
 OPEN SUN, 10:30-7PMNEW CONSTRUCTIONRobert Thomas Homes, Inc.
 NEW CONSTRUCTION1.03 ACRESNew Haus Real Estate, Inc.
 NEW CONSTRUCTION1.12 ACRESCompass
 0.85 ACRESColdwell Banker Realty
 OPEN SUN, 11-1PMOrono Realty Inc
- See more homes for sale inMaple Plain


- Results are loading