


$524,900
 4 Beds
 2.5 Baths
 2,378 sqft
4972 Oak St E, Maple Plain, MN 55359
Est. Mortgage $3,543/mo*
Get Pre-QualifiedHome Highlights

Single-Family Home

Built in 2016

$221/sqft

3 Car Garage

HOA $100/mo
Local Information
- Map ViewExplore the area around 4972 Oak St E.

- Schools1 Preschool School2 Elementary Schools1 Middle School1 High School

- Shop & Eat

-- mins to
About this House
What's unique:National originOpen floorplanStainless steel appliancesNewer homeMaster suiteEat-in kitchen
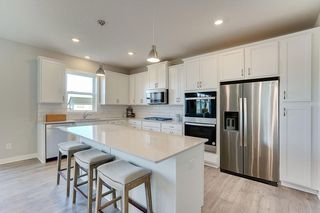
2016-built, move-in-ready home in the Orono School District with four bedrooms on one level, a rare oversized 3-car garage, upper-level laundry and neighborhood playground just steps away. The open-concept main level is perfect for everyday living and entertaining, featuring a spacious great room with a cozy gas fireplace, an impressive kitchen with granite countertops, stainless steel appliances, abundant cabinetry, a large center island with seating, walk-in pantry, and an adjacent dining area filled with natural light. A versatile main-floor flex room provides the perfect space for a home office, playroom, or formal sitting area. Upstairs, you'll find four generously sized bedrooms, including a spacious owner's suite with a vaulted ceiling, walk-in closet, and private ensuite bath with double vanity. The convenient upper-level laundry room makes everyday chores a breeze.
Additional highlights include a welcoming covered front porch, spacious mudroom with built-in bench and walk-in closet, oversized 3-car garage, and a full unfinished basement with a rough-in for a future bathroom—offering endless possibilities to expand your living space. Outside, enjoy the convenience of a neighborhood playground just a short walk away, making this an ideal location for outdoor recreation and family fun. This move-in ready home combines functional design, quality finishes, and an outstanding neighborhood setting. Don't miss your opportunity to make it yours!
Additional highlights include a welcoming covered front porch, spacious mudroom with built-in bench and walk-in closet, oversized 3-car garage, and a full unfinished basement with a rough-in for a future bathroom—offering endless possibilities to expand your living space. Outside, enjoy the convenience of a neighborhood playground just a short walk away, making this an ideal location for outdoor recreation and family fun. This move-in ready home combines functional design, quality finishes, and an outstanding neighborhood setting. Don't miss your opportunity to make it yours!
Last check for updates: about 7 hours ago
Listing courtesy of Brian D Tutt, (612) 221-2704
T C Homes, Inc
Source: NorthstarMLS as distributed by MLS GRID, MLS#7117192
Also Listed on NorthstarMLS as distributed by MLS GRID.
Home Details for 4972 Oak St E

|
|---|
Interior Details Basement: Block,Drain Tiled,Egress Window(s),Full,Sump Basket,Sump Pump,UnfinishedNumber of Rooms: 9Types of Rooms: Bedroom, Bedroom 2, Bedroom 3, Bedroom 4, Dining Room, Family Room, Flex Room, Kitchen, Laundry |
Beds & Baths Number of Bedrooms: 4Number of Bathrooms: 3Number of Bathrooms (full): 2Number of Bathrooms (half): 1 |
Dimensions and Layout Living Area: 2378 Square FeetFoundation Area: 1090 |
Appliances & Utilities Appliances: Air-To-Air Exchanger, Cooktop, Dishwasher, Disposal, Dryer, ENERGY STAR Qualified Appliances, Exhaust Fan, Microwave, Stainless Steel Appliance(s)DishwasherDisposalDryerLaundry: Laundry Room,Upper LevelMicrowave |
Heating & Cooling Heating: Forced Air,Fireplace(s)Has CoolingAir Conditioning: Central AirHas HeatingHeating Fuel: Forced Air |
Fireplace & Spa Number of Fireplaces: 1Fireplace: Gas, Living Room, StoneHas a Fireplace |
Gas & Electric Gas: Natural Gas |
Levels, Entrance, & Accessibility Stories: 2Levels: TwoAccessibility: None |
View No View |

|
|---|
Exterior Home Features Roof: Age Over 8 Years Architectural Shingle Asphalt Pitched |
Parking & Garage Number of Garage Spaces: 3Number of Covered Spaces: 3No CarportHas a GarageHas an Attached GarageParking Spaces: 3Parking: Attached,Tandem Garage |
Frontage Road Frontage: Private RoadResponsible for Road Maintenance: Association Maintained RoadRoad Surface Type: PavedNot on Waterfront |
Water & Sewer Sewer: City Sewer/Connected |
Finished Area Finished Area (above surface): 2378 Square Feet |

|
|---|
Cumulative Days on Market: 34Days on Market: 57 |

|
|---|
Year Built Year Built: 2016 |
Property Type / Style Property Type: ResidentialProperty Subtype: Single Family |
Building Not a New ConstructionNot Attached PropertyNo Additional Parcels |
Property Information Parcel Number: 2511824110033 |

|
|---|
Price List Price: $524,900Price Per Sqft: $221 |
Status Change & Dates Off Market Date: Fri Sep 11 2026 |

|
|---|
MLS Status: Pending |

|
|---|
Direction & Address City: Maple PlainCommunity: Meadows Of Maple Plain |
School Information High School District: Orono |

|
|---|
Listing Agent Listing ID: 7117192 |

|
|---|
Building Area Building Area: 3468 Square Feet |

|
|---|
HOA Fee Includes: Other, Recreation Facility, Shared AmenitiesHOA Name: Meadows of Maple Plain HOAHOA Phone: 763-274-9818Has an HOAHOA Fee: $300/Quarterly |

|
|---|
Lot Area: 5227 sqft |

|
|---|
Contingencies: None |

|
|---|
BasementMls Number: 7117192Above Grade Unfinished Area: 2378Activation Date: Sat Aug 08 2026 |
Around this home
What Locals Say about Maple Plain
At least 4 Trulia users voted on each feature.

100 % Say yards are well-kept

100 % Say car is needed

91 % Say parking is easy

88 % Say it's dog friendly

75 % Say it's walkable to restaurants

75 % Say they plan to stay for at least 5 years

75 % Say there's holiday spirit

75 % Say there's wildlife

75 % Say kids play outside

73 % Say people would walk alone at night

63 % Say neighbors are friendly

60 % Say it's quiet

50 % Say there are community events

33 % Say streets are well-lit

29 % Say it's walkable to grocery stores

27 % Say there are sidewalks
Sourced by Trulia users. Learn more about our methodology.
Market trends in Maple Plain
Last updated August 2026
Avg. sale price
—
Sale-to-List Price
—
Price per sq ft
—
Available listings
7
2MoM
Home Value
Trulia Estimate
$514KSince last month
Decreased$4K (-0.7%)Since last year
Increased$34K (+7.2%)Since last sale
Increased$420K (+441.7%)Learn more about this home's value by checking out its Trulia Estimate, the value of nearby homes, and how much similar homes have sold for.
Trulia Estimate
The of this home's value increased by +68% in the last 10 years
| Month | Estimated value |
|---|---|
2026 | |
| September 2026 | $515K |
| August 2026 | $518K |
| July 2026 | $495K |
| June 2026 | $485K |
| May 2026 | $485K |
| April 2026 | $482K |
| March 2026 | $488K |
| February 2026 | $473K |
| January 2026 | $479K |
2025 | |
2024 | |
2023 | |
2022 | |
2021 | |
2020 | |
2019 | |
2018 | |
2017 | |
2016 | |
Comparable sales
These are recently sold homes that have a similar location or other similar features to this home, like bedrooms, bathrooms, and square footage. Get a sense of the expected prices in the area by viewing these homes.Address | Distance | Property Type | Sold Price | Sold Date | Bed | Bath | Sqft |
|---|---|---|---|---|---|---|---|
0.03 | Single-Family Home | $400,000 | 09/11/26 | 4 | 2 | 1,848 | |
0.25 | Single-Family Home | $708,840 | 07/02/26 | 4 | 3 | 2,296 | |
0.15 | Single-Family Home | $477,000 | 08/28/26 | 5 | 3 | 2,419 | |
0.33 | Single-Family Home | $348,000 | 04/10/26 | 4 | 2.5 | 2,528 | |
0.30 | Single-Family Home | $489,000 | 03/20/26 | 4 | 2 | 2,052 | |
0.25 | Single-Family Home | $872,976 | 01/14/26 | 5 | 4.5 | 3,676 | |
0.61 | Single-Family Home | $410,000 | 11/17/25 | 3 | 3 | 2,570 | |
0.35 | Single-Family Home | $120,000 | 07/31/26 | 2 | 1 | 800 | |
0.45 | Single-Family Home | $235,000 | 08/14/26 | 3 | 2 | 1,464 | |
0.65 | Single-Family Home | $385,000 | 06/04/26 | 4 | 2 | 2,150 |
Nearby home prices
Get a sense of expected prices in the area by checking the value of nearby homes.Address | Distance | Price | Bed | Bath | Sqft | Status |
|---|---|---|---|---|---|---|
0.03 | $400,000 | 4 | 2 | 1,848 | Recently Sold | |
0.02 | $598,900 | 5 | 3.5 | 3,441 | Off Market | |
0.03 | $392,400 | 3 | 2 | 1,632 | Off Market | |
0.07 | $370,600 | 2 | 1.5 | 1,672 | Off Market | |
0.06 | $454,900 | 5 | 3 | 2,602 | Off Market | |
0.08 | $457,600 | 3 | 2.5 | 2,250 | Off Market | |
0.06 | $535,600 | 5 | 2.5 | 2,601 | Off Market | |
0.07 | $326,600 | 3 | 2 | 1,638 | Off Market | |
0.11 | $391,600 | 4 | 2 | 1,732 | Off Market | |
0.12 | - | 3 | 2 | 2,006 | Off Market | |
0.10 | $292,600 | 2 | 1.5 | 1,232 | Off Market | |
0.12 | $404,600 | 4 | 2 | 1,993 | Off Market |
Price and Tax history
| Date | Event | Price |
|---|---|---|
Sep 11, 2026 Source: NorthstarMLS as distributed by MLS GRID #7117192 | Pending | $524,900 |
Aug 17, 2026 Source: NorthstarMLS as distributed by MLS GRID #7117192 | PriceChange | $524,900 Price decreased by 5% |
Aug 8, 2026 Source: NorthstarMLS as distributed by MLS GRID #7117192 | Listed For Sale | $550,000 |
Jun 25, 2022 Source: Zillow Rental Manager | ListingRemoved | |
Jun 21, 2022 Source: Zillow Rental Manager | Listed For Rent | $2,900 |
Jun 29, 2021 Source: Zillow Rental Manager | ListingRemoved | |
Jun 14, 2021 Source: Zillow Rental Manager | Listed For Rent | $2,900 |
Mar 24, 2021 Source: N/A | ListingRemoved | |
Aug 10, 2019 Source: N/A | ListingRemoved | $2,800 |
Jul 30, 2019 Source: N/A | Listed For Rent | $2,800 |
Aug 9, 2018 Source: N/A | ListingRemoved | $2,500 |
Jul 30, 2018 Source: N/A | Listed For Rent | $2,500 |
Jan 13, 2016 Source: N/A | Sold | $95,000 |
| Year | Property tax | Tax assessment |
|---|---|---|
| 2026 | $6,446 | $496,800 |
Home facts updated by county records
LGBTQ Local Legal Protections
LGBTQ Local Legal Protections



Brian D Tutt, T C Homes, Inc
Agent Phone: (612) 221-2704
Based on information submitted to the MLS GRID as of 2026-09-27 09:23:12 PDT. All data is obtained from various sources and may not have been verified by broker or MLS GRID. Supplied Open House Information is subject to change without notice. All information should be independently reviewed and verified for accuracy. Properties may or may not be listed by the office/agent presenting the information. Some IDX listings have been excluded from this website. Click here for more information
By searching NorthstarMLS listings you agree to the NorthstarMLS End User License Agreement
By searching NorthstarMLS listings you agree to the NorthstarMLS End User License Agreement
Similar Homes You May Like
 NEW CONSTRUCTION
 NEW CONSTRUCTION0.27 ACRESD.R. Horton, Inc.
 NEW CONSTRUCTION
 1.52 ACRESKeller Williams Classic Rlty NW
 0.58 ACRESKeller Williams Classic Rlty NW
 NEW CONSTRUCTION
 NEW CONSTRUCTION
 NEW CONSTRUCTION
 NEW CONSTRUCTION
- NEW CONSTRUCTION
 NEW CONSTRUCTIONNextHome West Metro
 OPEN MON, 12-6PMNEW CONSTRUCTIOND.R. Horton, Inc.
 NEW CONSTRUCTION
 NEW CONSTRUCTIONNextHome West Metro
 NEW CONSTRUCTION
 Keller Williams Classic Rlty NW
- NEW CONSTRUCTION
- NEW CONSTRUCTION
 0.25 ACRESKeller Williams Classic Realty
 0.52 ACRESKeller Williams Integrity NW
 0.45 ACRESNorthstar Real Estate Associates
 See more homes for sale inMaple Plain


New Listings near 4972 Oak St E
 0.85 ACRESColdwell Banker Realty
 0.28 ACRESLakes Sotheby's International
 0.28 ACRESKeller Williams Premier Realty Lake Minnetonka
- See more homes for sale inMaple Plain


Frequently asked questions about 4972 Oak St E
- What is the estimated monthly payment for 4972 Oak St E?Based on a $524,900 list price with 20% down at today's rates, the estimated monthly payment for 4972 Oak St E in Maple Plain, MN is approximately $3,525 (about $2,938 principal & interest, $512 property taxes, and $75 homeowner's insurance). This is an estimate. Actual payment depends on your loan terms.
- What are the closest schools to 4972 Oak St E?The closest schools to 4972 Oak St E in Maple Plain, MN are Orono Intermediate Elementary School (rated 8/10), Orono Middle School (rated 9/10), Orono Senior High School (rated 10/10).
- What is 4972 Oak St E estimated to be worth?Trulia's estimated value for 4972 Oak St E in Maple Plain, MN is $513,900.
- Does 4972 Oak St E have air conditioning?Yes, 4972 Oak St E in Maple Plain, MN has air conditioning.
- Does 4972 Oak St E have laundry facilities?Yes, 4972 Oak St E in Maple Plain, MN has laundry facilities.
- How big is the lot at 4972 Oak St E?The lot at 4972 Oak St E in Maple Plain, MN is about 0.12 acres (5,227 sq ft).
4972 Oak St E, Maple Plain, MN 55359 is a 4 bedroom, 3 bathroom, 2,378 sqft single-family home built in 2016. This property is currently available for sale and was listed by NorthstarMLS as distributed by MLS GRID on Aug 1, 2026. The MLS # for this home is MLS# 7117192.