


4929 E 114th Pl
Tulsa, OK 74137
 4 Beds
 4.5 Baths
 5,407 sqft (on 2.04 acres)
$685,000
$685,000
4 Beds
4.5 Baths
5,407 sqft
(on 2.04 acres)
We estimate this home will sell faster than 88% nearby.
Home Highlights

Parking
3 Car Garage

Outdoor
Porch, Patio, Deck

Price/Sqft
$127

Listed
45 days ago

Climate Control
Central, Heat Pump & Central Air, Heat Pump
Local Information
- Map ViewExplore the area around 4929 E 114th Pl.

- Schools1 Preschool School2 Elementary Schools1 Middle School1 High School

- Shop & Eat

-- mins to
About this House
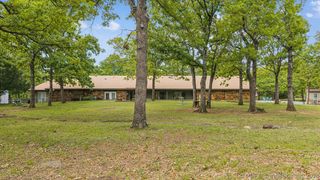
Situated on a park like, 2 acres in South Tulsa, this home is an absolutely incredible opportunity! The open and generous floor plan offers abundant space on the main level and 2nd floor, and approximately 1800 feet of unfinished walk-out basement space, with so many possibilities! The gorgeous entryway features soaring ceilings and a beautiful railing. The vaulted wood ceilings in the primary suite are stunning! The generous main living room features a built-in bar. The private executive office has built-in bookcases and french doors leading to the front courtyard, perfect for a dedicated entrance for clients. Upstairs you will find an amazing walkway leading to 4 bedrooms and 3 bathrooms. With 3 garages total, the main living 2 car is perfect for everyday parking and the lower garage is ideal for a 3rd car, golf cart, lawn equipment or a workshop! Geothermal heat and air units. Due to unfinished drywall work etc., home able to be sold to cash buyers only.
Last check for updates: about 14 hours ago
Listing courtesy of Taylor Bay, (918) 770-5721
Chinowth & Cohen
Originating MLS: MLS Technology
Source: MLS Technology, Inc., MLS#2624773
Also Listed on MLS Technology, Inc..
We estimate this home will sell faster than 88% nearby.
Home Details for 4929 E 114th Pl

|
|---|
Interior Details Basement: Unfinished,Walk-Out Access,PartialNumber of Rooms: 12Types of Rooms: Primary Bedroom, Bedroom, Primary Bathroom, Bonus Room, Dining Room, Game Room, Kitchen, Living Room, Office, Utility Room |
Beds & Baths Number of Bedrooms: 4Number of Bathrooms: 5Number of Bathrooms (full): 4Number of Bathrooms (half): 1 |
Dimensions and Layout Living Area: 5407 Square Feet |
Appliances & Utilities Utilities: Electricity Available, Natural Gas Available, High Speed Internet Available, Water AvailableAppliances: Double Oven, Dryer, Dishwasher, Electric Water Heater, Disposal, Gas Water Heater, Ice Maker, Other, Oven, Range, Refrigerator, Water Heater, WasherDishwasherDisposalDryerRefrigeratorWasher |
Heating & Cooling Heating: Central,Electric,Multiple Heating Units,Geothermal,Heat PumpHas CoolingAir Conditioning: Central Air,Geothermal,Heat Pump,3+ UnitsHas HeatingHeating Fuel: Central |
Fireplace & Spa Number of Fireplaces: 1Fireplace: Blower FanHas a Fireplace |
Windows, Doors, Floors & Walls Window: Other, Insulated WindowsDoor: Insulated DoorsFlooring: Carpet, Tile, Wood |
Levels, Entrance, & Accessibility Stories: 3Levels: Three Or MoreFloors: Carpet, Tile, Wood |
Security Security: Safe Room Interior |

|
|---|
Exterior Home Features Roof: MetalPatio / Porch: Covered, Deck, Patio, PorchFencing: DecorativeOther Structures: NoneExterior: Sprinkler/Irrigation, Rain GuttersFoundation: Basement |
Parking & Garage Number of Garage Spaces: 3Number of Covered Spaces: 3Has a GarageHas an Attached GarageParking Spaces: 3Parking: Attached,Garage,Garage Faces Side,Circular Driveway |
Pool Pool: None |
Water & Sewer Sewer: Septic Tank |

|
|---|
Cumulative Days on Market: 17Days on Market: 45 |

|
|---|
Year Built Year Built: 1978 |
Property Type / Style Property Type: ResidentialProperty Subtype: Single Family ResidenceStructure Type: HouseArchitecture: Other |
Building Construction Materials: Brick, Other, Wood FrameNo Additional Parcels |
Property Information Parcel Number: 73425833451890 |

|
|---|
Price List Price: $685,000Price Per Sqft: $127 |
Status Change & Dates Possession Timing: Close Of Escrow |

|
|---|
MLS Status: Active |

|
|---|
Direction & Address City: TulsaCommunity: Stonebridge |
School Information Elementary School: SoutheastElementary School District: Jenks - Sch Dist (5)Jr High / Middle School: JenksJr High / Middle School District: Jenks - Sch Dist (5)High School: JenksHigh School District: Jenks - Sch Dist (5) |

|
|---|
Listing Agent Listing ID: 2624773 |

|
|---|
Building Area Building Area: 5407 Square Feet |

|
|---|
Community Features: Gutter(s)Not Senior Community |

|
|---|
Association for this Listing: MLS TechnologyNo HOA |

|
|---|
Lot Area: 2.043 Acres |

|
|---|
Contingencies: 0Listing Terms: Other |

|
|---|
Energy Efficiency Features: Doors, Windows |

|
|---|
BasementMls Number: 2624773Living Area Range: 5250-5500 SqFtLiving Area Range Units: Square Feet |

|
|---|
Gutter(s) |
Around this home
What Locals Say about Tulsa
At least 2968 Trulia users voted on each feature.

86 % Say car is needed

80 % Say yards are well-kept

80 % Say parking is easy

79 % Say it's dog friendly

67 % Say there's holiday spirit

62 % Say kids play outside

57 % Say it's quiet

49 % Say neighbors are friendly

49 % Say people would walk alone at night

49 % Say there are sidewalks

46 % Say they plan to stay for at least 5 years

46 % Say it's walkable to restaurants

42 % Say there's wildlife

41 % Say it's walkable to grocery stores

38 % Say streets are well-lit

23 % Say there are community events
Sourced by Trulia users. Learn more about our methodology.
Market trends in Tulsa
Last updated July 2026
Avg. sale price
$237K
$13.33KMoM
Sale-to-List Price
98.8%
0.1%MoM
Price per sq ft
$146
$2MoM
Available listings
1668
63MoM
Home Value
Trulia Estimate
$648KSince last month
Decreased$11K (-1.6%)Since last year
Decreased$102K (-13.6%)Since last sale
Increased$129K (+24.8%)Learn more about this home's value by checking out its Trulia Estimate, the value of nearby homes, and how much similar homes have sold for.
Trulia Estimate
The of this home's value increased by +12% in the last 10 years
| Month | Estimated value |
|---|---|
2026 | |
| August 2026 | $648K |
| July 2026 | $659K |
| June 2026 | $813K |
| May 2026 | $787K |
| April 2026 | $758K |
| March 2026 | $762K |
| February 2026 | $741K |
| January 2026 | $741K |
2025 | |
2024 | |
2023 | |
2022 | |
2021 | |
2020 | |
2019 | |
2018 | |
2017 | |
2016 | |
Comparable sales
These are recently sold homes that have a similar location or other similar features to this home, like bedrooms, bathrooms, and square footage. Get a sense of the expected prices in the area by viewing these homes.Address | Distance | Property Type | Sold Price | Sold Date | Bed | Bath | Sqft |
|---|---|---|---|---|---|---|---|
0.18 | Single-Family Home | $900,000 | 01/20/26 | 4 | 5 | 5,300 | |
0.16 | Single-Family Home | $525,600 | 12/09/25 | 4 | 2.5 | 3,312 | |
0.13 | Single-Family Home | $1,400,000 | 06/12/26 | 5 | 3.5 | 4,872 | |
0.27 | Single-Family Home | $607,290 | 03/17/26 | 4 | 4 | 3,918 | |
0.20 | Single-Family Home | $906,000 | 10/01/25 | 4 | 4.5 | 4,823 | |
0.32 | Single-Family Home | $650,000 | 09/22/25 | 5 | 4 | 4,881 | |
0.41 | Single-Family Home | $585,000 | 05/28/26 | 4 | 3.5 | 4,013 |
Nearby home prices
Get a sense of expected prices in the area by checking the value of nearby homes.Address | Distance | Price | Bed | Bath | Sqft | Status |
|---|---|---|---|---|---|---|
0.13 | $1,836,400 | 6 | 6 | 9,060 | Off Market | |
0.13 | $999,000 | 6 | 5.5 | 7,587 | For Sale | |
0.13 | $1,400,000 | 5 | 3.5 | 4,872 | Recently Sold | |
0.16 | $525,600 | 4 | 2.5 | 3,312 | Recently Sold | |
0.18 | $900,000 | 4 | 5 | 5,300 | Recently Sold | |
0.20 | $914,300 | 4 | 4.5 | 4,823 | Off Market | |
0.25 | $494,200 | 3 | 2.5 | 2,728 | Off Market | |
0.26 | $723,700 | 5 | 4.5 | 4,652 | Off Market | |
0.26 | $699,100 | 4 | 3.5 | 4,818 | Off Market | |
0.26 | $629,600 | 4 | 3.5 | 3,937 | Off Market | |
0.27 | $669,900 | 4 | 3.5 | 4,265 | For Sale |
Price and Tax history
| Date | Event | Price |
|---|---|---|
Jul 8, 2026 Source: MLS Technology, Inc. #2624773 | Listed For Sale | $685,000 |
Jun 20, 2006 Source: N/A | Sold | $519,500 |
| Year | Property tax | Tax assessment |
|---|---|---|
| 2025 | $9,351 | $610,406 |
Home facts updated by county records
LGBTQ Local Legal Protections
LGBTQ Local Legal Protections



Taylor Bay, Chinowth & Cohen
Agent Phone: (918) 770-5721
IDX information is provided exclusively for personal, non-commercial use, and may not be used for any purpose other than to identify prospective properties consumers may be interested in purchasing.
Information is deemed reliable but not guaranteed.
Similar Homes You May Like
 3 ACRESTresa Hunter, C21/First Choice Realty
 4.31 ACRESAmanda Dudley, eXp Realty, LLC
 0.38 ACRESMickie Bingham, McGraw, REALTORS
 OPEN SUN, 2-4PM0.37 ACRESMike Keys, McGraw, REALTORS
 OPEN SUN, 3-4PM0.44 ACRESKim Cruse, Keller Williams Advantage
 5.16 ACRESKristin Bryan Bell, Keller Williams Preferred
 0.27 ACRESSuzanne Mobley, Coldwell Banker Select
 NEW - 1 DAY AGO0.5 ACRESKelly Garrison, The Garrison Group LLC.
 0.28 ACRESTara Willitt, Chinowth & Cohen
 0.56 ACRESCandi Jensen, eXp Realty, LLC
 0.58 ACRESJerry Johnson, Chinowth & Cohen
 0.47 ACRESRaven Beck, Coldwell Banker Select
 0.75 ACRESDara Sullivan, RE/MAX Results
 0.68 ACRESAllison C Sheffield, Sheffield Realty
 0.68 ACRESPeter M Walter, Walter & Associates, Inc.
 0.99 ACRESStephanie Schivally, Keller Williams Premier
 0.32 ACRESTina Berryhill, Realty Connect
 0.37 ACRESKaren Walden, Keller Williams Premier
 0.42 ACRESJosh Rainwater, Coldwell Banker Select
 OPEN SUN, 2-4PM0.35 ACRESEric Sherwood, C21/First Choice Realty
 0.25 ACRESTodd McCoy, Cochran & Co Realtors
 0.32 ACRESJamie Calkins, McGraw, REALTORS
 0.32 ACRESShawn Peters, Sage Sotheby's International
 1.36 ACRESEmma Goodman, MORE Agency
 10 ACRESErin Catron, Erin Catron & Company, LLC
 Kathryn French, Keller Williams Advantage
 0.83 ACRESTricia McCurley, RE/MAX Results
 OPEN SUN, 3-4PMJinny Ting, Keller Williams Advantage
 0.27 ACRESVanessa Moctezuma, McGraw, REALTORS
 OPEN SUN, 2-4PM0.4 ACRESJamie L Wilson, MORE Agency
 1.38 ACRESBruce Gibson, Coldwell Banker Select
 0.52 ACRESAmanda Pierce Bivens, Chinowth & Cohen
 0.48 ACRESAaron Meriwether, Waypoint Realty
 4.94 ACRESKelsy Portillo, McGraw, REALTORS
 1 ACREKendra Gillette, Keller Williams Premier
 See more homes for sale inTulsa


New Listings near 4929 E 114th Pl
 OPEN SUN, 2-4PM0.32 ACRESBradley Sides, REAL Broker LLC
 NEWOPEN SAT, 2-4PM0.33 ACRESLaura Grunewald, McGraw, REALTORS
 NEW - 14 HRS AGO0.53 ACRESBrett Friesen, RE/MAX Results
 Dustin Moseley, Keller Williams Preferred
 0.32 ACRESPhilip Boone, Keller Williams Preferred
 1.21 ACRESEmily Gilliam, McGraw, REALTORS
- 0.56 ACRESCandi Jensen, eXp Realty, LLC
 OPEN SAT, 2-4PMSammy Floyd, McGraw, REALTORS
 OPEN SAT, 2-4PMBethany Ashlock, MORE Agency
 NEWOPEN SUN, 2-4PM0.39 ACRESLaura Grunewald, McGraw, REALTORS
 NEW - 16 HRS AGOAlex Trinidad, Executive Homes Realty, LLC
 NEW - 13 HRS AGOTodd McCoy, Cochran & Co Realtors
- See more homes for sale inTulsa


Frequently asked questions about 4929 E 114th Pl
- What is the estimated monthly payment for 4929 E 114th Pl?Based on a $685,000 list price with 20% down at today's rates, the estimated monthly payment for 4929 E 114th Pl in Tulsa, OK is approximately $4,233 (about $3,581 principal & interest, $577 property taxes, and $75 homeowner's insurance). This is an estimate. Actual payment depends on your loan terms.
- How does the list price for 4929 E 114th Pl compare to homes in Tulsa?4929 E 114th Pl in Tulsa, OK is listed at $685,000, about 189% above the $237K median sale price in Tulsa.
- What do residents say about Tulsa?Residents describe Tulsa, OK as well-kept, easy to park in, and dog-friendly. Most residents say you need a car. See homes for sale in Tulsa, OK.
- What are the closest schools to 4929 E 114th Pl?The closest schools to 4929 E 114th Pl in Tulsa, OK are Jenks East Intermediate Elementary School (rated 8/10), Jenks High School (rated 9/10), Jenks Middle School (rated 7/10).
- Does 4929 E 114th Pl have air conditioning?Yes, 4929 E 114th Pl in Tulsa, OK has air conditioning.
- Does 4929 E 114th Pl have laundry facilities?Yes, 4929 E 114th Pl in Tulsa, OK has in-unit laundry.
4929 E 114th Pl, Tulsa, OK 74137 is a 4 bedroom, 5 bathroom, 5,407 sqft single-family home built in 1978. This property is currently available for sale and was listed by MLS Technology, Inc. on Jul 8, 2026. The MLS # for this home is MLS# 2624773.