

$799,400
 3 Beds
 3.5 Baths
 4,477 sqft
4928 E 142nd Ave, Thornton, CO 80602
Est. Refi. Payment $4,949/mo*
Refinance Your HomeCurrently Off Market - Sold Jun 30, 2018 for $599,974
Home Value
Trulia Estimate
$799KSince last month
Increased$3K (+0.4%)Since last year
Increased$25K (+3.3%)Since last sale
Increased$200K (+33.3%)Learn more about this home's value by checking out its Trulia Estimate, the value of nearby homes, and how much similar homes have sold for.
Trulia Estimate
The of this home's value increased by +85% in the last 10 years
| Month | Estimated value |
|---|---|
2026 | |
| October 2026 | $800K |
| September 2026 | $800K |
| August 2026 | $797K |
| July 2026 | $804K |
| June 2026 | $810K |
| May 2026 | $797K |
| April 2026 | $802K |
| March 2026 | $802K |
| February 2026 | $796K |
| January 2026 | $788K |
2025 | |
2024 | |
2023 | |
2022 | |
2021 | |
2020 | |
2019 | |
2018 | |
2017 | |
2016 | |
Comparable sales
These are recently sold homes that have a similar location or other similar features to this home, like bedrooms, bathrooms, and square footage. Get a sense of the expected prices in the area by viewing these homes.Address | Distance | Property Type | Sold Price | Sold Date | Bed | Bath | Sqft |
|---|---|---|---|---|---|---|---|
0.06 | Single-Family Home | $859,000 | 12/23/25 | 4 | 3.5 | 5,393 | |
0.16 | Single-Family Home | $856,000 | 10/17/25 | 3 | 3 | 4,560 | |
0.11 | Single-Family Home | $888,750 | 06/15/26 | 4 | 4 | 4,560 | |
0.24 | Single-Family Home | $800,000 | 05/27/26 | 4 | 3.5 | 4,574 | |
0.23 | Single-Family Home | $699,000 | 04/17/26 | 4 | 3.5 | 3,469 | |
0.35 | Single-Family Home | $613,000 | 06/22/26 | 3 | 2.5 | 3,428 | |
0.37 | Single-Family Home | $585,000 | 08/20/26 | 3 | 2.5 | 3,072 | |
0.36 | Single-Family Home | $730,000 | 09/17/26 | 3 | 3 | 3,762 | |
0.31 | Single-Family Home | $690,000 | 03/27/26 | 4 | 2.5 | 3,794 | |
0.32 | Single-Family Home | $680,000 | 11/13/25 | 4 | 3 | 3,756 |
Nearby home prices
Get a sense of expected prices in the area by checking the value of nearby homes.Address | Distance | Price | Bed | Bath | Sqft | Status |
|---|---|---|---|---|---|---|
0.01 | $818,300 | 4 | 4 | 5,406 | Off Market | |
0.02 | $785,600 | 4 | 3 | 3,221 | Off Market | |
0.02 | $749,800 | 3 | 3 | 4,010 | Off Market | |
0.02 | $849,700 | 5 | 9 | 3,502 | Off Market | |
0.02 | - | 5 | 4.5 | 5,393 | Off Market | |
0.03 | - | - | - | - | Off Market | |
0.03 | $836,100 | 6 | 4 | 3,614 | Off Market | |
0.03 | $744,600 | 4 | 4 | 4,265 | Off Market | |
0.03 | $903,200 | 4 | 4 | 5,387 | Off Market | |
0.03 | $812,800 | 4 | 3 | 3,587 | Off Market | |
0.03 | $765,000 | 4 | 1.5 | 3,498 | Off Market | |
0.03 | $787,200 | 4 | 3 | 3,614 | Off Market | |
0.03 | - | - | - | - | Off Market | |
0.03 | - | 4 | 3 | 4,680 | Off Market | |
0.03 | - | 5 | 4 | 4,582 | Off Market | |
0.04 | $746,700 | 4 | 3.5 | 3,213 | Off Market | |
0.04 | - | 4 | 3 | 4,801 | Off Market | |
0.04 | $776,300 | 5 | 4 | 4,560 | Off Market | |
0.04 | $764,100 | 3 | 2.5 | 2,484 | Off Market | |
0.04 | $785,000 | 3 | 3 | 4,560 | Off Market |
Local Information
- Map ViewExplore the area around 4928 E 142nd Ave.

- Schools1 Elementary School1 Middle School1 High School

- Shop & Eat

-- mins to
Home Highlights

Single-Family Home

Built in 2018

4,477 sqft

$179/sqft

Garage
About this House
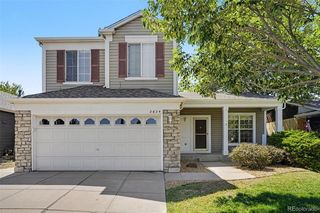
This gorgeous Fraser ranch features three bedrooms, three and a half baths, study/office, dining room, breakfast nook, finished basement and a three-bay garage giving the home plenty of space for entertaining including a formal dining room with a butler's pantry leading to the large center island kitchen. Spacious great room and convenient kitchen are great for quality family time and entertaining. The study with bookshelves and cabinets is ideal for your home office. Many luxury upgrades including SmartHome automation, all new high end lighting fixtures, extended kitchen cabinets with rollout drawers, gas cooktop, built-in beverage cooler, ultra-quiet dishwasher, 2 master bedroom walk-in closets with custom systems, shutters throughout, great room and mast automated drop down shades, quality wood floors, wrought iron staircase, large finished basement for game room, workout equipment, and home theatre, tall mudroom cabinets with shoe and winter boot storage, whole home steam humidifier, full water filtration system, backyard pond and water feature, and extended patio with professional grade awnings. Love living at Lewis Pointe with the park, playground, walking trails and its convenient location. Known for its energy efficient features, our home helps you live a healthier, quieter lifestyle while saving you thousands of dollars on your utility bills.
4928 E 142nd Ave, Thornton, CO 80602 is a 3 bedroom, 4 bathroom, 4,477 sqft single-family home in Lewis Pointe, built in 2018. It last sold for $599,974 on Jun 30, 2018. This property is not currently displayed as for sale or rent on Trulia. The Trulia Estimate is $799,400, with a rent estimate of $3,861/month.
Home Details for 4928 E 142nd Ave

|
|---|
Interior Details BasementTypes of Rooms: Walk In Closet, Breakfast Nook, Dining Room, Family Room, Laundry Room, Master Bath, Mud Room, Office, Pantry, Recreation RoomCeiling Fan |
Heating & Cooling Heating: Forced Air, Electric, GasAir ConditioningCooling System: CentralHeating Fuel: Forced Air |
Levels, Entrance, & Accessibility Stories: 1Floors: Tile, Carpet, Hardwood |
Appliances & Utilities Cable ReadyDishwasherDisposalMicrowaveRefrigerator |
Fireplace & Spa FireplaceHot Tub or Spa |
Windows, Doors, Floors & Walls Double Paned Windows |
Security Security System |

|
|---|
Exterior Home Features Roof: CompositionDeckExterior: Stone, CompositionLawnPatioSprinkler System |
Parking & Garage GarageParking Spaces: 3Parking: Garage Attached |

|
|---|
Year Built Year Built: 2018 |
Property Type / Style Property Type: Single Family HomeArchitecture: Contemporary |

|
|---|
Lot Area: 7840 sqft |
Price and Tax history
| Date | Event | Price |
|---|---|---|
Jun 30, 2018 Source: N/A | Sold | $599,974 |
May 15, 2018 Source: Agent Provided | Pending | $604,990 |
May 15, 2018 Source: Agent Provided | PriceChange | $604,990 Price decreased by 2% |
May 3, 2018 Source: Agent Provided | PriceChange | $614,480 Price increased by 1% |
May 1, 2018 Source: Agent Provided | PriceChange | $607,980 Price increased by 0% |
Apr 22, 2018 Source: Agent Provided | PriceChange | $604,980 Price decreased by 0% |
Apr 6, 2018 Source: Agent Provided | PriceChange | $604,990 Price increased by 1% |
Feb 7, 2018 Source: Agent Provided | PriceChange | $599,990 Price decreased by 0% |
Jan 9, 2018 Source: Agent Provided | Listed For Sale | $600,894 |
| Year | Property tax | Tax assessment |
|---|---|---|
| 2025 | $8,145 | $790,000 |
Home facts updated by county records
Market trends in Thornton
Last updated August 2026
Avg. sale price
$513K
$6.17KMoM
Sale-to-List Price
100.0%
Price per sq ft
$222
$6MoM
Available listings
625
10MoM
Around this home
Neighborhood Overview

Neighborhood stats provided by third party data sources.
What Locals Say about Lewis Pointe
At least 1 Trulia users voted on each feature.

100 % Say neighbors are friendly

100 % Say car is needed

100 % Say people would walk alone at night

100 % Say there are sidewalks

100 % Say streets are well-lit

100 % Say kids play outside

100 % Say it's dog friendly

100 % Say there's holiday spirit

100 % Say yards are well-kept

100 % Say parking is easy
Sourced by Trulia users. Learn more about our methodology.
LGBTQ Local Legal Protections
LGBTQ Local Legal Protections



Frequently asked questions about 4928 E 142nd Ave
- What is 4928 E 142nd Ave estimated to be worth?Trulia's estimated value for 4928 E 142nd Ave in Thornton, CO is $799,400.
- What is the price history for 4928 E 142nd Ave?4928 E 142nd Ave in Thornton, CO last sold for $599,974 in June 2018.
- Is Thornton a buyer's or seller's market?Thornton is currently a balanced market, based on recent for-sale activity.
- What's the median sale price in Thornton?The median sale price in Thornton is $513K. That is up $6.17K from the prior month.
- Does 4928 E 142nd Ave have air conditioning?Yes, 4928 E 142nd Ave in Thornton, CO has air conditioning.
- Does 4928 E 142nd Ave have laundry facilities?Yes, 4928 E 142nd Ave in Thornton, CO has laundry facilities.
Explore by feature - Pet Friendly
 SPECIAL OFFERPET FRIENDLYTotal price$1,370 - $2,396/mo1-3 bd1-2 baAvana Thornton Station | 2525 E 104th Ave,
Denver, CO 80233 NEW - 1 DAY AGOSPECIAL OFFERPET FRIENDLY
 SPECIAL OFFERPET FRIENDLYTotal price$1,600 - $2,554/mo1-3 bd1-2 baThe Ridge at Thornton Station | 3650 E 103rd Cir,
Denver, CO 80229 SPECIAL OFFERPET FRIENDLYTotal price$1,100 - $1,940/moStudio-2 bd1 baOdyssey Apartments | 1769 Coronado Pkwy N,
Denver, CO 80229 SPECIAL OFFERPET FRIENDLY
 NEW - 1 DAY AGOSPECIAL OFFERPET FRIENDLYTotal price$1,514 - $2,514/mo1-3 bd1-2 baThe Promenade at Hunter's Glen | 12801 Lafayette St,
Thornton, CO 80241 SPECIAL OFFERPET FRIENDLY
 NEW - 1 DAY AGOSPECIAL OFFERPET FRIENDLY
 SPECIAL OFFERPET FRIENDLY
 SPECIAL OFFERPET FRIENDLY
Explore by feature - Garage
- NEW - 1 DAY AGOSPECIAL OFFERPET FRIENDLY
- NEW - 1 DAY AGOSPECIAL OFFERPET FRIENDLY
- SPECIAL OFFERPET FRIENDLY
 SPECIAL OFFERPET FRIENDLY
 SPECIAL OFFERPET FRIENDLY
 SPECIAL OFFERPET FRIENDLYTotal price$1,599 - $2,449/mo1-3 bd1-2 baLambertson Farms Apartment Homes | 10260 N Washington St,
Denver, CO 80229 SPECIAL OFFER
 SPECIAL OFFERPET FRIENDLYTotal price$1,752 - $3,079/mo1-3 bd1-2 baAvilla Eastlake | 12230 Washington Center Pkwy,
Thornton, CO 80241 NEW - 1 DAY AGOSPECIAL OFFERPET FRIENDLY
 NEW - 1 DAY AGOSPECIAL OFFERPET FRIENDLYINCOME RESTRICTED
Explore by feature - Air Conditioning
- SPECIAL OFFERPET FRIENDLYTotal price$1,370 - $2,396/mo1-3 bd1-2 baAvana Thornton Station | 2525 E 104th Ave,
Denver, CO 80233 - NEW - 1 DAY AGOSPECIAL OFFERPET FRIENDLY
- SPECIAL OFFERPET FRIENDLYTotal price$1,100 - $1,940/moStudio-2 bd1 baOdyssey Apartments | 1769 Coronado Pkwy N,
Denver, CO 80229 - NEW - 1 DAY AGOSPECIAL OFFERPET FRIENDLYTotal price$1,514 - $2,514/mo1-3 bd1-2 baThe Promenade at Hunter's Glen | 12801 Lafayette St,
Thornton, CO 80241 - NEW - 1 DAY AGOSPECIAL OFFERPET FRIENDLY
- SPECIAL OFFERPET FRIENDLY
- SPECIAL OFFERPET FRIENDLY
- SPECIAL OFFERPET FRIENDLY
- SPECIAL OFFERPET FRIENDLY
- SPECIAL OFFERPET FRIENDLYTotal price$1,599 - $2,449/mo1-3 bd1-2 baLambertson Farms Apartment Homes | 10260 N Washington St,
Denver, CO 80229
Explore by feature - Pool
- SPECIAL OFFERPET FRIENDLYTotal price$1,370 - $2,396/mo1-3 bd1-2 baAvana Thornton Station | 2525 E 104th Ave,
Denver, CO 80233  SPECIAL OFFER
- NEW - 1 DAY AGOSPECIAL OFFERPET FRIENDLY
- SPECIAL OFFERPET FRIENDLYTotal price$1,600 - $2,554/mo1-3 bd1-2 baThe Ridge at Thornton Station | 3650 E 103rd Cir,
Denver, CO 80229 - SPECIAL OFFERPET FRIENDLYTotal price$1,100 - $1,940/moStudio-2 bd1 baOdyssey Apartments | 1769 Coronado Pkwy N,
Denver, CO 80229 - SPECIAL OFFERPET FRIENDLY
- NEW - 1 DAY AGOSPECIAL OFFERPET FRIENDLYTotal price$1,514 - $2,514/mo1-3 bd1-2 baThe Promenade at Hunter's Glen | 12801 Lafayette St,
Thornton, CO 80241 - SPECIAL OFFERPET FRIENDLY
- NEW - 1 DAY AGOSPECIAL OFFERPET FRIENDLY
- SPECIAL OFFERPET FRIENDLY
Explore by feature - Washer/dryer
- SPECIAL OFFERPET FRIENDLYTotal price$1,370 - $2,396/mo1-3 bd1-2 baAvana Thornton Station | 2525 E 104th Ave,
Denver, CO 80233 - NEW - 1 DAY AGOSPECIAL OFFERPET FRIENDLY
- SPECIAL OFFERPET FRIENDLYTotal price$1,600 - $2,554/mo1-3 bd1-2 baThe Ridge at Thornton Station | 3650 E 103rd Cir,
Denver, CO 80229 - SPECIAL OFFERPET FRIENDLYTotal price$1,100 - $1,940/moStudio-2 bd1 baOdyssey Apartments | 1769 Coronado Pkwy N,
Denver, CO 80229 - SPECIAL OFFERPET FRIENDLY
- NEW - 1 DAY AGOSPECIAL OFFERPET FRIENDLYTotal price$1,514 - $2,514/mo1-3 bd1-2 baThe Promenade at Hunter's Glen | 12801 Lafayette St,
Thornton, CO 80241 - SPECIAL OFFERPET FRIENDLY
- NEW - 1 DAY AGOSPECIAL OFFERPET FRIENDLY
- SPECIAL OFFERPET FRIENDLY
- SPECIAL OFFERPET FRIENDLY
Explore by feature - Outdoor Space
- SPECIAL OFFERPET FRIENDLYTotal price$1,752 - $3,079/mo1-3 bd1-2 baAvilla Eastlake | 12230 Washington Center Pkwy,
Thornton, CO 80241  NEW - 1 DAY AGOAPPLY INSTANTLYPET FRIENDLY
 APPLY INSTANTLYPET FRIENDLY
 APPLY INSTANTLYPET FRIENDLY
 APPLY INSTANTLYPET FRIENDLY
 APPLY INSTANTLYPET FRIENDLY
 APPLY INSTANTLYPET FRIENDLY
 PET FRIENDLY
 PET FRIENDLY
 PET FRIENDLY
Apartments for Rent
- PET FRIENDLY
 PET FRIENDLY
 Total price$1,556 - $3,136/mo1-3 bd1-2 baHaven 124 at Eastlake Station | 12255 Claude Ct,
Thornton, CO 80241- NEW - 1 DAY AGOPET FRIENDLYTotal price$1,514 - $2,514/mo1-3 bd1-2 baThe Promenade at Hunter's Glen | 12801 Lafayette St,
Thornton, CO 80241  PET FRIENDLY
- PET FRIENDLY
- PET FRIENDLY
 PET FRIENDLY
 APPLY INSTANTLYPET FRIENDLYFURNISHED
 APPLY INSTANTLYPET FRIENDLY
 See more homes for rent inThornton
Off Market Homes Near 4928 E 142nd Ave
 SOLDOCT 6, 2026Price & Co. Real Estate, MLS#2391189
 SOLDOCT 5, 2026Ascendant Real Estate, LLC, MLS#9368160
 SOLDOCT 2, 2026Home Team Advantage, MLS#3885921
 SOLDOCT 2, 2026MB Shaddox & Company, MLS#6955846
 SOLDOCT 2, 2026Key Team Real Estate Corp., MLS#2252971
 SOLDOCT 2, 2026Fathom Realty Colorado LLC, MLS#5281751
 SOLDOCT 2, 2026Real Broker, LLC DBA Real, MLS#5821027
 SOLDOCT 2, 2026Distinct Real Estate LLC, MLS#7238048
 SOLDOCT 2, 2026Coldwell Banker Realty 56, MLS#9031354
 SOLDOCT 2, 2026Coldwell Banker Realty 56, MLS#3974682
 See more homes for sale inThornton
Homes for sale near 4928 E 142nd Ave
 DNVR Realty & Financing LLC, MLS#8984461
 OPEN SAT, 11-3PMResident Realty South Metro, MLS#7355621
 Resident Realty North Metro LLC, MLS#7160689
 Resident Realty North Metro LLC, MLS#7563857
 Engel and Volkers: Castle Rock & Castle Pines, MLS#9602027
 Berkshire Hathaway HomeServices Colorado Real Estate, LLC, MLS#5280205
 RE/MAX Alliance - Olde Town, MLS#8197113
- See more homes for sale inThornton


- Results are loading