


$8,499,000
 5 Beds
 5.5 Baths
 5,800 sqft (on 1.04 acres)
4925 E RED ROCK Drive #43, Phoenix, AZ 85018
Est. Mortgage $49,824/mo*
Get Pre-QualifiedHome Highlights

Single-Family Home

Built in 2018

1.04 acre lot

$1,465/sqft

Garage
Local Information
- Map ViewExplore the area around 4925 E RED ROCK Drive #43.

- Schools1 Preschool School2 Elementary Schools2 Middle Schools1 High School

- Shop & Eat

-- mins to
About this House
What's unique:Open-concept layoutMassive islandDazzling arizona sunsetsFloor-to-ceiling glass wallsSleek cabinetryTop-of-the-line appliances
Perched high on the cliffs of Camelback Mountain, this breathtaking mid-century modern estate redefines luxury desert living. Built in 2018 and meticulously designed for seamless indoor-outdoor living, this 5,800sf architectural gem captures sweeping mountain and city lights views from every angle especially the dazzling Arizona sunsets.
Floor-to-ceiling glass walls dissolve the boundaries between inside and out, allowing natural light and panoramic vistas to flow into every corner of the open-concept layout. The main living areas open effortlessly to expansive outdoor spaces, creating an entertainer's dream with multiple lounging and dining zones. The chef's kitchen is a true showpiece, featuring top-of-the-line appliances, sleek cabinetry, a massive island, and direct access to an outdoor kitchen for al fresco dining under the stars.
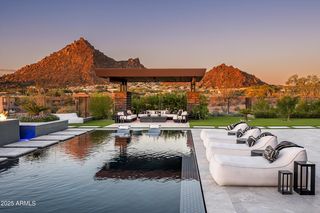
Outside, the pool appears to float above the city, while a built-in fire pit with surround seating creates the perfect gathering space to soak in the skyline below. Every detail from the architectural lines to the carefully integrated landscape was designed to blend luxury with the mountain's natural beauty.
With 5 spacious bedrooms and 5.5 bathrooms, this home offers both privacy and comfort on a rare 1.036-acre lot. Built high into the mountain, it provides unmatched elevation, exclusivity, and views that few properties in the Valley can rival. This is more than a home, it's a private retreat in the sky.
Floor-to-ceiling glass walls dissolve the boundaries between inside and out, allowing natural light and panoramic vistas to flow into every corner of the open-concept layout. The main living areas open effortlessly to expansive outdoor spaces, creating an entertainer's dream with multiple lounging and dining zones. The chef's kitchen is a true showpiece, featuring top-of-the-line appliances, sleek cabinetry, a massive island, and direct access to an outdoor kitchen for al fresco dining under the stars.
Outside, the pool appears to float above the city, while a built-in fire pit with surround seating creates the perfect gathering space to soak in the skyline below. Every detail from the architectural lines to the carefully integrated landscape was designed to blend luxury with the mountain's natural beauty.
With 5 spacious bedrooms and 5.5 bathrooms, this home offers both privacy and comfort on a rare 1.036-acre lot. Built high into the mountain, it provides unmatched elevation, exclusivity, and views that few properties in the Valley can rival. This is more than a home, it's a private retreat in the sky.
Last check for updates: about 5 hours ago
Listing courtesy of Michel Edery, (480) 747-4795
Russ Lyon Sotheby's International Realty
Source: ARMLS, MLS#6914100
Also Listed on ARMLS.
All information should be verified by the recipient and none is guaranteed as accurate by ARMLS.
Home Details for 4925 E RED ROCK Drive #43

|
|---|
Interior Details Number of Rooms: 5Types of Rooms: Master Bedroom, Bedroom 2, Bedroom 3, Kitchen, Living RoomWet Bar |
Beds & Baths Number of Bedrooms: 5Number of Bathrooms: 6Number of Bathrooms (full): 5Number of Bathrooms (half): 1 |
Dimensions and Layout Living Area: 5800 Square Feet |
Appliances & Utilities Appliances: Washer/Dryer Stacked, Dryer, Washer, Refrigerator, Built-in Microwave, Dishwasher, Disposal, Gas Range, Gas Oven, Gas CooktopDishwasherDisposalDryerLaundry: Inside,Engy Star (See Rmks)RefrigeratorWasher |
Heating & Cooling Heating: Natural GasHas CoolingAir Conditioning: Central Air,Ceiling Fan(s),Programmable ThmstatHas HeatingHeating Fuel: Natural Gas |
Fireplace & Spa Number of Fireplaces: 1Fireplace: Exterior Fireplace, GasSpa: NoneHas a Fireplace |
Windows, Doors, Floors & Walls Flooring: Other |
Levels, Entrance, & Accessibility Stories: 2Number of Stories: 2Floors: Other |
View Has a ViewView: City Lights, Mountain(s) |
Security Security: Fire Sprinkler System |

|
|---|
Exterior Home Features Roof: FoamPatio / Porch: Covered, PatioFencing: See Remarks, OtherExterior: Private YardHas a Private Pool |
Parking & Garage Number of Garage Spaces: 2Number of Covered Spaces: 2Open Parking Spaces: 2No CarportHas a GarageHas Open ParkingParking Spaces: 4Parking: Garage, Open |
Pool Pool: Outdoor PoolPool |
Frontage Not on Waterfront |
Water & Sewer Sewer: Public Sewer |
Farm & Range Not Allowed to Raise Horses |

|
|---|
Cumulative Days on Market: 384Days on Market: 180+ |

|
|---|
Year Built Year Built: 2018 |
Property Type / Style Property Type: ResidentialProperty Subtype: Single Family ResidenceArchitecture: Contemporary |
Building Construction Materials: Steel Frame, Painted, Stone, BlockNot Attached Property |
Property Information Usage of Home: NoneParcel Number: 17248015CModel Home Type: Mid Century Modern |

|
|---|
Price List Price: $8,499,000Price Per Sqft: $1,465 |
Status Change & Dates Possession Timing: Close Of Escrow, By Agreement |

|
|---|
MLS Status: Active |

|
|---|
Direction & Address City: PhoenixCommunity: RED ROCK NORTH |
School Information Elementary School: Hopi Elementary SchoolElementary School District: Scottsdale Unified DistrictJr High / Middle School: Ingleside Middle SchoolHigh School: Arcadia High SchoolHigh School District: Scottsdale Unified District |

|
|---|
Listing Agent Listing ID: 6914100 |

|
|---|
Building Details Builder Name: Plus minus construction |
Building Area Building Area: 5800 Square Feet |

|
|---|
HOA Fee Includes: No FeesNo HOA |

|
|---|
Lot Area: 1.036 Acres |

|
|---|
Listing Terms: Cash, Conventional, Also for Rent, 1031 Exchange |

|
|---|
Business Information Ownership: Fee Simple |

|
|---|
Mls Number: 6914100 |
Around this home
Neighborhood Overview

Neighborhood stats provided by third party data sources.
What Locals Say about Camelback East
At least 1117 Trulia users voted on each feature.

89 % Say it's dog friendly

82 % Say car is needed

77 % Say there are sidewalks

75 % Say parking is easy

73 % Say it's walkable to restaurants

70 % Say there's holiday spirit

65 % Say yards are well-kept

62 % Say it's quiet

62 % Say it's walkable to grocery stores

61 % Say people would walk alone at night

57 % Say streets are well-lit

56 % Say they plan to stay for at least 5 years

54 % Say kids play outside

47 % Say neighbors are friendly

31 % Say there's wildlife

24 % Say there are community events
Sourced by Trulia users. Learn more about our methodology.
Market trends in Camelback East
Last updated August 2026
Avg. sale price
$609K
$35.67KMoM
Sale-to-List Price
97.1%
0.1%MoM
Price per sq ft
$372
$10MoM
Available listings
803
3MoM
Home Value
Learn more about this home's value by checking out the value of nearby homes and how much similar homes have sold for.
Comparable sales
These are recently sold homes that have a similar location or other similar features to this home, like bedrooms, bathrooms, and square footage. Get a sense of the expected prices in the area by viewing these homes.Address | Distance | Property Type | Sold Price | Sold Date | Bed | Bath | Sqft |
|---|---|---|---|---|---|---|---|
0.26 | Single-Family Home | $2,550,000 | 05/11/26 | 5 | 4.5 | 5,563 | |
0.08 | Single-Family Home | $3,100,000 | 01/29/26 | 4 | 4 | 3,739 | |
0.16 | Single-Family Home | $2,150,000 | 06/17/26 | 3 | 4.5 | 4,989 | |
0.28 | Single-Family Home | $2,650,000 | 03/27/26 | 4 | 3.5 | 2,662 | |
0.47 | Single-Family Home | $3,000,000 | 01/08/26 | 5 | 4.5 | 4,111 | |
0.74 | Single-Family Home | $6,275,000 | 04/29/26 | 5 | 6 | 5,787 | |
0.44 | Single-Family Home | $8,500,000 | 03/23/26 | 6 | 6.5 | 7,061 | |
0.54 | Single-Family Home | $3,750,000 | 03/06/26 | 5 | 4.5 | 4,496 | |
0.53 | Single-Family Home | $12,000,000 | 06/30/26 | 4 | 7 | 9,068 |
Nearby home prices
Get a sense of expected prices in the area by checking the value of nearby homes.Address | Distance | Price | Bed | Bath | Sqft | Status |
|---|---|---|---|---|---|---|
0.05 | $12,750,000 | 4 | 7 | 9,084 | For Sale | |
0.08 | $3,100,000 | 4 | 4 | 3,739 | Recently Sold | |
0.08 | $4,066,500 | 4 | 3.5 | 5,393 | Off Market | |
0.17 | $4,778,300 | 5 | 5 | 6,179 | Off Market | |
0.18 | - | - | - | - | Off Market | |
0.16 | $10,000,000 | 3 | 4.5 | 4,989 | For Sale | |
0.16 | $2,150,000 | - | - | - | Recently Sold | |
0.22 | $5,500,000 | 4 | 5.5 | 7,100 | For Sale | |
0.23 | $3,950,000 | - | - | - | For Sale | |
0.25 | $2,600,000 | - | - | - | Recently Sold | |
0.28 | $2,650,000 | 4 | 3.5 | 2,662 | Recently Sold |
Price and Tax history
| Date | Event | Price |
|---|---|---|
Mar 10, 2026 Source: ARMLS #6914100 | PriceChange | $8,499,000 Price decreased by 6% |
Sep 3, 2025 Source: ARMLS #6914100 | Listed For Sale | $8,999,000 |
Jul 18, 2025 Source: ARMLS #6886915 | ListingRemoved | $40,000 |
Jun 30, 2025 Source: ARMLS #6886915 | Listed For Rent | $40,000 |
Dec 13, 2023 Source: ARMLS #6255545 | ListingRemoved | |
Sep 3, 2021 Source: ARMLS #6255545 | ListingRemoved | $7,500,000 |
Jul 9, 2021 Source: ARMLS #6255545 | Listed For Sale | $7,500,000 |
LGBTQ Local Legal Protections
LGBTQ Local Legal Protections



Michel Edery, Russ Lyon Sotheby's International Realty
Agent Phone: (480) 747-4795
Similar Homes You May Like
 0.88 ACRESLocal Luxury Christie's International Real Estate, ARMLS
 0.67 ACRESCompass, ARMLS
 1.51 ACRESDesert Dream Realty, ARMLS
 1.01 ACRESApex Residential, ARMLS
 NEW CONSTRUCTION1.04 ACRESColdwell Banker Realty, ARMLS
 3.05 ACRESRETSY, ARMLS
 OPEN SAT, 12-2PMNEW CONSTRUCTION2.98 ACRESCompass, ARMLS
 OPEN SAT, 12:30-5PM0.98 ACRESLocal Luxury Christie's International Real Estate, ARMLS
 0.65 ACRESRuss Lyon Sotheby's International Realty, ARMLS
 NEW CONSTRUCTION1.24 ACRESLocal Luxury Christie's International Real Estate, ARMLS
 NEW CONSTRUCTION0.82 ACRESMarble Real Estate, ARMLS
 0.87 ACRESRealty ONE Group, ARMLS
 OPEN SAT, 1-4PM1.1 ACRESRuss Lyon Sotheby's International Realty, ARMLS
 1.85 ACRESFathom Realty Elite, ARMLS
 1.04 ACRESRealty ONE Group, ARMLS
 OPEN FRI, 4-6PMNEW CONSTRUCTION0.55 ACRESAmerican Associates, ARMLS
 1.04 ACRESCompass, ARMLS
 1.03 ACRESRealty ONE Group, ARMLS
 1.56 ACRESeXp Realty, ARMLS
 2.04 ACRESMCO Realty, ARMLS
 NEW CONSTRUCTION1.58 ACRESRE/MAX Fine Properties, ARMLS
 Caroline Auza Development, ARMLS
 NEW CONSTRUCTION0.3 ACRESCompass, ARMLS
 3.38 ACRESCompass, ARMLS
 OPEN SAT, 10-3PMRuss Lyon Sotheby's International Realty, ARMLS
 0.29 ACRESCompass, ARMLS
 1.33 ACRESThe Agency, ARMLS
 OPEN SAT, 12-3PM2.03 ACRESRuss Lyon Sotheby's International Realty, ARMLS
 OPEN FRI, 1-3PM0.71 ACRESCompass, ARMLS
 1.88 ACRESRealty85, ARMLS
 Russ Lyon Sotheby's International Realty, ARMLS
 1.14 ACRESThe Agency, ARMLS
 3.96 ACRESThe Noble Agency, ARMLS
 See more homes for sale inPhoenix


New Listings near 4925 E RED ROCK Drive #43
 0.63 ACRESLocal Luxury Christie's International Real Estate, ARMLS
- 0.29 ACRESCompass, ARMLS
 NEW - 1 DAY AGORuss Lyon Sotheby's International Realty, ARMLS
 OPEN SAT, 1:30-4PM1.01 ACRESCitiea, ARMLS
- OPEN SAT, 10-3PMRuss Lyon Sotheby's International Realty, ARMLS
- NEW CONSTRUCTION1.24 ACRESLocal Luxury Christie's International Real Estate, ARMLS
 OPEN SUN, 3-5PM0.91 ACRESCompass, ARMLS
 OPEN FRI, 2-4PMNEW CONSTRUCTION1.02 ACRESRETSY, ARMLS
 OPEN SAT, 11-2PM0.61 ACRESReal Broker, ARMLS
 1.07 ACRESRealty ONE Group, ARMLS
 0.8 ACRESRealty ONE Group, ARMLS
 OPEN SAT, 10-1PM1.09 ACRESSilverleaf Realty, ARMLS
- 1.85 ACRESFathom Realty Elite, ARMLS
 0.41 ACRES1st Southwest Realty, LLC, ARMLS
- See more homes for sale inPhoenix

Frequently asked questions about 4925 E RED ROCK Drive #43
- What is the estimated monthly payment for 4925 E RED ROCK Drive #43?Based on a $8,499,000 list price with 20% down at today's rates, the estimated monthly payment for 4925 E RED ROCK Drive #43 in Phoenix, AZ is approximately $50,758 (about $47,779 principal & interest, $2,904 property taxes, and $75 homeowner's insurance). This is an estimate. Actual payment depends on your loan terms.
- How does the list price for 4925 E RED ROCK Drive #43 compare to homes in Phoenix?4925 E RED ROCK Drive #43 in Phoenix, AZ is listed at $8,499,000, about 1296% above the $609K median sale price in Phoenix.
- What do residents say about the Camelback East neighborhood?Residents describe the Camelback East neighborhood in Phoenix, AZ as dog-friendly, pedestrian-friendly, and easy to park in. See homes for sale in Camelback East, Phoenix.
- What are the closest schools to 4925 E RED ROCK Drive #43?The closest schools to 4925 E RED ROCK Drive #43 in Phoenix, AZ are Arcadia High School (rated 9/10), Echo Canyon K-8 (Pre-K/Elementary/Middle, rated 8/10), Hopi Elementary School (rated 9/10).
- Does 4925 E RED ROCK Drive #43 have air conditioning?Yes, 4925 E RED ROCK Drive #43 in Phoenix, AZ has air conditioning.
- Does 4925 E RED ROCK Drive #43 have a pool?Yes, 4925 E RED ROCK Drive #43 in Phoenix, AZ has a pool.
4925 E RED ROCK Drive #43, Phoenix, AZ 85018 is a 5 bedroom, 6 bathroom, 5,800 sqft single-family home built in 2018. 4925 E RED ROCK Drive #43 is located in Camelback East, Phoenix. This property is currently available for sale and was listed by ARMLS on Sep 3, 2025. The MLS # for this home is MLS# 6914100.