


$4,495,000
 4 Beds
 5 Baths
 5,532 sqft (on 0.74 acres)
3500 E LINCOLN Drive #26, Phoenix, AZ 85018
Est. Mortgage $27,078/mo*
Get Pre-QualifiedHome Highlights

Single-Family Home

Built in 1974

0.74 acre lot

$813/sqft

4 Car Garage

HOA $692/mo
Local Information
- Map ViewExplore the area around 3500 E LINCOLN Drive #26.

- Schools1 Elementary School1 Middle School1 High School

- Shop & Eat

-- mins to
About this House
What's unique:Spacious single-level main homeStunning mountain viewsEn-suite bedroomOpen living
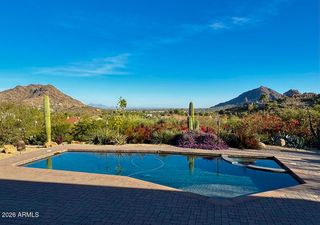
A phenomenal offering in the prestigious, 24/7 guard-gated community of Lincoln Hills. This extraordinary 5,532 SF estate has been meticulously rebuilt DOWN TO THE STUDS -- delivering brand-new construction quality wrapped in the timeless soul of organic mid-century modern architecture. Perched on a premium hillside lot near the top of the community, the property offers breathtaking, unobstructed 180-degree panoramic mountain and city-light views from virtually every room.
THE MAIN RESIDENCE (3,446 SF) showcases an open-concept great room, wide-plank white oak hardwood floors, custom wood-paneled ceiling accents, and floor-to-ceiling glass that dissolves the boundary between indoors and out. The kitchen features custom flat-panel oak cabinetry, book-matched quartzite countertops, a massive hidden pantry, and all Miele appliances throughout. The primary suite is a private retreat with a fireplace, spa-inspired bathroom with dual vanities, freestanding soaking tub with beautiful mountain views, and a generously sized custom closet. Two additional en-suite bedrooms and a dedicated office/flex space complete the main home. A built-in bar with wine storage anchors the entertaining wing.
THE DETACHED GUEST HOUSE (2,086 SF) is a rare asset that sets this property apart. The upper level features dramatic vaulted rafter-beam ceilings, an expansive open-concept living area flooded with natural light, and a private en-suite bedroom -- perfect for extended family, visiting guests, or an additional space outside of the primary home. The ground level offers a climate-controlled, multi-functional open space ideal for displaying your collector vehicles, gym, art studio, or anything else you may need.
ALL-NEW SYSTEMS include spray foam insulation, new plumbing, updated electrical, new HVAC, new roof, Control-4 Home automation, and all new windows and doors. This is not a remodel -- this is a reimagination, built to exceed modern luxury standards while honoring the architectural heritage of its hillside setting.
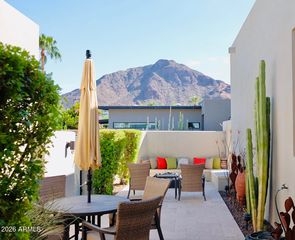
Lincoln Hills is an exclusive 52-home enclave featuring a 24/7 manned guard gate, community pool, tennis and pickleball courts, basketball court, grassy dog area, and direct access to the Phoenix Mountain Preserve hiking trail system. Minutes to Arcadia dining, Scottsdale shopping, Sky Harbor Airport, and the Camelback Corridor.
THE MAIN RESIDENCE (3,446 SF) showcases an open-concept great room, wide-plank white oak hardwood floors, custom wood-paneled ceiling accents, and floor-to-ceiling glass that dissolves the boundary between indoors and out. The kitchen features custom flat-panel oak cabinetry, book-matched quartzite countertops, a massive hidden pantry, and all Miele appliances throughout. The primary suite is a private retreat with a fireplace, spa-inspired bathroom with dual vanities, freestanding soaking tub with beautiful mountain views, and a generously sized custom closet. Two additional en-suite bedrooms and a dedicated office/flex space complete the main home. A built-in bar with wine storage anchors the entertaining wing.
THE DETACHED GUEST HOUSE (2,086 SF) is a rare asset that sets this property apart. The upper level features dramatic vaulted rafter-beam ceilings, an expansive open-concept living area flooded with natural light, and a private en-suite bedroom -- perfect for extended family, visiting guests, or an additional space outside of the primary home. The ground level offers a climate-controlled, multi-functional open space ideal for displaying your collector vehicles, gym, art studio, or anything else you may need.
ALL-NEW SYSTEMS include spray foam insulation, new plumbing, updated electrical, new HVAC, new roof, Control-4 Home automation, and all new windows and doors. This is not a remodel -- this is a reimagination, built to exceed modern luxury standards while honoring the architectural heritage of its hillside setting.
Lincoln Hills is an exclusive 52-home enclave featuring a 24/7 manned guard gate, community pool, tennis and pickleball courts, basketball court, grassy dog area, and direct access to the Phoenix Mountain Preserve hiking trail system. Minutes to Arcadia dining, Scottsdale shopping, Sky Harbor Airport, and the Camelback Corridor.
Last check for updates: about 14 hours ago
Listing courtesy of Nicholas A Toon, (480) 602-3888
RETSY
Jordan Wobig, (541) 223-1457
RETSY
Source: ARMLS, MLS#7033391
Also Listed on ARMLS.
All information should be verified by the recipient and none is guaranteed as accurate by ARMLS.
Home Details for 3500 E LINCOLN Drive #26

|
|---|
Beds & Baths Number of Bedrooms: 4Number of Bathrooms: 6Number of Bathrooms (full): 4Number of Bathrooms (half): 2 |
Dimensions and Layout Living Area: 5532 Square Feet |
Appliances & Utilities Appliances: Refrigerator, Dishwasher, Disposal, Induction CooktopDishwasherDisposalLaundry: Inside,Gas Dryer HookupRefrigerator |
Heating & Cooling Heating: Forced Air,Electric,PropaneHas CoolingAir Conditioning: Central AirHas HeatingHeating Fuel: Forced Air |
Fireplace & Spa Number of Fireplaces: 2Fireplace: Living Room, Master BedroomSpa: Heated, PrivateHas a FireplaceHas a Spa |
Windows, Doors, Floors & Walls Window: Double Pane WindowsFlooring: Tile, Wood |
Levels, Entrance, & Accessibility Stories: 1Number of Stories: 1Floors: Tile, Wood |
View Has a ViewView: City Lights, Mountain(s) |

|
|---|
Exterior Home Features Roof: Tile Built UpPatio / Porch: Covered Deck, Covered, PatioFencing: Block, Wrought IronOther Structures: Guest HouseExterior: BalconyHas a Private Pool |
Parking & Garage Number of Garage Spaces: 4Number of Covered Spaces: 4Open Parking Spaces: 6No CarportHas a GarageHas an Attached GarageHas Open ParkingParking Spaces: 10Parking: Attached,Detached Garage,Garage Door Opener,Direct Access,Circular Driveway |
Pool Pool: Outdoor Pool, HeatedPool |
Frontage Not on Waterfront |
Farm & Range Not Allowed to Raise Horses |

|
|---|
Cumulative Days on Market: 92Days on Market: 124 |

|
|---|
Year Built Year Built: 1974 |
Property Type / Style Property Type: ResidentialProperty Subtype: Single Family ResidenceArchitecture: Mid-Century Modern |
Building Construction Materials: Spray Foam Insulation, Synthetic Stucco, Stucco, Wood Frame, PaintedNot a New ConstructionNot Attached Property |
Property Information Condition: Under ConstructionUsage of Home: NoneParcel Number: 16406029Model Home Type: Ranch |

|
|---|
Price List Price: $4,495,000Price Per Sqft: $813 |
Status Change & Dates Possession Timing: Close Of Escrow |

|
|---|
MLS Status: Active |

|
|---|
Direction & Address City: PhoenixCommunity: LINCOLN HILLS |
School Information Elementary School: Creighton Virtual AcademyElementary School District: Creighton Elementary DistrictJr High / Middle School: Creighton Virtual AcademyHigh School: Camelback High SchoolHigh School District: Phoenix Union High School District |

|
|---|
Listing Agent Listing ID: 7033391 |

|
|---|
Building Details Builder Name: PH |
Building Area Building Area: 5532 Square Feet |

|
|---|
Community Features: Gated, Community Spa, Community Spa Htd, Guarded Entry, Tennis Court(s), Playground |
Other Playground |

|
|---|
HOA Fee Includes: Maintenance Grounds, Street MaintHOA Name: Lincoln HillsHOA Phone: 602-861-5980Has an HOAHOA Fee: $2,075/Quarterly |

|
|---|
Lot Area: 0.74 acres |

|
|---|
Listing Terms: Cash, Conventional, 1031 Exchange |

|
|---|
Business Information Ownership: Fee Simple |

|
|---|
Mls Number: 7033391 |

|
|---|
GatedCommunity SpaCommunity Spa HtdGuarded EntryTennis Court(s)Playground |
Around this home
Neighborhood Overview

Neighborhood stats provided by third party data sources.
What Locals Say about Camelback East
At least 1117 Trulia users voted on each feature.

89 % Say it's dog friendly

82 % Say car is needed

77 % Say there are sidewalks

75 % Say parking is easy

73 % Say it's walkable to restaurants

70 % Say there's holiday spirit

65 % Say yards are well-kept

62 % Say it's quiet

62 % Say it's walkable to grocery stores

61 % Say people would walk alone at night

57 % Say streets are well-lit

56 % Say they plan to stay for at least 5 years

54 % Say kids play outside

47 % Say neighbors are friendly

31 % Say there's wildlife

24 % Say there are community events
Sourced by Trulia users. Learn more about our methodology.
Market trends in Camelback East
Last updated August 2026
Avg. sale price
$609K
$35.67KMoM
Sale-to-List Price
97.1%
0.1%MoM
Price per sq ft
$372
$10MoM
Available listings
803
3MoM
Home Value
Trulia Estimate
$4.08MSince last month
Decreased$22K (-0.5%)Since last year
Increased$1M (+48%)Since last sale
Increased$2M (+129.5%)Learn more about this home's value by checking out its Trulia Estimate, the value of nearby homes, and how much similar homes have sold for.
Trulia Estimate
The of this home's value increased by +165% in the last 10 years
| Month | Estimated value |
|---|---|
2026 | |
| September 2026 | $4.07M |
| August 2026 | $4.1M |
| July 2026 | $4.11M |
| June 2026 | $4.16M |
| May 2026 | $4.36M |
| April 2026 | $4.73M |
| March 2026 | $3.54M |
| February 2026 | $2.99M |
| January 2026 | $2.93M |
2025 | |
2024 | |
2023 | |
2022 | |
2021 | |
2020 | |
2019 | |
2018 | |
2017 | |
2016 | |
Comparable sales
These are recently sold homes that have a similar location or other similar features to this home, like bedrooms, bathrooms, and square footage. Get a sense of the expected prices in the area by viewing these homes.Address | Distance | Property Type | Sold Price | Sold Date | Bed | Bath | Sqft |
|---|---|---|---|---|---|---|---|
0.38 | Single-Family Home | $1,895,000 | 12/09/25 | 4 | 3 | 3,745 | |
0.54 | Single-Family Home | $1,825,000 | 12/08/25 | 4 | 3 | 3,784 | |
0.57 | Single-Family Home | $3,322,500 | 10/29/25 | 5 | 3.5 | 4,572 | |
0.57 | Single-Family Home | $3,570,000 | 07/09/26 | 4 | 6 | 4,626 | |
0.89 | Single-Family Home | $2,250,000 | 12/11/25 | 4 | 4.5 | 4,151 | |
0.41 | Single-Family Home | $4,028,421 | 03/05/26 | 5 | 5.5 | 8,320 | |
0.57 | Single-Family Home | $2,200,000 | 06/01/26 | 3 | 3.5 | 4,363 | |
0.66 | Single-Family Home | $3,100,000 | 06/26/26 | 4 | 3 | 4,213 | |
0.77 | Single-Family Home | $4,970,000 | 02/27/26 | 4 | 4.5 | 5,672 |
Nearby home prices
Get a sense of expected prices in the area by checking the value of nearby homes.Address | Distance | Price | Bed | Bath | Sqft | Status |
|---|---|---|---|---|---|---|
0.09 | $2,818,300 | 3 | 4 | 3,927 | Off Market | |
0.13 | $2,985,000 | 4 | 4.5 | 4,546 | For Sale | |
0.16 | $2,000,000 | - | - | - | For Sale | |
0.30 | $2,783,700 | 3 | 4 | 3,501 | Off Market | |
0.32 | $2,894,800 | 6 | 4 | 4,570 | Off Market | |
0.41 | $4,028,421 | 5 | 5.5 | 8,320 | Recently Sold | |
0.42 | $20,000,000 | 5 | 6 | 9,399 | For Sale | |
0.42 | $12,304,100 | 5 | 6.5 | 9,333 | Off Market | |
0.42 | $12,250,000 | 4 | 5.5 | 6,318 | Recently Sold | |
0.42 | $6,611,300 | 3 | 4 | 6,021 | Off Market | |
0.45 | $22,500,000 | 5 | 6 | 10,170 | For Sale |
Price and Tax history
| Date | Event | Price |
|---|---|---|
May 26, 2026 Source: ARMLS #7033391 | Listed For Sale | $4,495,000 |
Apr 27, 2026 Source: ARMLS #7004996 | ListingRemoved | $4,795,000 |
Apr 25, 2026 Source: ARMLS #7004996 | Listed For Sale | $4,795,000 |
Jan 10, 2026 Source: ARMLS #6915645 | ListingRemoved | $15,000 |
Sep 5, 2025 Source: ARMLS #6915645 | Listed For Rent | $15,000 |
Sep 12, 2023 Source: ARMLS #6550035 | Sold | $1,775,000 |
Jul 1, 2023 Source: ARMLS #6550035 | Pending | $2,300,000 |
May 16, 2023 Source: ARMLS #6550035 | PriceChange | $2,300,000 Price decreased by 4% |
Apr 28, 2023 Source: ARMLS #6550035 | Listed For Sale | $2,400,000 |
Dec 14, 2001 Source: ARMLS #1666820 | Sold | $950,000 |
Nov 9, 1999 Source: N/A | Sold | $750,000 |
Jun 29, 1994 Source: N/A | Sold | $795,000 |
| Year | Property tax | Tax assessment |
|---|---|---|
| 2025 | $19,140 | $2,507,700 |
Home facts updated by county records
LGBTQ Local Legal Protections
LGBTQ Local Legal Protections



Nicholas A Toon, RETSY
Agent Phone: (480) 602-3888
Similar Homes You May Like
 OPEN FRI, 3-6PMNEW CONSTRUCTION0.49 ACRESRETSY, ARMLS
 OPEN FRI, 4-6PM0.37 ACRESGrigg's Group Powered by The Altman Brothers, ARMLS
 NEW CONSTRUCTION0.3 ACRESCompass, ARMLS
 OPEN SAT, 10-2PM0.47 ACRESHomeSmart, ARMLS
 OPEN FRI, 4-6PMNEW CONSTRUCTION0.55 ACRESAmerican Associates, ARMLS
 NEW CONSTRUCTION0.33 ACRESVicsdale, ARMLS
 Stratton Vantage Property Management, ARMLS
 1.11 ACRESTouchstone Realty, LLC, ARMLS
 OPEN FRI, 4-6PM0.41 ACRESCompass, ARMLS
 OPEN FRI, 11-3PMNEW CONSTRUCTION0.38 ACRESGrigg's Group Powered by The Altman Brothers, ARMLS
 OPEN SAT, 12-2PM0.25 ACRESEcho Real Estate, ARMLS
 1.88 ACRESRealty85, ARMLS
 0.65 ACRESGrigg's Group Powered by The Altman Brothers, ARMLS
 OPEN SAT, 12:30-2:30PM0.61 ACRESSonoran Realty, ARMLS
 OPEN SAT, 12-3PMNEW CONSTRUCTIONCompass, ARMLS
 Caroline Auza Development, ARMLS
 NEW CONSTRUCTION1.04 ACRESColdwell Banker Realty, ARMLS
 NEW CONSTRUCTION1.03 ACRESRuss Lyon Sotheby's International Realty, ARMLS
 2.03 ACRESArizona Luxury Real Estate, ARMLS
 OPEN SAT, 11-1PMNEW CONSTRUCTION0.88 ACRESCompass, ARMLS
 0.47 ACRESRuss Lyon Sotheby's International Realty, ARMLS
 0.78 ACRESIncyte Realty, LLC, ARMLS
 OPEN SAT, 12:30-5PM0.98 ACRESLocal Luxury Christie's International Real Estate, ARMLS
 OPEN SAT, 1-5PM0.9 ACRESRealty ONE Group, ARMLS
 0.87 ACRESRuss Lyon Sotheby's International Realty, ARMLS
 OPEN FRI, 12-3PM0.25 ACRESGrigg's Group Powered by The Altman Brothers, ARMLS
 0.36 ACRESGentry Real Estate, ARMLS
 3.38 ACRESCompass, ARMLS
 OPEN SAT, 12-3PM1.06 ACRESCompass, ARMLS
 OPEN SAT, 1-3PMNEW CONSTRUCTIONRETSY, ARMLS
 NEW CONSTRUCTIONCamelot Homes, Inc., ARMLS
 See more homes for sale inPhoenix


New Listings near 3500 E LINCOLN Drive #26
 1.03 ACRESKeller Williams Arizona Realty, ARMLS
 OPEN SAT, 12-2PMLocal Luxury Christie's International Real Estate, ARMLS
 0.29 ACRESCompass, ARMLS
 NEW - 1 DAY AGORuss Lyon Sotheby's International Realty, ARMLS
 OPEN SAT, 1:30-4PM1.01 ACRESCitiea, ARMLS
 OPEN SAT, 10-3PMRuss Lyon Sotheby's International Realty, ARMLS
- OPEN FRI, 4-6PM0.41 ACRESCompass, ARMLS
 OPEN SAT, 1-4PMHomeSmart, ARMLS
- OPEN FRI, 4-6PM0.37 ACRESGrigg's Group Powered by The Altman Brothers, ARMLS
 NEW - 1 DAY AGOCompass, ARMLS
 OPEN SUN, 11-2PM0.55 ACRESCompass, ARMLS
 1.06 ACRESCompass, ARMLS
- See more homes for sale inPhoenix


Frequently asked questions about 3500 E LINCOLN Drive #26
- What is the estimated monthly payment for 3500 E LINCOLN Drive #26?Based on a $4,495,000 list price with 20% down at today's rates, the estimated monthly payment for 3500 E LINCOLN Drive #26 in Phoenix, AZ is approximately $26,880 (about $25,269 principal & interest, $1,536 property taxes, and $75 homeowner's insurance). This is an estimate. Actual payment depends on your loan terms.
- How does the list price for 3500 E LINCOLN Drive #26 compare to homes in Phoenix?3500 E LINCOLN Drive #26 in Phoenix, AZ is listed at $4,495,000, about 638% above the $609K median sale price in Phoenix.
- What do residents say about the Camelback East neighborhood?Residents describe the Camelback East neighborhood in Phoenix, AZ as dog-friendly, pedestrian-friendly, and easy to park in. See homes for sale in Camelback East, Phoenix.
- What are the closest schools to 3500 E LINCOLN Drive #26?The closest schools to 3500 E LINCOLN Drive #26 in Phoenix, AZ are Biltmore Preparatory Academy (Elementary/Middle, rated 7/10), Camelback High School (rated 3/10).
- Does 3500 E LINCOLN Drive #26 have air conditioning?Yes, 3500 E LINCOLN Drive #26 in Phoenix, AZ has air conditioning.
- Does 3500 E LINCOLN Drive #26 have a pool?Yes, 3500 E LINCOLN Drive #26 in Phoenix, AZ has a pool.
3500 E LINCOLN Drive #26, Phoenix, AZ 85018 is a 4 bedroom, 6 bathroom, 5,532 sqft single-family home built in 1974. 3500 E LINCOLN Drive #26 is located in Camelback East, Phoenix. This property is currently available for sale and was listed by ARMLS on May 26, 2026. The MLS # for this home is MLS# 7033391.