

$2,112,700
 4 Beds
 4.5 Baths
 4,488 sqft
4913 Thrush St, Dallas, TX 75209
Est. Refi. Payment $14,260/mo*
Refinance Your HomeHome Value
Trulia Estimate
$2.11MSince last month
Decreased$13K (-0.6%)Since last year
Increased$111K (+5.6%)Learn more about this home's value by checking out its Trulia Estimate, the value of nearby homes, and how much similar homes have sold for.
Trulia Estimate
The of this home's value increased by +743% in the last 10 years
| Month | Estimated value |
|---|---|
2026 | |
| September 2026 | $2.1M |
| August 2026 | $2.11M |
| July 2026 | $2.12M |
| June 2026 | $2.12M |
| May 2026 | $2.14M |
| April 2026 | $2.16M |
| March 2026 | $2.16M |
| February 2026 | $2.11M |
| January 2026 | $2.03M |
2025 | |
2024 | |
2023 | |
2022 | |
2021 | |
2020 | |
2019 | |
2018 | |
2017 | |
2016 | |
Comparable sales
These are recently sold homes that have a similar location or other similar features to this home, like bedrooms, bathrooms, and square footage. Get a sense of the expected prices in the area by viewing these homes.Address | Distance | Property Type | Sold Price | Sold Date | Bed | Bath | Sqft |
|---|---|---|---|---|---|---|---|
0.04 | Single-Family Home | - | 10/24/25 | 4 | 4.5 | 4,489 | |
0.09 | Single-Family Home | - | 12/18/25 | 5 | 4.5 | 4,286 | |
0.17 | Single-Family Home | - | 03/02/26 | 4 | 4.5 | 4,270 | |
0.13 | Single-Family Home | - | 01/14/26 | 5 | 4.5 | 4,350 | |
0.16 | Single-Family Home | - | 06/17/26 | 4 | 4.5 | 4,270 | |
0.22 | Single-Family Home | - | 12/23/25 | 4 | 4.5 | 4,600 | |
0.17 | Single-Family Home | - | 09/30/25 | 4 | 4.5 | 4,391 | |
0.21 | Single-Family Home | - | 11/18/25 | 4 | 3.5 | 4,152 | |
0.13 | Single-Family Home | - | 01/15/26 | 4 | 4.5 | 3,543 | |
0.18 | Single-Family Home | - | 11/20/25 | 4 | 4 | 3,169 |
Nearby home prices
Get a sense of expected prices in the area by checking the value of nearby homes.Address | Distance | Price | Bed | Bath | Sqft | Status |
|---|---|---|---|---|---|---|
0.02 | $697,100 | 3 | 2 | 1,790 | Off Market | |
0.04 | $1,769,700 | 4 | 4.5 | 4,489 | Off Market | |
0.07 | $780,000 | 3 | 2 | 2,009 | Off Market | |
0.05 | $928,700 | 2 | 1 | 1,366 | Off Market | |
0.03 | $796,100 | 3 | 2 | 1,687 | Off Market | |
0.08 | - | 3 | 3 | 2,876 | Recently Sold | |
0.08 | $1,901,300 | 2 | 1 | 1,218 | Off Market | |
0.05 | - | 3 | 1 | 1,352 | Recently Sold | |
0.05 | $741,800 | 3 | 3 | 1,510 | Off Market | |
0.09 | - | 5 | 4.5 | 4,286 | Recently Sold | |
0.09 | $1,255,200 | 5 | 4 | 4,308 | Off Market |
Local Information
- Map ViewExplore the area around 4913 Thrush St.

- Schools1 Preschool School1 Elementary School2 Middle Schools1 High School

- Shop & Eat

-- mins to
Home Highlights

Single-Family Home

Built in 2024

4,488 sqft

$471/sqft

2 Car Garage
About this House
New construction in the highly coveted Bird Streets. Elegance abounds with open spaces, natural light, and chic architecture. Primary suite and washer & dryer hook-up options available on both levels. Features include a chef's kitchen with quartzite counters, top-of-the-line appliances, a walk-in butler’s pantry and solid oak hardwood floors throughout. First floor primary suite offers a serene retreat with luxurious bathroom with dual showers, soaking tub and expansive walk-in closet. Offering 4 bedrooms with en suites, a home office and a large versatile flex space with a balcony overlooking the resort-style pool with sun ledge and bubblers. Your outdoor sanctuary with covered porch, outdoor kitchen and fireplace awaits. Perfect for entertaining or relaxing. Every detail has been curated to provide harmony, style and functionality. Includes a tankless water heater, whole-house water filter and EV-ready garage. Minutes from Highland Park Village, Love Field, Inwood and DNT.
Last check for updates: about 9 hours ago
Listed by Tina Shaheen 0780421, (972) 712-8500
Coldwell Banker Realty Frisco, (972) 712-8500
Bought with: Kevin Ellis, Compass RE Texas, LLC., (214) 814-8100
Source: NTREIS, MLS#20570381
Home Details for 4913 Thrush St

|
|---|
Interior Details Number of Rooms: 18Types of Rooms: Master Bedroom, Bedroom, Game Room, Kitchen, Laundry, Living Room, Utility RoomWet Bar |
Beds & Baths Number of Bedrooms: 4Number of Bathrooms: 5Number of Bathrooms (full): 4Number of Bathrooms (half): 1 |
Dimensions and Layout Living Area: 4488 Square Feet |
Appliances & Utilities Utilities: Cable Available, Electricity Connected, Natural Gas Available, Sewer Available, Separate Meters, Water AvailableAppliances: Built-In Refrigerator, Double Oven, Dishwasher, Disposal, Gas Oven, Gas Range, Ice Maker, Microwave, Tankless Water Heater, Water PurifierDishwasherDisposalLaundry: Washer Hookup,Electric Dryer Hookup,Laundry in Utility RoomMicrowave |
Heating & Cooling Heating: Central,Heat PumpHas CoolingAir Conditioning: Central Air,Ceiling Fan(s),Heat PumpHas HeatingHeating Fuel: Central |
Fireplace & Spa Number of Fireplaces: 2Fireplace: Living Room, OutsideHas a Fireplace |
Gas & Electric Has Electric on Property |
Windows, Doors, Floors & Walls Flooring: Hardwood, Tile |
Levels, Entrance, & Accessibility Stories: 2Levels: TwoFloors: Hardwood, Tile |
Security Security: Carbon Monoxide Detector(s), Fire Alarm |

|
|---|
Exterior Home Features Roof: Asphalt MetalPatio / Porch: Rear Porch, Terrace, Balcony, Covered, DeckFencing: Back Yard, Fenced, WoodExterior: Balcony, Deck, Gas Grill, Lighting, Outdoor Grill, Outdoor Kitchen, Private Yard, Rain GuttersFoundation: Slab |
Parking & Garage Number of Garage Spaces: 2Number of Covered Spaces: 2No CarportHas a GarageHas an Attached GarageParking Spaces: 2Parking: Door-Multi,Electric Vehicle Charging Station(s) |
Pool Pool: Gunite, Heated, In Ground, Outdoor Pool, PoolPool |
Frontage Not on Waterfront |
Water & Sewer Sewer: Public Sewer |

|
|---|
Cumulative Days on Market: 55 |

|
|---|
Year Built Year Built: 2024 |
Property Type / Style Property Type: ResidentialProperty Subtype: Single Family ResidenceStructure Type: HouseArchitecture: Contemporary/Modern,Detached |
Building Construction Materials: Brick, Frame, Concrete, Stucco, Wood SidingIs a New ConstructionNot Attached Property |
Property Information Parcel Number: 00000427321000000 |

|
|---|
Price List Price: $2,195,000 |
Status Change & Dates Possession Timing: Close Of Escrow |

|
|---|
MLS Status: Closed |

|
|---|

|
|---|
Direction & Address City: DallasCommunity: Shannon Estates |
School Information Elementary School: PolkElementary School District: Dallas ISDJr High / Middle School: MedranoJr High / Middle School District: Dallas ISDHigh School: JeffersonHigh School District: Dallas ISD |

|
|---|
No HOA |

|
|---|
Lot Area: 7971.48 sqft |

|
|---|
Listing Terms: Cash, Conventional, FHA, Other, VA Loan |

|
|---|
Energy Efficiency Features: Insulation, Thermostat, Water Heater |

|
|---|
Mls Number: 20570381Living Area Range Units: Square FeetAttribution Contact: 972-712-8500Above Grade Unfinished Area Units: Square FeetBelow Grade Unfinished Area Units: Square FeetUniversal Property Id: US-48113-N-00000427321000000-R-N |
Price and Tax history
| Date | Event | Price |
|---|---|---|
Jun 21, 2024 Source: NTREIS #20570381 | Sold | -- |
Jun 7, 2024 Source: NTREIS #20570381 | Pending | $2,195,000 |
May 29, 2024 Source: NTREIS #20570381 | Contingent | $2,195,000 |
May 16, 2024 Source: NTREIS #20570381 | PriceChange | $2,195,000 Price decreased by 4% |
Apr 5, 2024 Source: NTREIS #20570381 | Listed For Sale | $2,295,000 |
| Year | Property tax | Tax assessment |
|---|---|---|
| 2025 | $45,879 | $2,060,410 |
Home facts updated by county records
Market trends in Dallas
Last updated August 2026
Avg. sale price
$469K
$20KMoM
Sale-to-List Price
98.0%
0.2%MoM
Price per sq ft
$249
$7MoM
Available listings
5091
94MoM
Around this home
Neighborhood Overview

Neighborhood stats provided by third party data sources.
What Locals Say about Bluffview
At least 164 Trulia users voted on each feature.

89 % Say it's dog friendly

87 % Say parking is easy

85 % Say car is needed

77 % Say yards are well-kept

75 % Say there's holiday spirit

71 % Say it's walkable to restaurants

70 % Say there are sidewalks

65 % Say people would walk alone at night

61 % Say it's walkable to grocery stores

61 % Say it's quiet

54 % Say kids play outside

53 % Say they plan to stay for at least 5 years

51 % Say neighbors are friendly

40 % Say streets are well-lit

39 % Say there are community events

37 % Say there's wildlife
Sourced by Trulia users. Learn more about our methodology.
LGBTQ Local Legal Protections
LGBTQ Local Legal Protections



IDX information is provided exclusively for personal, non-commercial use, and may not be used for any purpose other than to identify prospective properties consumers may be interested in purchasing. Information is deemed reliable but not guaranteed.
Frequently asked questions about 4913 Thrush St
- What is 4913 Thrush St estimated to be worth?Trulia's estimated value for 4913 Thrush St in Dallas, TX is $2,112,700.
- What is the price history for 4913 Thrush St?4913 Thrush St in Dallas, TX last sold in June 2024.
- Is Dallas a buyer's or seller's market?Dallas is currently a balanced market, based on recent for-sale activity.
- What's the median sale price in Dallas?The median sale price in Dallas is $469K. That is down $20K from the prior month.
- Does 4913 Thrush St have air conditioning?Yes, 4913 Thrush St in Dallas, TX has air conditioning.
- Does 4913 Thrush St have a pool?Yes, 4913 Thrush St in Dallas, TX has a pool.
Explore by feature - Pet Friendly
 SPECIAL OFFERPET FRIENDLY
 SPECIAL OFFERPET FRIENDLY
 SPECIAL OFFERPET FRIENDLYTotal price$1,470 - $3,100/moStudio-2 bd1-2 baAlexan by the Galleria | 13970 Noel Rd,
Dallas, TX 75240 NEW - 17 MIN AGOSPECIAL OFFERPET FRIENDLYINCOME RESTRICTEDTotal price$1,350 - $1,800/mo2-4 bd2 baRiata Apartments LLC | 3303 Southern Oaks Blvd,
Dallas, TX 75216 SPECIAL OFFERPET FRIENDLYTotal price$2,475 - $4,075/moStudio-3 bd1-3 baCabana Design District | 899 N Stemmons Fwy,
Dallas, TX 75207 SPECIAL OFFERPET FRIENDLY
 PET FRIENDLYINCOME RESTRICTED
 PET FRIENDLY
 PET FRIENDLYTotal price$1,284 - $2,033/mo1-2 bd1-2 baChurchill on the Park | 7601 Churchill Way,
Dallas, TX 75251 SPECIAL OFFERPET FRIENDLYTotal price$2,542 - $5,547/moStudio-3 bd0-3 baThe Laurel Preston Hollow | 8600 Preston Rd,
Dallas, TX 75225
Explore by feature - Garage
- SPECIAL OFFERPET FRIENDLYTotal price$2,475 - $4,075/moStudio-3 bd1-3 baCabana Design District | 899 N Stemmons Fwy,
Dallas, TX 75207  SPECIAL OFFERPET FRIENDLYTotal price$1,132 - $1,955/moStudio-2 bd1-2 baInwood on the Park | 5720 Forest Park Rd,
Dallas, TX 75235 SPECIAL OFFERPET FRIENDLYTotal price$2,417 - $11,492/moStudio-3 bd1-4 baThe Sinclair Residences | 405 N Ervay St,
Dallas, TX 75201 SPECIAL OFFERPET FRIENDLYTotal price$1,054 - $2,382/mo1-3 bd1-2 baGrand Estates at Kessler Park | 1520 N Beckley Ave,
Dallas, TX 75203 SPECIAL OFFERPET FRIENDLY
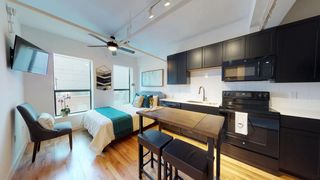 SPECIAL OFFERPET FRIENDLY
 SPECIAL OFFERPET FRIENDLY
 SPECIAL OFFERPET FRIENDLY
 SPECIAL OFFERPET FRIENDLY
 SPECIAL OFFERPET FRIENDLY
Explore by feature - Air Conditioning
- SPECIAL OFFERPET FRIENDLYTotal price$1,470 - $3,100/moStudio-2 bd1-2 baAlexan by the Galleria | 13970 Noel Rd,
Dallas, TX 75240 - NEW - 17 MIN AGOSPECIAL OFFERPET FRIENDLYINCOME RESTRICTEDTotal price$1,350 - $1,800/mo2-4 bd2 baRiata Apartments LLC | 3303 Southern Oaks Blvd,
Dallas, TX 75216 - PET FRIENDLY
 SPECIAL OFFERPET FRIENDLY
 NEW - 1 DAY AGOSPECIAL OFFERPET FRIENDLY
 SPECIAL OFFERPET FRIENDLY
 SPECIAL OFFERPET FRIENDLY
 SPECIAL OFFERPET FRIENDLY
 SPECIAL OFFERPET FRIENDLY
- SPECIAL OFFERPET FRIENDLYTotal price$1,054 - $2,382/mo1-3 bd1-2 baGrand Estates at Kessler Park | 1520 N Beckley Ave,
Dallas, TX 75203
Explore by feature - Pool
- SPECIAL OFFERPET FRIENDLY
- SPECIAL OFFERPET FRIENDLY
- SPECIAL OFFERPET FRIENDLYTotal price$1,470 - $3,100/moStudio-2 bd1-2 baAlexan by the Galleria | 13970 Noel Rd,
Dallas, TX 75240 
- NEW - 17 MIN AGOSPECIAL OFFERPET FRIENDLYINCOME RESTRICTEDTotal price$1,350 - $1,800/mo2-4 bd2 baRiata Apartments LLC | 3303 Southern Oaks Blvd,
Dallas, TX 75216 - SPECIAL OFFERPET FRIENDLYTotal price$2,475 - $4,075/moStudio-3 bd1-3 baCabana Design District | 899 N Stemmons Fwy,
Dallas, TX 75207 - SPECIAL OFFERPET FRIENDLY
- PET FRIENDLY
 SPECIAL OFFER
- PET FRIENDLYTotal price$1,284 - $2,033/mo1-2 bd1-2 baChurchill on the Park | 7601 Churchill Way,
Dallas, TX 75251
Explore by feature - Washer/dryer
- SPECIAL OFFERPET FRIENDLYTotal price$1,470 - $3,100/moStudio-2 bd1-2 baAlexan by the Galleria | 13970 Noel Rd,
Dallas, TX 75240 - NEW - 17 MIN AGOSPECIAL OFFERPET FRIENDLYINCOME RESTRICTEDTotal price$1,350 - $1,800/mo2-4 bd2 baRiata Apartments LLC | 3303 Southern Oaks Blvd,
Dallas, TX 75216 - SPECIAL OFFERPET FRIENDLY
- SPECIAL OFFERPET FRIENDLY
- SPECIAL OFFERPET FRIENDLY
- SPECIAL OFFERPET FRIENDLY
- SPECIAL OFFERPET FRIENDLY
 NEW - 17 HRS AGOPET FRIENDLY
- SPECIAL OFFERPET FRIENDLY
 SPECIAL OFFERPET FRIENDLY
Explore by feature - Outdoor Space
 SPECIAL OFFERPET FRIENDLY
 SPECIAL OFFERPET FRIENDLY
 PET FRIENDLY0.25 ACRES
 SPECIAL OFFERPET FRIENDLYTotal price$1,901 - $3,733/mo1-3 bd1-2 baGables Turtle Creek Cityplace | 3711 Cole Ave,
Dallas, TX 75204 ROOM FOR RENT
 PET FRIENDLY
 ROOM FOR RENT
 PET FRIENDLY
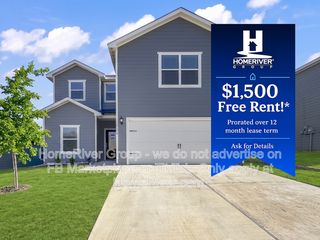 PET FRIENDLY
 NEW - 21 HRS AGOAPPLY INSTANTLYPET FRIENDLY

Apartments for Rent
 PET FRIENDLY
- PET FRIENDLY
 PET FRIENDLY$2,962 - $19,250/moStudio-3 bd1-4 baParkview Turtle Creek by Hanover | 2555 Turtle Creek Blvd,
Dallas, TX 75219 PET FRIENDLY
- PET FRIENDLYTotal price$1,132 - $1,955/moStudio-2 bd1-2 baInwood on the Park | 5720 Forest Park Rd,
Dallas, TX 75235  PET FRIENDLY
 PET FRIENDLY
- PET FRIENDLYTotal price$2,542 - $5,547/moStudio-3 bd0-3 baThe Laurel Preston Hollow | 8600 Preston Rd,
Dallas, TX 75225  NEW - 2 DAYS AGOPET FRIENDLYINCOME RESTRICTED
 PET FRIENDLY$3,317 - $12,168/mo1-3 bd1-4 baHanover Preston Hollow | 6255 W Northwest Highway Tarn,
Dallas, TX 75225 PET FRIENDLY
- PET FRIENDLY
 PET FRIENDLY
 PET FRIENDLY
 PET FRIENDLY
 See more homes for rent inDallas
Off Market Homes Near 4913 Thrush St
 SOLDJUN 19, 2026
 SOLDJUN 12, 2026
 SOLDAPR 10, 2026
 SOLDMAR 19, 2026
 SOLDJAN 30, 2026
- SOLDDEC 15, 2025
- SOLDDEC 3, 2025
 SOLDNOV 20, 2025
 OFF MARKET
 See more homes for sale inDallas

Homes for sale near 4913 Thrush St


 NEW CONSTRUCTION

- See more homes for sale inDallas

- Results are loading