


$1,595,000
 4 Beds
 4.5 Baths
 3,543 sqft
6802 Prosper St, Dallas, TX 75209
Est. Mortgage $10,801/mo*
Get Pre-QualifiedWe estimate this home will sell faster than 93% nearby.
Home Highlights

Single-Family Home

Built in 2024

$450/sqft

2 Car Garage
Local Information
- Map ViewExplore the area around 6802 Prosper St.

- Schools1 Preschool School1 Elementary School2 Middle Schools1 High School

- Shop & Eat

-- mins to
About this House
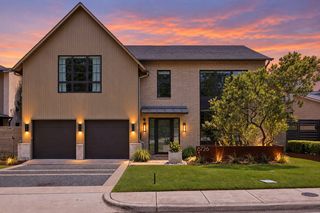
Architecturally striking and exceptionally thoughtful, 6802 Prosper Street is a modern residence where form, function and indoor-outdoor living come together beautifully. Designed by Joshua Nimmo and built by AM Homes in 2024, this 4-bedroom, 4.5-bath home offers sophisticated living space defined by clean lines, natural materials and walls of glass.
Beyond the sculptural metal fencing and oversized pivot entry, diamond-cut concrete floors and extensive white oak cabinetry introduce the home's warm, minimalist aesthetic. The heart of the home unfolds as one dramatic open living space, where the kitchen, dining and living areas flow effortlessly together. An oversized waterfall island anchors the kitchen while an impressive 30-foot span of floor-to-ceiling glass fills the space with natural light and creates a seamless connection to the covered Ipe deck and newly completed pool. Electric shades provide privacy and light control at the touch of a button.
The first floor offers two ensuite bedrooms, including a private primary retreat with direct access to the pool. Its remarkable 25-foot custom closet features extensive white oak cabinetry, while the spa-inspired bath is framed by a dramatic 22-foot wall of glass overlooking a secluded zen garden.
Every element feels intentional, from the architectural sightlines and integrated cabinetry to the interplay of glass, wood, concrete and steel. The newly added pool completes the home's original indoor-outdoor vision, creating a private backdrop equally suited to quiet mornings, effortless entertaining and evenings at home.
Distinctive without being impractical and sophisticated without feeling sterile, 6802 Prosper is modern Dallas living executed exceptionally well!
Beyond the sculptural metal fencing and oversized pivot entry, diamond-cut concrete floors and extensive white oak cabinetry introduce the home's warm, minimalist aesthetic. The heart of the home unfolds as one dramatic open living space, where the kitchen, dining and living areas flow effortlessly together. An oversized waterfall island anchors the kitchen while an impressive 30-foot span of floor-to-ceiling glass fills the space with natural light and creates a seamless connection to the covered Ipe deck and newly completed pool. Electric shades provide privacy and light control at the touch of a button.
The first floor offers two ensuite bedrooms, including a private primary retreat with direct access to the pool. Its remarkable 25-foot custom closet features extensive white oak cabinetry, while the spa-inspired bath is framed by a dramatic 22-foot wall of glass overlooking a secluded zen garden.
Every element feels intentional, from the architectural sightlines and integrated cabinetry to the interplay of glass, wood, concrete and steel. The newly added pool completes the home's original indoor-outdoor vision, creating a private backdrop equally suited to quiet mornings, effortless entertaining and evenings at home.
Distinctive without being impractical and sophisticated without feeling sterile, 6802 Prosper is modern Dallas living executed exceptionally well!
Last check for updates: about 16 hours ago
Listing courtesy of Ivonne Zambrano 0570302, (214) 828-4300
Coldwell Banker Realty, 214-828-4300
Source: NTREIS, MLS#21359632
Also Listed on NTREIS.
We estimate this home will sell faster than 93% nearby.
Home Details for 6802 Prosper St

|
|---|
Interior Details Number of Rooms: 2Types of Rooms: Master Bedroom, Living Room |
Beds & Baths Number of Bedrooms: 4Number of Bathrooms: 5Number of Bathrooms (full): 4Number of Bathrooms (half): 1 |
Dimensions and Layout Living Area: 3543 Square Feet |
Appliances & Utilities Utilities: Natural Gas Available, Sewer Available, Separate Meters, Water Available, Cable AvailableAppliances: Some Gas Appliances, Built-in Coffee Maker, Dishwasher, Gas Cooktop, Disposal, Gas Oven, Microwave, Plumbed For Gas, RefrigeratorDishwasherDisposalLaundry: Washer Hookup,Dryer Hookup,Laundry in Utility RoomMicrowaveRefrigerator |
Heating & Cooling Heating: Central,ZonedHas CoolingAir Conditioning: Central Air,ZonedHas HeatingHeating Fuel: Central |
Fireplace & Spa Spa: Hot TubNo FireplaceHas a Spa |
Windows, Doors, Floors & Walls Window: Window CoveringsFlooring: Concrete |
Levels, Entrance, & Accessibility Stories: 2Levels: TwoFloors: Concrete |
Security Security: Security System, Carbon Monoxide Detector(s), Smoke Detector(s) |

|
|---|
Exterior Home Features Roof: FlatPatio / Porch: CoveredFencing: Metal, WoodVegetation: GrassedExterior: Private YardFoundation: Slab |
Parking & Garage Number of Garage Spaces: 2Number of Covered Spaces: 2No CarportHas a GarageHas an Attached GarageParking Spaces: 2Parking: Alley Access,Door-Single,Electric Gate,Garage,Garage Door Opener,Garage Faces Rear |
Pool Pool: Gunite, In Ground, Pool, Water FeaturePool |
Frontage Not on Waterfront |
Water & Sewer Sewer: Public Sewer |

|
|---|
Days on Market: 31 |

|
|---|
Year Built Year Built: 2024 |
Property Type / Style Property Type: ResidentialProperty Subtype: Single Family ResidenceStructure Type: HouseArchitecture: Contemporary/Modern,Detached |
Building Construction Materials: Brick, Metal SidingNot Attached Property |
Property Information Condition: ResaleParcel Number: 00000356650000000 |

|
|---|
Price List Price: $1,595,000Price Per Sqft: $450 |
Status Change & Dates Possession Timing: Close Plus 30 to 60 Days |

|
|---|
MLS Status: Active |

|
|---|

|
|---|
Direction & Address City: DallasCommunity: Mount Vernon Heights |
School Information Elementary School: PolkElementary School District: Dallas ISDJr High / Middle School: CaryJr High / Middle School District: Dallas ISDHigh School: JeffersonHigh School District: Dallas ISD |

|
|---|
Listing Agent Listing ID: 21359632 |

|
|---|
Community Features: Curbs, SidewalksNot Senior Community |

|
|---|
No HOA |

|
|---|
Lot Area: 6926.04 sqft |

|
|---|
Listing Terms: Cash, Conventional |

|
|---|
Mls Number: 21359632Living Area Range Units: Square FeetAttribution Contact: 214-828-4300 |

|
|---|
CurbsSidewalks |
Around this home
Neighborhood Overview

Neighborhood stats provided by third party data sources.
What Locals Say about Bluffview
At least 164 Trulia users voted on each feature.

89 % Say it's dog friendly

87 % Say parking is easy

85 % Say car is needed

77 % Say yards are well-kept

75 % Say there's holiday spirit

71 % Say it's walkable to restaurants

70 % Say there are sidewalks

65 % Say people would walk alone at night

61 % Say it's walkable to grocery stores

61 % Say it's quiet

54 % Say kids play outside

53 % Say they plan to stay for at least 5 years

51 % Say neighbors are friendly

40 % Say streets are well-lit

39 % Say there are community events

37 % Say there's wildlife
Sourced by Trulia users. Learn more about our methodology.
Market trends in Dallas
Last updated August 2026
Avg. sale price
$469K
$20KMoM
Sale-to-List Price
98.0%
0.2%MoM
Price per sq ft
$249
$7MoM
Available listings
5091
94MoM
Home Value
Trulia Estimate
$1.54MSince last month
Decreased$14K (-0.9%)Since last year
Increased$19K (+1.2%)Learn more about this home's value by checking out its Trulia Estimate, the value of nearby homes, and how much similar homes have sold for.
Trulia Estimate
The of this home's value increased by +839% in the last 10 years
| Month | Estimated value |
|---|---|
2026 | |
| September 2026 | $1.55M |
| August 2026 | $1.56M |
| July 2026 | $1.5M |
| June 2026 | $1.47M |
| May 2026 | $1.51M |
| April 2026 | $1.51M |
| March 2026 | $1.49M |
| February 2026 | $1.49M |
| January 2026 | $1.49M |
2025 | |
2024 | |
2023 | |
2022 | |
2021 | |
2020 | |
2019 | |
2018 | |
2017 | |
2016 | |
Comparable sales
These are recently sold homes that have a similar location or other similar features to this home, like bedrooms, bathrooms, and square footage. Get a sense of the expected prices in the area by viewing these homes.Address | Distance | Property Type | Sold Price | Sold Date | Bed | Bath | Sqft |
|---|---|---|---|---|---|---|---|
0.06 | Single-Family Home | - | 11/20/25 | 4 | 4 | 3,169 | |
0.04 | Single-Family Home | - | 01/16/26 | 5 | 3.5 | 4,006 | |
0.06 | Single-Family Home | - | 03/02/26 | 4 | 4.5 | 4,270 | |
0.13 | Single-Family Home | - | 12/22/25 | 4 | 5 | 4,025 | |
0.17 | Single-Family Home | - | 10/24/25 | 4 | 4.5 | 4,489 | |
0.16 | Single-Family Home | - | 05/06/26 | 4 | 4.5 | 2,615 | |
0.19 | Single-Family Home | - | 09/30/25 | 4 | 4.5 | 4,391 | |
0.25 | Single-Family Home | - | 11/18/25 | 4 | 3.5 | 4,152 | |
0.21 | Single-Family Home | - | 12/18/25 | 5 | 4.5 | 4,286 |
Nearby home prices
Get a sense of expected prices in the area by checking the value of nearby homes.Address | Distance | Price | Bed | Bath | Sqft | Status |
|---|---|---|---|---|---|---|
0.01 | $1,317,900 | 3 | 3.5 | 2,857 | Off Market | |
0.06 | $2,100,000 | 4 | 4 | 4,487 | For Sale | |
0.03 | $500,000 | 2 | 1 | 808 | For Sale | |
0.06 | - | 4 | 4.5 | 4,270 | Recently Sold | |
0.07 | $2,175,000 | 5 | 4 | 4,207 | For Sale | |
0.05 | - | 5 | 3.5 | 4,006 | Recently Sold | |
0.05 | - | 2 | 2 | 1,184 | Recently Sold | |
0.07 | $1,801,900 | 5 | 4 | 4,431 | Off Market | |
0.06 | $950,000 | 4 | 4 | 3,169 | For Sale | |
0.08 | $1,925,600 | 4 | 4 | 3,370 | Off Market | |
0.06 | $433,200 | 3 | 2 | 1,236 | Off Market |
Price and Tax history
| Date | Event | Price |
|---|---|---|
Aug 19, 2026 Source: NTREIS #21359632 | Listed For Sale | $1,595,000 |
Jan 15, 2026 Source: NTREIS #20995045 | Sold | -- |
Dec 29, 2025 Source: NTREIS #20995045 | Pending | $1,595,000 |
Dec 16, 2025 Source: NTREIS #20995045 | Contingent | $1,595,000 |
Jul 31, 2025 Source: NTREIS #20995045 | PriceChange | $1,595,000 Price increased by 325% |
Aug 23, 2021 Source: NTREIS #14627801 | Pending | $375,000 |
Jul 28, 2021 Source: NTREIS #14627801 | Listed For Sale | $375,000 |
Oct 29, 2019 Source: Agent Provided | ListingRemoved | $265,000 |
Apr 20, 2019 Source: Agent Provided | Listed For Sale | $265,000 |
Oct 16, 2018 Source: Agent Provided | ListingRemoved | $305,000 |
Sep 11, 2018 Source: Agent Provided | PriceChange | $305,000 Price decreased by 6% |
Jul 9, 2018 Source: Agent Provided | Listed For Sale | $325,000 |
Mar 15, 2011 Source: Agent Provided | ListingRemoved | $850 |
Feb 28, 2011 Source: Agent Provided | Listed For Rent | $850 |
| Year | Property tax | Tax assessment |
|---|---|---|
| 2025 | $19,704 | $884,890 |
Home facts updated by county records
LGBTQ Local Legal Protections
LGBTQ Local Legal Protections



Ivonne Zambrano, Coldwell Banker Realty, 214-828-4300
Agent Phone: (214) 828-4300
IDX information is provided exclusively for personal, non-commercial use, and may not be used for any purpose other than to identify prospective properties consumers may be interested in purchasing. Information is deemed reliable but not guaranteed.
Similar Homes You May Like

 OPEN SUN, 2-4PM0.33 ACRES
 0.28 ACRES


 0.32 ACRES
 NEW - 2 DAYS AGO

 NEW - 1 DAY AGO0.31 ACRES
 OPEN SUN, 2-4PM
 OPEN SUN, 11-1PM
 OPEN SUN, 1-3PM
 NEW CONSTRUCTION
 OPEN SUN, 1-3PM
 NEW CONSTRUCTION
 NEW CONSTRUCTION


 NEW CONSTRUCTION


 OPEN SUN, 1:30-3PM
 NEW CONSTRUCTION
 OPEN SUN, 2-4PM

 OPEN SUN, 2:30-4PM
 See more homes for sale inDallas
New Listings near 6802 Prosper St
 NEW - 1 DAY AGO
 NEWOPEN SUN, 11-1PM
 OPEN SUN, 11-1PM
 NEWTRULIA PREVIEWNEW CONSTRUCTION
 NEW - 8 HRS AGO
 NEWOPEN SUN, 2-4PM
 NEWTRULIA PREVIEWNEW CONSTRUCTION
 NEW - 1 DAY AGO
 NEW - 1 DAY AGO
 OPEN SUN, 12-2PM0.34 ACRES
 NEW - 1 DAY AGO0.27 ACRES
 OPEN SUN, 1-3PM
- See more homes for sale inDallas
Frequently asked questions about 6802 Prosper St
- What is the estimated monthly payment for 6802 Prosper St?Based on a $1,595,000 list price with 20% down at today's rates, the estimated monthly payment for 6802 Prosper St in Dallas, TX is approximately $10,968 (about $8,673 principal & interest, $2,220 property taxes, and $75 homeowner's insurance). This is an estimate. Actual payment depends on your loan terms.
- How does the list price for 6802 Prosper St compare to homes in Dallas?6802 Prosper St in Dallas, TX is listed at $1,595,000, about 240% above the $469K median sale price in Dallas.
- What do residents say about the Bluffview neighborhood?Residents describe the Bluffview neighborhood in Dallas, TX as dog-friendly, easy to park in, and well-kept. Most residents say you need a car. See homes for sale in Bluffview, Dallas.
- What are the closest schools to 6802 Prosper St?The closest schools to 6802 Prosper St in Dallas, TX are Francisco Medrano Middle School (rated 4/10), K.B. Polk Center for Academically Talented and Gifted (Pre-K/Elementary/Middle, rated 8/10), Thomas Jefferson High School (rated 5/10).
- Does 6802 Prosper St have air conditioning?Yes, 6802 Prosper St in Dallas, TX has air conditioning.
- Does 6802 Prosper St have a pool?Yes, 6802 Prosper St in Dallas, TX has a pool.