

Listed by Kiersten Morgan, Crane Realty, (530) 680-8884 . Bought with Keller Williams Realty Chico Area
$355,000
 3 Beds
 2.5 Baths
 1,560 sqft (on 5.06 acres)
4907 Odonnell Way, Forest Ranch, CA 95942
Est. Refi. Payment $2,291/mo*
Refinance Your HomeCurrently Off Market - Sold Dec 2, 2025 for $350,000 (1% above list price)
Home Value
Trulia Estimate
$355KSince last month
Increased$700 (+0.2%)Since last year
Increased$14K (+4.1%)Since last sale
Increased$4K (+1.1%)Learn more about this home's value by checking out its Trulia Estimate, the value of nearby homes, and how much similar homes have sold for.
Trulia Estimate
The of this home's value increased by +318% in the last 10 years
| Month | Estimated value |
|---|---|
2026 | |
| September 2026 | $354K |
| August 2026 | $353K |
| July 2026 | $344K |
| June 2026 | $342K |
| May 2026 | $343K |
| April 2026 | $347K |
| March 2026 | $349K |
| February 2026 | $349K |
| January 2026 | $349K |
2025 | |
2024 | |
2023 | |
2022 | |
2021 | |
2020 | |
2019 | |
2018 | |
2017 | |
2016 | |
Comparable sales
These are recently sold homes that have a similar location or other similar features to this home, like bedrooms, bathrooms, and square footage. Get a sense of the expected prices in the area by viewing these homes.Address | Distance | Property Type | Sold Price | Sold Date | Bed | Bath | Sqft |
|---|---|---|---|---|---|---|---|
0.87 | Mobile / Manufactured | $249,000 | 07/23/26 | 2 | 1 | 868 | |
1.58 | Mobile / Manufactured | $275,000 | 03/26/26 | 3 | 2 | 1,080 | |
2.26 | Mobile / Manufactured | $180,000 | 07/07/26 | 2 | 2.5 | 1,308 | |
3.69 | Mobile / Manufactured | $75,000 | 09/03/26 | 3 | 2 | 1,705 | |
4.07 | Mobile / Manufactured | $224,000 | 05/07/26 | 3 | 2 | 1,536 | |
3.87 | Mobile / Manufactured | $155,000 | 02/24/26 | 2 | 2 | 1,588 | |
4.31 | Mobile / Manufactured | $290,000 | 10/21/25 | 2 | 2.5 | 1,530 | |
4.55 | Mobile / Manufactured | $195,000 | 03/18/26 | 3 | 2.5 | 1,440 |
Nearby home prices
Get a sense of expected prices in the area by checking the value of nearby homes.Address | Distance | Price | Bed | Bath | Sqft | Status |
|---|---|---|---|---|---|---|
0.07 | $51,300 | - | - | - | Recently Sold | |
0.09 | $649,000 | 2 | 3 | 3,018 | For Sale | |
0.19 | $299,400 | 3 | 2 | 960 | Off Market | |
0.27 | $433,200 | 2 | 2 | 1,466 | Off Market | |
0.21 | $125,000 | - | - | - | For Sale | |
0.26 | $408,000 | 3 | 3 | 2,420 | Off Market | |
0.42 | $485,000 | 3 | 2 | 1,480 | For Sale | |
0.39 | $398,200 | 3 | 2 | 1,404 | Off Market | |
0.51 | $55,000 | - | - | - | For Sale | |
0.55 | $658,000 | 4 | 3 | 2,929 | Off Market | |
0.58 | $300,000 | 2 | 2 | 1,214 | Recently Sold |
Local Information
- Map ViewExplore the area around 4907 Odonnell Way.

- Schools1 Elementary School1 Middle School1 High School

- Shop & Eat

-- mins to
Home Highlights

Mobile/Manufactured

Built in 1992

5.06 acre lot

1,560 sqft

$224/sqft

Garage
About this House
What's unique:Wood-burning stoveFront porchChicken coopSpacious primary suiteDual walk-in closetsWide-open spaces
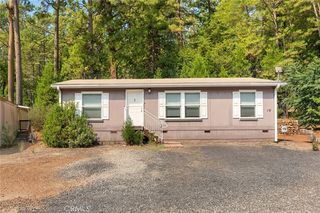
REDUCED $15,000 - Sellers are in contract on replacement property and motivated to sell! Welcome to a true homesteader’s haven nestled on 5.06 acres in Forest Ranch. If you’ve been dreaming of a life where farm-to-table isn’t just a trend but a way of living, this is your opportunity! Thoughtfully designed for sustainable living, this property offers 15 irrigated raised garden beds, a barn, a chicken coop, and animal enclosures ready for goats, horses, or your favorite four-legged companions. Whether you’re harvesting fresh produce or collecting eggs for breakfast, this property is set up for a thriving lifestyle rooted in nature. Located just 15 minutes from Chico and tucked behind the Forest Ranch Charter School, the property offers privacy and convenience in equal measure. From the moment you arrive, the setting invites you to slow down. Meandering trails lead through the acreage where you might spot deer grazing at dusk or catch the golden sunlight filtering through the trees. Multiple outdoor spaces, including a front porch for morning coffee, shaded sitting areas for afternoon reads, and wide-open spaces for gardens, fire pits, or the pasture for small animals, offer endless opportunities to enjoy the outdoors. There’s room for creative projects, outdoor entertaining, or simply soaking up the quiet sounds of the forest. Inside, this 3-bedroom, 2.5-bathroom home spans 1,560 sq. ft. and offers a thoughtful split floor plan. The spacious primary suite is a true retreat, boasting dual walk-in closets and an en-suite bathroom with a jetted soaking tub, the perfect place to relax after a long day. On the opposite side of the home, two additional bedrooms are bookended by a full bathroom, providing privacy and flexibility for guests or family. A bonus room just off the main living area offers options for a home office, creative studio, or second living space. The heart of the home features a cozy living room anchored by a wood-burning stove, ideal for chilly winter nights, and flows into an updated kitchen and open dining area that’s perfect for cooking and gathering. A dedicated laundry room just off the kitchen includes a convenient half bathroom, adding function without sacrificing comfort. Whether you’re looking to grow your own food, raise animals, or simply enjoy the peaceful rhythm of country life, this is a rare opportunity to live the life you’ve imagined, rooted in the land, surrounded by nature, and close enough to town for every convenience.
4907 Odonnell Way, Forest Ranch, CA 95942 is a 3 bedroom, 3 bathroom, 1,560 sqft mobile/manufactured built in 1992. It last sold for $350,000 on Dec 2, 2025 (1% above the $345,000 asking price). This property is not currently displayed as for sale or rent on Trulia. The Trulia Estimate is $355,000.
Home Details for 4907 Odonnell Way

|
|---|
Interior Details Number of Rooms: 8Types of Rooms: Master Bedroom, Bathroom, Kitchen, Laundry, Living Room, Office, Other |
Beds & Baths Number of Bedrooms: 3Main Level Bedrooms: 3Number of Bathrooms: 3Number of Bathrooms (full): 2Number of Bathrooms (half): 1Number of Bathrooms (main level): 3 |
Dimensions and Layout Living Area: 1560 Square Feet |
Appliances & Utilities Utilities: Electricity Connected, Propane, Water ConnectedAppliances: Dishwasher, Exhaust Fan, Free-Standing Range, Disposal, Microwave, Propane Oven, Propane Range, Refrigerator, Self Cleaning Oven, Water To Refrigerator, Dryer, WasherDishwasherDisposalDryerLaundry: Washer Hookup,Electric Dryer Hookup,Inside,Laundry RoomMicrowaveRefrigeratorWasher |
Heating & Cooling Heating: Central,Wood StoveHas CoolingAir Conditioning: Evaporative CoolingHas HeatingHeating Fuel: Central |
Fireplace & Spa Fireplace: Living Room, Raised Hearth, Wood BurningSpa: NoneHas a FireplaceNo Spa |
Gas & Electric Electric: 220 Volts in Laundry |
Windows, Doors, Floors & Walls Window: Double Pane Windows, ScreensDoor: Sliding DoorsFlooring: LaminateCommon Walls: No Common Walls |
Levels, Entrance, & Accessibility Stories: 1Number of Stories: 1Levels: OneEntry Location: 1Accessibility: NoneFloors: Laminate |
View Has a ViewView: Hills, Pasture, Trees/Woods |
Security Security: Carbon Monoxide Detector(s), Smoke Detector(s) |

|
|---|
Exterior Home Features Roof: CompositionPatio / Porch: Concrete, Open, Patio, WoodFencing: Chain Link, Electric, Wrought IronOther Structures: Barn(s), Greenhouse, StorageNo Private Pool |
Parking & Garage Number of Garage Spaces: 2Number of Covered Spaces: 2Open Parking Spaces: 6Has a GarageNo Attached GarageParking Spaces: 8Parking: Driveway Down Slope From Street,Direct Access,Door-Single,Driveway,Garage Faces Front,Garage,Garage Door Opener,Gravel,RV Access/Parking |
Pool Pool: None |
Frontage Road Frontage: Private RoadRoad Surface Type: GravelNot on Waterfront |
Water & Sewer Sewer: Septic Tank |
Surface & Elevation Elevation Units: Feet |

|
|---|
Cumulative Days on Market: 74 |

|
|---|
Year Built Year Built: 1992 |
Property Type / Style Property Type: ResidentialProperty Subtype: Manufactured HomeStructure Type: Manufactured HouseArchitecture: Manufactured House |
Building Not a New ConstructionNot Attached PropertyNo Additional Parcels |
Property Information Included in Sale: Refrigerator, Oven/Range, Dishwasher, Microwave/Hood, Washer, DryerParcel Number: 063210020000 |

|
|---|
Price List Price: $345,000Price Per Sqft: $224/sqft |
Status Change & Dates Off Market Date: Wed Oct 15 2025Possession Timing: Close Plus, See Remarks |

|
|---|
MLS Status: Closed |

|
|---|
Direction & Address City: Forest Ranch |
School Information High School District: Chico Unified |

|
|---|
Community Features: Foothills, RuralNot Senior Community |

|
|---|
Association for this Listing: California Regional MLS |

|
|---|
Lot Area: 5.06 Acres |

|
|---|
Special Conditions: Standard |

|
|---|
Listing Terms: Cash, Cash to New Loan |

|
|---|
Mls Number: SN25174231Living Area Range Units: Square FeetAttribution Contact: 530-680-8884Common Interest: NoneUniversal Property Id: US-06007-N-063210020000-R-N |

|
|---|
FoothillsRural |
Price and Tax history
| Date | Event | Price |
|---|---|---|
Dec 2, 2025 Source: CRMLS #SN25174231 | Sold | $350,000 |
Oct 16, 2025 Source: CRMLS #SN25174231 | Pending | $345,000 |
Sep 27, 2025 Source: CRMLS #SN25174231 | PriceChange | $345,000 Price decreased by 1% |
Aug 28, 2025 Source: CRMLS #SN25174231 | PriceChange | $350,000 Price decreased by 4% |
Aug 12, 2025 Source: CRMLS #SN25174231 | PriceChange | $365,000 Price decreased by 3% |
Aug 3, 2025 Source: CRMLS #SN25174231 | Listed For Sale | $375,000 |
Feb 5, 2021 Source: N/A | Sold | $308,000 |
Jan 21, 2015 Source: N/A | Sold | $76,000 |
Oct 28, 2014 Source: N/A | Sold | $152,000 |
Feb 21, 2014 Source: N/A | Sold | $197,000 |
Sep 8, 2013 Source: Agent Provided | PriceChange | $197,500 Price decreased by 5% |
Aug 20, 2013 Source: Agent Provided | Listed For Sale | $207,500 |
Jan 10, 2013 Source: N/A | Sold | $61,000 |
Dec 2, 2012 Source: Agent Provided | PriceChange | $69,900 Price decreased by 18% |
Oct 27, 2012 Source: Agent Provided | PriceChange | $84,900 Price increased by 0% |
Oct 5, 2012 Source: Agent Provided | Listed For Sale | $0 |
Jun 5, 2012 Source: N/A | Sold | $155,682 |
Oct 25, 2002 Source: N/A | Sold | $185,000 |
| Year | Property tax | Tax assessment |
|---|---|---|
| 2026 | Unavailable | $350,000 |
Home facts updated by county records
Market trends in Forest Ranch
Last updated August 2026
Avg. sale price
—
Sale-to-List Price
—
Price per sq ft
—
Available listings
22
2MoM
Around this home
What Locals Say about Forest Ranch
At least 3 Trulia users voted on each feature.

100 % Say car is needed

100 % Say there's wildlife

100 % Say parking is easy

100 % Say they plan to stay for at least 5 years

100 % Say yards are well-kept

100 % Say it's quiet

92 % Say neighbors are friendly

88 % Say there's holiday spirit

83 % Say it's dog friendly

75 % Say people would walk alone at night

75 % Say there are community events

67 % Say kids play outside

33 % Say it's walkable to grocery stores

25 % Say there are sidewalks
Sourced by Trulia users. Learn more about our methodology.
LGBTQ Local Legal Protections
LGBTQ Local Legal Protections



The multiple listing data appearing on this website, or contained in reports produced therefrom, is owned and copyrighted by California Regional Multiple Listing Service, Inc. ("CRMLS") and is protected by all applicable copyright laws. Information provided is for viewer's personal, non-commercial use and may not be used for any purpose other than to identify prospective properties the viewer may be interested in purchasing. All listing data, including but not limited to square footage and lot size is believed to be accurate, but the listing Agent, listing Broker and CRMLS and its affiliates do not warrant or guarantee such accuracy. The viewer should independently verify the listed data prior to making any decisions based on such information by personal inspection and/or contacting a real estate professional.
Based on information from California Regional Multiple Listing Service, Inc. as of 2026-09-22 13:18:55 PDT and /or other sources. All data, including all measurements and calculations of area, is obtained from various sources and has not been, and will not be, verified by broker or MLS. All information should be independently reviewed and verified for accuracy. Properties may or may not be listed by the office/agent presenting the information
Based on information from California Regional Multiple Listing Service, Inc. as of 2026-09-22 13:18:55 PDT and /or other sources. All data, including all measurements and calculations of area, is obtained from various sources and has not been, and will not be, verified by broker or MLS. All information should be independently reviewed and verified for accuracy. Properties may or may not be listed by the office/agent presenting the information
Frequently asked questions about 4907 Odonnell Way
- What is 4907 Odonnell Way estimated to be worth?Trulia's estimated value for 4907 Odonnell Way in Forest Ranch, CA is $355,000.
- What is the price history for 4907 Odonnell Way?4907 Odonnell Way in Forest Ranch, CA last sold for $350,000 in December 2025.
- Is Forest Ranch a buyer's or seller's market?Forest Ranch is currently a balanced market, based on recent for-sale activity.
- What are the closest schools to 4907 Odonnell Way?The closest schools to 4907 Odonnell Way in Forest Ranch, CA are Chico High School (rated 7/10), Little Chico Creek Elementary School (rated 5/10), Marsh (Harry M.) Junior High School (rated 8/10).
- Does 4907 Odonnell Way have air conditioning?Yes, 4907 Odonnell Way in Forest Ranch, CA has air conditioning.
- Does 4907 Odonnell Way have laundry facilities?Yes, 4907 Odonnell Way in Forest Ranch, CA has in-unit laundry.
Apartments for Rent

- Results are loading
Off Market Homes Near 4907 Odonnell Way
 SOLDSEP 18, 2026Premier Midtown Realty
 SOLDSEP 14, 2026Parkway Real Estate Co.
 SOLDSEP 2, 2026Paradise Homes & Land
 SOLDAUG 31, 2026Parkway Real Estate Co.
- SOLDAUG 20, 2026
 SOLDAUG 12, 2026
 SOLDJUL 30, 2026NextHome North Valley Realty
 See more homes for sale inForest Ranch


Homes for sale near 4907 Odonnell Way
 Keller Williams Realty Chico Area
 0.32 ACRESCentury 21 Select Real Estate, Inc.
 0.34 ACRESCentury 21 Select Real Estate Inc
- See more homes for sale inForest Ranch


- Results are loading