

$407,050
 4 Beds
 3 Baths
 1,924 sqft
4907 Forward Swing, San Antonio, TX 78261
Est. Mortgage $2,914/mo*
Get Pre-QualifiedWe estimate this home will sell faster than 91% nearby.
Home Highlights

Single-Family Home

Built in 2026

$212/sqft

Garage
Local Information
- Map ViewExplore the area around 4907 Forward Swing.

- Schools1 Preschool School1 Elementary School1 Middle School1 High School

- Shop & Eat

-- mins to
About this House
What's unique:Stainless steel appliancesQuartz or granite countertopsFarmhouse-style sinkGas cooking rangeFlat panel cabinetry
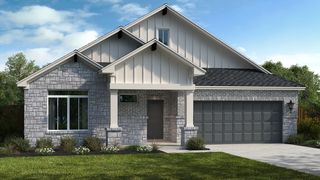
Designed for comfort, flexibility and fun, The Gregg floor plan at Langdon in San Antonio, TX offers a spacious 1,924 square feet of thoughtfully arranged living space across 1 story. With 4 bedrooms, 3 full baths and an alternative bath option with a sperate garden tub and walk in shower. This layout is ideal for growing families or those who love to entertain.
Inside the home, an open-concept kitchen, dining and living area keeps everyone connected. The kitchen is a standout with stainless steel appliances, a gas cooking range, quartz or granite countertops, a farmhouse-style sink, flat panel cabinetry and a classic white subway tile backsplash. A spacious kitchen island adds extra prep space and casual seating.
The secondary bedrooms offer comfort and flexibility. Each includes carpet flooring, large windows and ample closet space - ideal for bedrooms or other flex spaces
This home includes our HOME IS CONNECTED base package. Using one central hub that talks to all the devices in your home, you can control the lights, thermostat and locks, all from your cellular device.
Additional features include a tankless water heater, 2-inch faux wood blinds throughoutt the home, luxury laminate plank flooring at entry, living room, kitchen, and dining area,luxury laminate plank flooring in the bathrooms and utility room, and pre-plumb for water softener loop.
Contact us today by clicking the text with us button or the request information button.
Inside the home, an open-concept kitchen, dining and living area keeps everyone connected. The kitchen is a standout with stainless steel appliances, a gas cooking range, quartz or granite countertops, a farmhouse-style sink, flat panel cabinetry and a classic white subway tile backsplash. A spacious kitchen island adds extra prep space and casual seating.
The secondary bedrooms offer comfort and flexibility. Each includes carpet flooring, large windows and ample closet space - ideal for bedrooms or other flex spaces
This home includes our HOME IS CONNECTED base package. Using one central hub that talks to all the devices in your home, you can control the lights, thermostat and locks, all from your cellular device.
Additional features include a tankless water heater, 2-inch faux wood blinds throughoutt the home, luxury laminate plank flooring at entry, living room, kitchen, and dining area,luxury laminate plank flooring in the bathrooms and utility room, and pre-plumb for water softener loop.
Contact us today by clicking the text with us button or the request information button.
Contact this Building
Last check for updates: 3 days ago
Listing courtesy of D.R. Horton
Source: DR Horton
We estimate this home will sell faster than 91% nearby.
Home Details for 4907 Forward Swing

|
|---|
Levels, Entrance, & Accessibility Stories: 1 |

|
|---|
Year Built Year Built: 2026 |
Property Type / Style Property Type: Single Family HomeArchitecture: House |

|
|---|
Parking & Garage GarageParking Spaces: 2Parking: Garage |

|
|---|
Price Price Per Sqft: $212 |
All New Homes in Langdon
Quick Move-in Homes (1)
| 4907 Forward Swing | 4bd 3ba 1,924 sqft | $407,050 |
Quick Move-In Homes provided by DR Horton
Buildable Plans (5)
| The Bryant Plan | 4bd 2ba 1,703 sqft | $386,000+ | |
| The Knight Plan | 4bd 2ba 1,901 sqft | $397,000+ | |
| The Madison Plan | 5bd 3ba 2,498 sqft | $398,000+ | |
| The Gregg Plan | 4bd 3ba 1,924 sqft | $399,000+ | |
| The Lombardi Plan | 5bd 2.5ba 2,539 sqft | $420,000+ |
Buildable Plans provided by D.R. Horton
Community Description
Introducing Langdon, a new home community located on the popular northeast side of San Antonio, TX. Here you will find a neighborhood where your lifestyle, family, and community can grow and thrive, creating the perfect place to call home. Offering 3 unique product lines, new homes range from single-story to two-story with 3 to 5 bedrooms, up to 3.5 bathrooms and 2-car garages.
Designed with you in mind, new construction homes at Langdon are affordable and offer modern new home conveniences. You'll love gourmet kitchens with granite or quartz countertops and gleaming stainless steel appliances flowing to grand, open concept eating areas and living rooms with hard surface flooring. Find shaker style or flat panel cabinetry throughout your home as well as spacious secondary bedrooms and upstairs loft areas (per plan).
These homes also come fully equipped with modernized smart home technology as well as full yard landscaping and irrigation, allowing you easy maintenance both inside and outside your new space.
Located right off Evans Rd. with proximity to Stone Oak, Langdon allows for easy acces to major thoroughfares including Loop 1604 and Hwy. 281. This new home community is minutes away from the TPC Golf Course, the JW Marriott Resort & Spa, Morgan's Wonderland Camp and Judson ISD schools. A new Judson ISD middle school is under construction just 2 miles away!
Langdon community members have access to many resort-style amenities including a pool, splash pad, dog park, playground, fitness center, outdoor kitchens and more. A community Lifestyle Director is located on-site to plan and host plenty of community focused events, perfect for residents of all ages.
Langdon: Your Lifestyle. Your Family. You're Home.
Schedule a tour with us today!
List price has been reduced on select homes using all available discounts. Upon buyer's request, seller agrees to adjust discount allocation towards closings costs, prepaids and/or the addition of available options whi
Designed with you in mind, new construction homes at Langdon are affordable and offer modern new home conveniences. You'll love gourmet kitchens with granite or quartz countertops and gleaming stainless steel appliances flowing to grand, open concept eating areas and living rooms with hard surface flooring. Find shaker style or flat panel cabinetry throughout your home as well as spacious secondary bedrooms and upstairs loft areas (per plan).
These homes also come fully equipped with modernized smart home technology as well as full yard landscaping and irrigation, allowing you easy maintenance both inside and outside your new space.
Located right off Evans Rd. with proximity to Stone Oak, Langdon allows for easy acces to major thoroughfares including Loop 1604 and Hwy. 281. This new home community is minutes away from the TPC Golf Course, the JW Marriott Resort & Spa, Morgan's Wonderland Camp and Judson ISD schools. A new Judson ISD middle school is under construction just 2 miles away!
Langdon community members have access to many resort-style amenities including a pool, splash pad, dog park, playground, fitness center, outdoor kitchens and more. A community Lifestyle Director is located on-site to plan and host plenty of community focused events, perfect for residents of all ages.
Langdon: Your Lifestyle. Your Family. You're Home.
Schedule a tour with us today!
List price has been reduced on select homes using all available discounts. Upon buyer's request, seller agrees to adjust discount allocation towards closings costs, prepaids and/or the addition of available options whi
Contact this Building
Office Hours
Sales Office
4911 Forward Swing
San Antonio, TX 78261
Around this home
What Locals Say about San Antonio
At least 11205 Trulia users voted on each feature.

84 % Say car is needed

82 % Say there are sidewalks

80 % Say yards are well-kept

79 % Say it's dog friendly

76 % Say parking is easy

74 % Say there's holiday spirit

61 % Say kids play outside

60 % Say it's quiet

54 % Say people would walk alone at night

52 % Say they plan to stay for at least 5 years

51 % Say streets are well-lit

47 % Say neighbors are friendly

45 % Say there's wildlife

43 % Say it's walkable to restaurants

39 % Say it's walkable to grocery stores

26 % Say there are community events
Sourced by Trulia users. Learn more about our methodology.
Market trends in San Antonio
Last updated August 2026
Avg. sale price
$289K
$983MoM
Sale-to-List Price
98.8%
Price per sq ft
$157
$1MoM
Available listings
8620
31MoM
Home Value
Learn more about this home's value by checking out the value of nearby homes and how much similar homes have sold for.
Comparable sales
These are recently sold homes that have a similar location or other similar features to this home, like bedrooms, bathrooms, and square footage. Get a sense of the expected prices in the area by viewing these homes.Address | Distance | Property Type | Sold Price | Sold Date | Bed | Bath | Sqft |
|---|---|---|---|---|---|---|---|
0.02 | Single-Family Home | - | 03/12/26 | 4 | 2.5 | 2,042 | |
0.02 | Single-Family Home | - | 01/15/26 | 4 | 2.5 | 2,223 | |
0.06 | Single-Family Home | - | 04/29/26 | 4 | 2.5 | 2,042 | |
0.02 | Single-Family Home | - | 01/22/26 | 4 | 3 | 2,473 | |
0.11 | Single-Family Home | - | 10/06/25 | 4 | 2.5 | 2,279 | |
0.05 | Single-Family Home | - | 08/11/26 | 4 | 2 | 1,703 | |
0.07 | Single-Family Home | - | 11/10/25 | 5 | 2.5 | 2,516 | |
0.17 | Single-Family Home | - | 11/19/25 | 4 | 2.5 | 2,323 | |
0.17 | Single-Family Home | - | 01/12/26 | 4 | 2.5 | 2,323 | |
0.10 | Single-Family Home | - | 11/20/25 | 4 | 2 | 1,903 |
Nearby home prices
Get a sense of expected prices in the area by checking the value of nearby homes.Address | Distance | Price | Bed | Bath | Sqft | Status |
|---|---|---|---|---|---|---|
0.02 | $311,100 | 3 | 2 | 1,442 | Off Market | |
0.04 | $399,400 | 5 | 3.5 | 2,678 | Off Market | |
0.02 | $331,200 | 4 | 2 | 1,703 | Off Market | |
0.02 | $390,400 | 4 | 2.5 | 2,223 | Off Market | |
0.02 | - | 3 | 2 | 1,156 | Recently Sold | |
0.02 | $344,500 | 3 | 2 | 1,535 | Off Market | |
0.04 | $335,800 | 4 | 2 | 1,703 | Off Market | |
0.01 | $337,900 | 3 | 2.5 | 1,696 | Off Market | |
0.01 | $373,400 | 4 | 2.5 | 2,042 | Off Market | |
0.01 | $373,400 | 4 | 2.5 | 2,042 | Off Market | |
0.01 | $412,600 | 5 | 3 | 2,498 | Off Market | |
0.01 | $347,500 | 3 | 2.5 | 2,037 | Off Market |
Price and Tax history
| Date | Event | Price |
|---|---|---|
Sep 11, 2026 Source: DR Horton | Listed For Sale | $407,050 |
| Year | Property tax | Tax assessment |
|---|---|---|
| 2025 | $981 | $54,000 |
Home facts updated by county records
LGBTQ Local Legal Protections
LGBTQ Local Legal Protections



Similar Homes You May Like
 NEW CONSTRUCTION
- NEW CONSTRUCTION
 NEW CONSTRUCTION
 NEW CONSTRUCTION
 NEW CONSTRUCTION
 NEW CONSTRUCTION
 NEW CONSTRUCTION
 NEW CONSTRUCTION
 NEW CONSTRUCTION
 NEW CONSTRUCTION
 NEW CONSTRUCTION
 NEW CONSTRUCTION
 NEW CONSTRUCTION
 NEW CONSTRUCTION
- NEW CONSTRUCTION
- NEW CONSTRUCTION
 NEW CONSTRUCTION
 NEW CONSTRUCTION
 NEW CONSTRUCTION
 NEW CONSTRUCTION
 NEW CONSTRUCTION
 NEW CONSTRUCTION
- NEW CONSTRUCTION
 NEW CONSTRUCTION
 NEW CONSTRUCTION
 NEW CONSTRUCTION
- NEW CONSTRUCTION
- NEW CONSTRUCTION
 NEW CONSTRUCTION
 NEW CONSTRUCTIONDayton Schrader TREC #312921, eXp Realty
- NEW CONSTRUCTIONDayton Schrader TREC #312921, eXp Realty
 NEW CONSTRUCTION$353,990+4 bd2.5 ba2,246 sqftSequoia - The Grove Collection Plan in Highland Ridge,
New Braunfels, TX 78130 NEW CONSTRUCTION
 NEW CONSTRUCTIONDayton Schrader TREC #312921, eXp Realty
 NEW CONSTRUCTION
 NEW CONSTRUCTION$585,000+3 bd3.5 ba2,420 sqftMontalcino Plan in Kinder Gale 65's at Kinder Ranch,
San Antonio, TX 78260 NEW CONSTRUCTION
 NEW CONSTRUCTION
- NEW CONSTRUCTION
 NEW CONSTRUCTION
 See more homes for sale inSan Antonio
New Listings near 4907 Forward Swing
 Dillon Meek TREC #736842, Keller Williams Realty
 Jessie Strain TREC #655907, Orchard Brokerage
 NEW - 19 HRS AGOKelley Martin TREC #531034, Keller Williams Legacy
 Emily Bailey TREC #739124, San Antonio Portfolio KW RE
 OPEN SAT, 2-4PMLauren Seely TREC #707489, Redfin Corporation
 0.54 ACRESAna Ahnberg TREC #808098, LPT Realty, LLC
 Rebecca Chan TREC #714790, Real Broker, LLC
 0.25 ACRESGail Lamb TREC #568013, Keller Williams Heritage
 0.25 ACRESGail Lamb TREC #568013, Keller Williams Heritage
 Jennifer Sloan TREC #760560, LPT Realty, LLC
 Patricia Broyles TREC #423746, Select Properties
 Maria Navarro TREC #509706, 3Sixty Real Estate Group
 Bea Flores TREC #586655, Sovereign Real Estate Group
 OPEN FRI, 3-6PMTiffanie Kamish TREC #796545, LPT Realty, LLC
 Devin Resendez TREC #663042, Keller Williams Legacy
- See more homes for sale inSan Antonio
Frequently asked questions about 4907 Forward Swing
- What is the estimated monthly payment for 4907 Forward Swing?Based on a $407,050 list price with 20% down at today's rates, the estimated monthly payment for 4907 Forward Swing in San Antonio, TX is approximately $2,956 (about $2,281 principal & interest, $600 property taxes, and $75 homeowner's insurance). This is an estimate. Actual payment depends on your loan terms.
- How does the list price for 4907 Forward Swing compare to homes in San Antonio?4907 Forward Swing in San Antonio, TX is listed at $407,050, about 41% above the $289K median sale price in San Antonio.
- What do residents say about San Antonio?Residents describe San Antonio, TX as pedestrian-friendly, well-kept, and dog-friendly. See homes for sale in San Antonio, TX.
- What are the closest schools to 4907 Forward Swing?The closest schools to 4907 Forward Swing in San Antonio, TX are Kitty Hawk Middle School (rated 5/10), Veterans Memorial High School (rated 3/10), Wortham Oaks Elementary School (Pre-K, rated 9/10).
- Does 4907 Forward Swing have a garage?Yes, 4907 Forward Swing in San Antonio, TX has a garage.
4907 Forward Swing, San Antonio, TX 78261 is a 4 bedroom, 3 bathroom, 1,924 sqft single-family home built in 2026. This property is currently available for sale and was listed by DR Horton on Sep 11, 2026.