


$4,272,500
 4 Beds
 5.5 Baths
 8,296 sqft
490 Cook Street, Denver, CO 80206
Est. Refi. Payment $24,583/mo*
Refinance Your HomeCurrently Off Market - Sold Jan 19, 2024 for $3,950,000
Home Value
Trulia Estimate
$4.27MSince last month
Decreased$68K (-1.6%)Since last year
Increased$300K (+7.6%)Since last sale
Increased$284K (+7.2%)Learn more about this home's value by checking out its Trulia Estimate, the value of nearby homes, and how much similar homes have sold for.
Trulia Estimate
The of this home's value increased by +39% in the last 10 years
| Month | Estimated value |
|---|---|
2026 | |
| September 2026 | $4.23M |
| August 2026 | $4.29M |
| July 2026 | $4.3M |
| June 2026 | $4.36M |
| May 2026 | $4.27M |
| April 2026 | $4.32M |
| March 2026 | $4.31M |
| February 2026 | $4.3M |
| January 2026 | $4.12M |
2025 | |
2024 | |
2023 | |
2022 | |
2021 | |
2020 | |
2019 | |
2018 | |
2017 | |
2016 | |
Comparable sales
These are recently sold homes that have a similar location or other similar features to this home, like bedrooms, bathrooms, and square footage. Get a sense of the expected prices in the area by viewing these homes.Address | Distance | Property Type | Sold Price | Sold Date | Bed | Bath | Sqft |
|---|---|---|---|---|---|---|---|
0.09 | Townhouse | $2,925,000 | 08/17/26 | 4 | 5 | 7,361 | |
0.06 | Townhouse | $2,750,000 | 12/05/25 | 4 | 4.5 | 6,186 | |
0.28 | Townhouse | $3,300,000 | 04/30/26 | 4 | 5 | 6,460 | |
0.19 | Townhouse | $3,239,000 | 06/11/26 | 3 | 4 | 5,276 | |
0.23 | Townhouse | $2,750,000 | 08/17/26 | 3 | 4 | 5,186 | |
0.19 | Townhouse | $1,650,000 | 06/12/26 | 4 | 3.5 | 4,629 | |
0.18 | Townhouse | $1,490,800 | 03/26/26 | 4 | 3.5 | 3,858 | |
0.23 | Townhouse | $1,800,000 | 03/27/26 | 3 | 3.5 | 4,189 | |
0.18 | Townhouse | $1,510,000 | 11/04/25 | 3 | 3.5 | 3,914 | |
0.20 | Townhouse | $1,595,000 | 08/14/26 | 3 | 3.5 | 3,796 |
Nearby home prices
Get a sense of expected prices in the area by checking the value of nearby homes.Address | Distance | Price | Bed | Bath | Sqft | Status |
|---|---|---|---|---|---|---|
0.02 | $2,391,200 | 3 | 3.5 | 3,273 | Off Market | |
0.03 | $2,149,800 | 4 | 5 | 4,145 | Off Market | |
0.03 | $3,075,000 | 4 | 3.5 | 5,260 | For Sale | |
0.03 | $2,279,900 | 4 | 5 | 4,281 | Off Market | |
0.04 | $3,113,100 | 4 | 5 | 4,284 | Off Market | |
0.05 | $2,985,000 | 4 | 5 | 4,147 | Recently Sold | |
0.05 | $3,300,000 | 4 | 5.5 | 6,314 | Recently Sold | |
0.05 | $1,606,500 | 3 | 3 | 2,834 | Off Market | |
0.05 | $2,925,000 | 4 | 4.5 | 4,156 | Recently Sold | |
0.05 | $1,971,400 | 3 | 3 | 2,613 | Off Market | |
0.05 | $4,765,500 | 5 | 5.5 | 6,764 | Off Market |
Local Information
- Map ViewExplore the area around 490 Cook Street.

- Schools1 Preschool School1 Elementary School1 Middle School1 High School

- Shop & Eat

-- mins to
Home Highlights

Townhouse

Built in 2002

8,296 sqft

$515/sqft

3 Car Garage
About this House
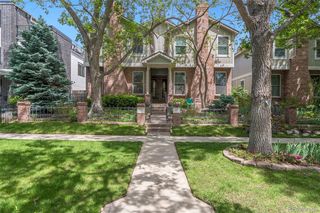
490 Cook Street: Quality crafted by Kobey Development for the Discerning Buyer. This home, being immaculately maintained, shows its pride of ownership, is a magnificent, townhome sited on a corner lot on a tranquil block in Cherry Creek. Every detail of this residence has been meticulously conceived and executed. As you walk through the front wrought iron gate you’ll notice the beautifully landscaped gardens….take a minute to appreciate this home’s timeless, handsome, strong street appeal. As you enter the foyer immediately you will sense the quality of this home’s finishes. The Den is wrapped in beautiful, custom wood paneling with floor-to-ceiling bookcases and a wood-trimmed fireplace With its high-volume ceiling, skylights, and Fireplace, this 25' x 19' Living Room is the perfect venue for Grand Entertaining! French doors open to the Formal Dining room. Spacious, Chef’s Kitchen with top-of-the-line appliances opens to the large outdoor patio. Generous Primary Suite, with a Fireplace, offers a well-appointed, large, luxury bathroom with radiant floors and two walk-in closets. A Guest suite and a large Family Room with a Fireplace are also on the second floor. A handsome staircase leads down to the finished, lower level with two Guest Suites, Rec Room with Fireplace, the Bonus room is ideal for a movie theater or home gym. Large Laundry room. Spotless Mechanical Room! The elevator serves all three floors. Escape to an Elevated Lifestyle that combines Sophistication, Style, and Refinement.
490 Cook Street, Denver, CO 80206 is a 4 bedroom, 7 bathroom, 8,296 sqft townhouse in Cherry Creek, built in 2002. It last sold for $3,950,000 on Jan 19, 2024 (9% below the $4,350,000 asking price). This property is not currently displayed as for sale or rent on Trulia. The Trulia Estimate is $4,272,500.
Last check for updates: about 11 hours ago
Listed by Darrell G. Hamilton, (720) 353-3535
Kentwood Real Estate Cherry Creek
Bought with: Steve Blank, (303) 893-3200, LIV Sotheby's International Realty
Source: REcolorado as distributed by MLS GRID, MLS#5590167
Home Details for 490 Cook Street

|
|---|
Interior Details Basement: FullNumber of Rooms: 22Types of Rooms: Master Bedroom, Bedroom, Master Bathroom, Bathroom, Bonus Room, Dining Room, Family Room, Kitchen, Laundry, Library, Living Room, Media Room, Utility Room |
Beds & Baths Number of Bedrooms: 4Number of Bathrooms: 7Number of Bathrooms (full): 1Number of Bathrooms (three quarters): 3Number of Bathrooms (half): 3Number of Bathrooms (main level): 2 |
Dimensions and Layout Living Area: 8296 Square Feet |
Heating & Cooling Heating: Baseboard,Electric,Forced Air,Natural GasHas CoolingAir Conditioning: Central AirHas HeatingHeating Fuel: Baseboard |
Fireplace & Spa Number of Fireplaces: 6Fireplace: Bedroom, Family Room, Gas, Great Room, Living Room, Other, Master Bedroom, Recreation RoomHas a Fireplace |
Windows, Doors, Floors & Walls Window: Double Pane Windows, Skylight(s), Window CoveringsFlooring: Carpet, Stone, Tile, WoodCommon Walls: End Unit |
Levels, Entrance, & Accessibility Stories: 2Levels: TwoElevatorFloors: Carpet, Stone, Tile, Wood |
View No View |

|
|---|
Exterior Home Features Roof: Concrete |
Parking & Garage Number of Garage Spaces: 3Number of Covered Spaces: 3Has a GarageHas an Attached GarageParking Spaces: 3Parking: Garage Attached |
Frontage Not on Waterfront |
Water & Sewer Sewer: Public Sewer |
Finished Area Finished Area (above surface): 4870 Square FeetFinished Area (below surface): 3255 Square Feet |

|
|---|
Year Built Year Built: 2002 |
Property Type / Style Property Type: ResidentialProperty Subtype: TownhouseStructure Type: TownhouseArchitecture: Townhouse |
Building Construction Materials: Brick, StuccoAttached To Another Structure |
Property Information Parcel Number: 512106029 |

|
|---|
Price List Price: $4,350,000 |
Status Change & Dates Off Market Date: Fri Oct 13 2023 |

|
|---|
MLS Status: Closed |

|
|---|
Direction & Address City: DenverCommunity: Cherry Creek |
School Information Elementary School: SteckElementary School District: Denver 1Jr High / Middle School: HillJr High / Middle School District: Denver 1High School: George WashingtonHigh School District: Denver 1 |

|
|---|
Building Area Building Area: 8296 Square Feet |

|
|---|
Not Senior Community |

|
|---|
No HOA |

|
|---|
Special Conditions: Standard |

|
|---|
Contingencies: None KnownListing Terms: Cash, Conventional |

|
|---|
Mobile Home Park Mobile Home Units: Feet |

|
|---|
Business Information Ownership: Corporation/Trust |

|
|---|
BasementMls Number: 5590167Attribution Contact: Broker@ElevatedLifestyles.com, 720-353-3535Above Grade Unfinished Area: 4870Below Grade Unfinished Area: 171 |
Price and Tax history
| Date | Event | Price |
|---|---|---|
Jan 19, 2024 Source: REcolorado as distributed by MLS GRID #5590167 | Sold | $3,950,000 |
Oct 13, 2023 Source: REcolorado as distributed by MLS GRID #5590167 | Pending | $4,350,000 |
Apr 26, 2023 Source: REcolorado as distributed by MLS GRID #5590167 | Listed For Sale | $4,350,000 |
Sep 8, 2005 Source: N/A | Sold | $2,200,000 |
Apr 28, 2004 Source: N/A | Sold | $2,495,000 |
| Year | Property tax | Tax assessment |
|---|---|---|
| 2025 | $19,369 | $4,157,800 |
Home facts updated by county records
Market trends in Denver
Last updated August 2026
Avg. sale price
$609K
$1.67KMoM
Sale-to-List Price
99.6%
0.2%MoM
Price per sq ft
$354
$0MoM
Available listings
4237
20MoM
Around this home
Neighborhood Overview

Neighborhood stats provided by third party data sources.
What Locals Say about Cherry Creek
At least 34 Trulia users voted on each feature.

100 % Say there are sidewalks

98 % Say it's walkable to restaurants

90 % Say it's dog friendly

90 % Say people would walk alone at night

82 % Say streets are well-lit

72 % Say it's quiet

70 % Say car is needed

69 % Say it's walkable to grocery stores

58 % Say neighbors are friendly

57 % Say they plan to stay for at least 5 years

53 % Say there's holiday spirit

50 % Say parking is easy

47 % Say yards are well-kept

41 % Say there are community events

29 % Say kids play outside

18 % Say there's wildlife
Sourced by Trulia users. Learn more about our methodology.
LGBTQ Local Legal Protections
LGBTQ Local Legal Protections



© 2026 REcolorado® All rights reserved. Certain information contained herein is derived from information which is the licensed property of, and copyrighted by, REcolorado®. Some IDX listings have been excluded from this website. Click here for more information
Frequently asked questions about 490 Cook Street
- What is 490 Cook Street estimated to be worth?Trulia's estimated value for 490 Cook Street in Denver, CO is $4,272,500.
- What is the price history for 490 Cook Street?490 Cook Street in Denver, CO last sold for $3,950,000 in January 2024.
- Is Denver a buyer's or seller's market?Denver is currently a balanced market, based on recent for-sale activity.
- What's the median sale price in Denver?The median sale price in Denver is $609K. That is up $1.67K from the prior month.
- Does 490 Cook Street have air conditioning?Yes, 490 Cook Street in Denver, CO has air conditioning.
- Does 490 Cook Street have laundry facilities?Yes, 490 Cook Street in Denver, CO has laundry facilities.
Explore by feature - Pet Friendly
 SPECIAL OFFERPET FRIENDLYTotal price$1,664 - $4,456/moStudio-2 bd1-2 baNOVEL RiNo by Crescent Communities | 1350 40th St,
Denver, CO 80205 PET FRIENDLYTotal price$2,558 - $3,188/mo2-3 bd3 baWillow Point Townhomes | 8500 E Mississippi Ave,
Denver, CO 80247 SPECIAL OFFERPET FRIENDLY
 SPECIAL OFFERPET FRIENDLY
 SPECIAL OFFERPET FRIENDLYTotal price$1,654 - $2,254/mo1-2 bd1-2 baElevate at Pena Station | 17507 E 61st Ave,
Denver, CO 80249 SPECIAL OFFERPET FRIENDLY
 PET FRIENDLY
 SPECIAL OFFERSENIOR HOUSINGPET FRIENDLYTotal price$1,725 - $3,120/moStudio-1 bd1-2 baOverture 9th + CO 55+ Active Adult Apartment Homes | 4205 E 10th Ave,
Denver, CO 80220 NEW - 21 HRS AGOSPECIAL OFFERPET FRIENDLY
 SPECIAL OFFERPET FRIENDLY
Explore by feature - Garage
- SPECIAL OFFERPET FRIENDLYTotal price$1,664 - $4,456/moStudio-2 bd1-2 baNOVEL RiNo by Crescent Communities | 1350 40th St,
Denver, CO 80205  NEW - 1 DAY AGOSPECIAL OFFER
- PET FRIENDLYTotal price$2,558 - $3,188/mo2-3 bd3 baWillow Point Townhomes | 8500 E Mississippi Ave,
Denver, CO 80247 - SPECIAL OFFERPET FRIENDLY
 SPECIAL OFFER
- SPECIAL OFFERPET FRIENDLY
- SPECIAL OFFERPET FRIENDLYTotal price$1,654 - $2,254/mo1-2 bd1-2 baElevate at Pena Station | 17507 E 61st Ave,
Denver, CO 80249 
- SPECIAL OFFERPET FRIENDLY
 SPECIAL OFFERPET FRIENDLY
Explore by feature - Air Conditioning
- PET FRIENDLYTotal price$2,558 - $3,188/mo2-3 bd3 baWillow Point Townhomes | 8500 E Mississippi Ave,
Denver, CO 80247 - SPECIAL OFFERPET FRIENDLY
- SPECIAL OFFERPET FRIENDLY
- SPECIAL OFFERPET FRIENDLYTotal price$1,654 - $2,254/mo1-2 bd1-2 baElevate at Pena Station | 17507 E 61st Ave,
Denver, CO 80249 - PET FRIENDLY
- SPECIAL OFFERSENIOR HOUSINGPET FRIENDLYTotal price$1,725 - $3,120/moStudio-1 bd1-2 baOverture 9th + CO 55+ Active Adult Apartment Homes | 4205 E 10th Ave,
Denver, CO 80220 - SPECIAL OFFERPET FRIENDLY
- SPECIAL OFFERPET FRIENDLY
 SPECIAL OFFERPET FRIENDLY
Explore by feature - Pool
- SPECIAL OFFERPET FRIENDLYTotal price$1,664 - $4,456/moStudio-2 bd1-2 baNOVEL RiNo by Crescent Communities | 1350 40th St,
Denver, CO 80205 - NEW - 1 DAY AGOSPECIAL OFFER
- PET FRIENDLYTotal price$2,558 - $3,188/mo2-3 bd3 baWillow Point Townhomes | 8500 E Mississippi Ave,
Denver, CO 80247 - SPECIAL OFFER
- SPECIAL OFFERPET FRIENDLY
- SPECIAL OFFERPET FRIENDLYTotal price$1,654 - $2,254/mo1-2 bd1-2 baElevate at Pena Station | 17507 E 61st Ave,
Denver, CO 80249 - SPECIAL OFFERPET FRIENDLY
- PET FRIENDLY
- SPECIAL OFFERSENIOR HOUSINGPET FRIENDLYTotal price$1,725 - $3,120/moStudio-1 bd1-2 baOverture 9th + CO 55+ Active Adult Apartment Homes | 4205 E 10th Ave,
Denver, CO 80220
Explore by feature - Washer/dryer
- NEW - 1 DAY AGOSPECIAL OFFER
- PET FRIENDLYTotal price$2,558 - $3,188/mo2-3 bd3 baWillow Point Townhomes | 8500 E Mississippi Ave,
Denver, CO 80247 - SPECIAL OFFER
- SPECIAL OFFERPET FRIENDLY
- SPECIAL OFFERPET FRIENDLYTotal price$1,654 - $2,254/mo1-2 bd1-2 baElevate at Pena Station | 17507 E 61st Ave,
Denver, CO 80249 - SPECIAL OFFERSENIOR HOUSINGPET FRIENDLYTotal price$1,725 - $3,120/moStudio-1 bd1-2 baOverture 9th + CO 55+ Active Adult Apartment Homes | 4205 E 10th Ave,
Denver, CO 80220 - SPECIAL OFFERPET FRIENDLY
- SPECIAL OFFERPET FRIENDLY
 SPECIAL OFFERPET FRIENDLYTotal price$1,910 - $3,110/mo1-3 bd1-2 baGardens at Cherry Creek | 225 S Harrison St,
Denver, CO 80209
Explore by feature - Outdoor Space
 NEW - 1 DAY AGOSPECIAL OFFERPET FRIENDLY
 SPECIAL OFFERPET FRIENDLY
 SPECIAL OFFERPET FRIENDLY
 SPECIAL OFFERPET FRIENDLY
 APPLY INSTANTLYPET FRIENDLYTotal price$975 - $1,550/moStudio-2 bd1 baDevonshire Apartments at 1107 Pennsylvania St | 1107 N Pennsylvania St,
Denver, CO 80203 PET FRIENDLY
 PET FRIENDLYTotal price$1,195 - $1,695/mo1-2 bd1 baThe Humboldt Apartments | 1280 N Humboldt St,
Denver, CO 80218 SPECIAL OFFERPET FRIENDLY
 APPLY INSTANTLYPET FRIENDLY
 PET FRIENDLY
Apartments for Rent
 NEW - 1 DAY AGOPET FRIENDLYTotal price$1,756 - $4,852/moStudio-2 bd1-3 baAMLI Golden Triangle | 855 N Broadway,
Denver, CO 80203 NEW - 1 DAY AGOPET FRIENDLYTotal price$1,655 - $4,225/moStudio-2 bd1-2 baNOVEL Uptown by Crescent Communities | 1557 N Logan St,
Denver, CO 80203 NEW - 1 DAY AGOPET FRIENDLY
- PET FRIENDLY
 PET FRIENDLY
- PET FRIENDLYTotal price$1,910 - $3,110/mo1-3 bd1-2 baGardens at Cherry Creek | 225 S Harrison St,
Denver, CO 80209 - SENIOR HOUSINGPET FRIENDLYTotal price$1,725 - $3,120/moStudio-1 bd1-2 baOverture 9th + CO 55+ Active Adult Apartment Homes | 4205 E 10th Ave,
Denver, CO 80220 - NEW - 1 DAY AGO
 NEW - 1 DAY AGOPET FRIENDLY
 PET FRIENDLYTotal price$1,473 - $2,006/mo1-2 bd1-2 baLowry North Apartment Homes | 8001 E 11th Ave,
Denver, CO 80220 PET FRIENDLY
 PET FRIENDLY
 NEW - 14 MIN AGOPET FRIENDLY
 See more homes for rent inDenver
Off Market Homes Near 490 Cook Street
 SOLDSEP 14, 2026LIV Sotheby's International Realty, MLS#2375798
 SOLDSEP 14, 2026Coldwell Banker Global Luxury Denver, MLS#5670718
 SOLDSEP 11, 2026Generator Real Estate, LLC, MLS#8132426
 SOLDSEP 11, 2026Trelora Realty, Inc., MLS#5063068
 SOLDSEP 8, 2026The Agency - Denver, MLS#7931534
 SOLDSEP 4, 2026Milehimodern, MLS#7285028
 SOLDSEP 3, 2026Milehimodern, MLS#4586065
 SOLDSEP 2, 2026LIV Sotheby's International Realty, MLS#2739929
 SOLDSEP 1, 2026Keller Williams Realty Downtown LLC, MLS#4265238
 SOLDAUG 31, 2026Kentwood Real Estate Cherry Creek, MLS#9864965
 See more homes for sale inDenver
Homes for sale near 490 Cook Street
 OPEN SUN, 12-2PMTrelora Realty, Inc., MLS#7259902
 LIV Sotheby's International Realty, MLS#8521434
 OPEN SAT, 11-2PMKentwood Real Estate DTC, LLC, MLS#4447034
 NEWCOMING SOON 9/23RE/MAX Professionals, MLS#6940480
 NEW - 1 DAY AGOKentwood Real Estate DTC, LLC, MLS#6462974
 Intransit Services LLC, MLS#1980088
 Realty One Group Elevations, LLC, MLS#6982176
- See more homes for sale inDenver



- Results are loading