


$2,850,000
 5 Beds
 4.5 Baths
 5,289 sqft (on 0.30 acres)
4501 E Ellsworth Avenue, Denver, CO 80246
Est. Mortgage $15,800/mo*
Get Pre-QualifiedHome Highlights

Parking
2 Car Garage

Outdoor
Porch, Patio

Price/Sqft
$539

Listed
73 days ago

Climate Control
Radiant, Natural Gas & Central Air, Evaporative Cooling
Local Information
- Map ViewExplore the area around 4501 E Ellsworth Avenue.

- Schools1 Preschool School1 Elementary School1 Middle School1 High School

- Shop & Eat

-- mins to
About this House
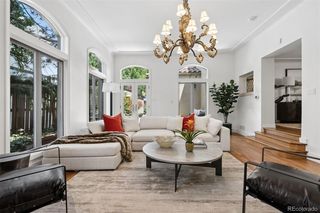
There is a block in Hilltop where the sidewalks are wide, trees are mature, and front porch swings still get used. Framed by a classic white picket fence and occupying a prominent corner homesite across from Graland Country Day School, this timeless residence offers something increasingly rare: character, flexibility, and a true sense of home. Unlike much of today's newer construction, every space feels collected rather than manufactured. Timeless divided-light windows fill the home with natural light, while hardwood floors, crown molding, vaulted ceilings, exposed beams, and thoughtful architectural details create warmth throughout. At the heart of the home, the kitchen features a large island reclaimed from a historic Denver restaurant, a cozy dining nook, and seamless access to outdoor living spaces. A flagstone retreat wrapped in windows offers one of the home's most memorable spaces - ideal as a playroom, reading room, or study area. Throughout the home, flexible living spaces adapt effortlessly to every stage of life. The main-floor primary suite occupies its own private wing, an ideal layout for both growing families and empty nesters. Upstairs, three bedrooms surround a generous loft that naturally functions as a playroom, homework space, or secondary gathering area. The lower levels add exceptional versatility with a guest bedroom, full bath, laundry room, expansive recreation space, additional flex room, and ¾ bath. Outside, the corner lot creates a rare wraparound yard with expansive lawns, mature landscaping, raised garden beds, and a pergola-covered patio. An oversized three-car tandem garage and substantial workshop provide uncommon space for hobbies and storage. Just one block from Cranmer Park and moments to Cherry Creek North, downtown Denver, and some of Denver's most sought-after schools, this is a home defined not by trends, but by timeless charm, enduring character, and warmth that only comes with a home that has been loved for generations.
Last check for updates: about 7 hours ago
Listing courtesy of Mckinze Casey, (720) 539-4547
LIV Sotheby's International Realty
Source: REcolorado as distributed by MLS GRID, MLS#2375798
Also Listed on REcolorado as distributed by MLS GRID.
Home Details for 4501 E Ellsworth Avenue

|
|---|
Interior Details Basement: Crawl Space,Finished,Interior Entry,PartialNumber of Rooms: 20Types of Rooms: Bedroom, Bathroom, Bonus Room, Dining Room, Gym, Kitchen, Laundry, Library, Living Room, Mud Room, Office, Utility Room |
Beds & Baths Number of Bedrooms: 5Main Level Bedrooms: 1Number of Bathrooms: 5Number of Bathrooms (full): 2Number of Bathrooms (three quarters): 2Number of Bathrooms (half): 1Number of Bathrooms (main level): 2 |
Dimensions and Layout Living Area: 5289 Square Feet |
Appliances & Utilities Appliances: Bar Fridge, Dishwasher, Dryer, Freezer, Range, Range Hood, Refrigerator, WasherDishwasherDryerRefrigeratorWasher |
Heating & Cooling Heating: Hot Water,Natural Gas,RadiantHas CoolingAir Conditioning: Air Conditioning-Room,Central Air,Evaporative CoolingHas HeatingHeating Fuel: Hot Water |
Fireplace & Spa Number of Fireplaces: 2Fireplace: Gas, Gas Log, Living Room, Master BedroomHas a Fireplace |
Windows, Doors, Floors & Walls Flooring: Carpet, Stone, Tile, Vinyl, Wood |
Levels, Entrance, & Accessibility Stories: 2Levels: TwoFloors: Carpet, Stone, Tile, Vinyl, Wood |
View No View |

|
|---|
Exterior Home Features Roof: CompositionPatio / Porch: Covered, Front Porch, PatioFencing: FullExterior: Garden, Lighting, Private Yard, Rain GuttersGarden |
Parking & Garage Number of Garage Spaces: 2Number of Covered Spaces: 2No CarportHas a GarageHas an Attached GarageParking Spaces: 2Parking: Exterior Access Door |
Frontage Not on Waterfront |
Water & Sewer Sewer: Public Sewer |
Finished Area Finished Area (above surface): 3616 Square FeetFinished Area (below surface): 1673 Square Feet |

|
|---|
Days on Market: 73 |

|
|---|
Year Built Year Built: 1946 |
Property Type / Style Property Type: ResidentialProperty Subtype: Single Family ResidenceStructure Type: HouseArchitecture: Traditional |
Building Construction Materials: Brick, Frame, Wood SidingNot Attached Property |
Property Information Not Included in Sale: Staging ItemsParcel Number: 607303007 |

|
|---|
Price List Price: $2,850,000Price Per Sqft: $539 |
Status Change & Dates Off Market Date: Wed Jul 01 2026Possession Timing: Close Of Escrow |

|
|---|
MLS Status: Pending |

|
|---|

|
|---|
Direction & Address City: DenverCommunity: Hilltop |
School Information Elementary School: CarsonElementary School District: Denver 1Jr High / Middle School: HillJr High / Middle School District: Denver 1High School: George WashingtonHigh School District: Denver 1 |

|
|---|
Listing Agent Listing ID: 2375798 |

|
|---|
Building Area Building Area: 5289 Square Feet |

|
|---|
Not Senior Community |

|
|---|
No HOA |

|
|---|
Lot Area: 0.30 acres |

|
|---|
Special Conditions: Standard |

|
|---|
Contingencies: None KnownListing Terms: Cash, Conventional, Jumbo, Other |

|
|---|
Mobile Home Park Mobile Home Units: Feet |

|
|---|
Business Information Ownership: Corporation/Trust |

|
|---|
BasementMls Number: 2375798Zillow Contingency Status: Accepting Back-up OffersAttribution Contact: mcasey@livsothebysrealty.com, 720-539-4547Above Grade Unfinished Area: 3616Showing Service Name: Showing Time |
Around this home
Neighborhood Overview

Neighborhood stats provided by third party data sources.
What Locals Say about Hilltop
At least 49 Trulia users voted on each feature.

97 % Say it's dog friendly

92 % Say people would walk alone at night

90 % Say it's walkable to restaurants

90 % Say parking is easy

81 % Say car is needed

80 % Say it's quiet

80 % Say yards are well-kept

80 % Say there are sidewalks

75 % Say there's holiday spirit

71 % Say neighbors are friendly

66 % Say they plan to stay for at least 5 years

59 % Say it's walkable to grocery stores

57 % Say kids play outside

56 % Say there are community events

50 % Say there's wildlife

49 % Say streets are well-lit
Sourced by Trulia users. Learn more about our methodology.
Market trends in Denver
Last updated July 2026
Avg. sale price
$607K
$1.5KMoM
Sale-to-List Price
99.8%
0.2%MoM
Price per sq ft
$354
$2MoM
Available listings
4207
72MoM
Home Value
Trulia Estimate
$2.76MSince last month
Increased$2K (+0.1%)Since last year
Increased$213K (+8.4%)Since last sale
Increased$408K (+17.4%)Learn more about this home's value by checking out its Trulia Estimate, the value of nearby homes, and how much similar homes have sold for.
Trulia Estimate
The of this home's value increased by +75% in the last 10 years
| Month | Estimated value |
|---|---|
2026 | |
| August 2026 | $2.76M |
| July 2026 | $2.76M |
| June 2026 | $2.77M |
| May 2026 | $2.7M |
| April 2026 | $2.66M |
| March 2026 | $2.64M |
| February 2026 | $2.57M |
| January 2026 | $2.51M |
2025 | |
2024 | |
2023 | |
2022 | |
2021 | |
2020 | |
2019 | |
2018 | |
2017 | |
2016 | |
Comparable sales
These are recently sold homes that have a similar location or other similar features to this home, like bedrooms, bathrooms, and square footage. Get a sense of the expected prices in the area by viewing these homes.Address | Distance | Property Type | Sold Price | Sold Date | Bed | Bath | Sqft |
|---|---|---|---|---|---|---|---|
0.09 | Single-Family Home | $2,712,500 | 05/22/26 | 7 | 4.5 | 5,841 | |
0.06 | Single-Family Home | $3,100,000 | 12/15/25 | 6 | 4.5 | 5,085 | |
0.17 | Single-Family Home | $2,806,000 | 06/26/26 | 5 | 4.5 | 6,925 | |
0.22 | Single-Family Home | $1,635,000 | 12/01/25 | 5 | 5.5 | 5,607 | |
0.25 | Single-Family Home | $2,071,000 | 11/26/25 | 5 | 3.5 | 4,237 | |
0.32 | Single-Family Home | $3,200,000 | 05/21/26 | 5 | 5.5 | 5,073 | |
0.17 | Single-Family Home | $2,285,000 | 09/30/25 | 3 | 3.5 | 3,054 | |
0.14 | Single-Family Home | $1,804,000 | 09/05/25 | 4 | 4 | 3,898 | |
0.31 | Single-Family Home | $2,550,000 | 09/12/25 | 5 | 5.5 | 8,784 | |
0.29 | Single-Family Home | $1,927,980 | 03/24/26 | 5 | 4.5 | 4,536 |
Nearby home prices
Get a sense of expected prices in the area by checking the value of nearby homes.Address | Distance | Price | Bed | Bath | Sqft | Status |
|---|---|---|---|---|---|---|
0.06 | $3,100,000 | 6 | 4.5 | 5,085 | Recently Sold | |
0.08 | $1,820,100 | 4 | 3 | 3,384 | Off Market | |
0.09 | $2,712,500 | 7 | 4.5 | 5,841 | Recently Sold | |
0.14 | - | - | - | - | Off Market | |
0.17 | $2,253,500 | 3 | 3.5 | 3,054 | Off Market | |
0.15 | $3,200,100 | 3 | 4 | 4,877 | Off Market | |
0.13 | $1,425,000 | 4 | 4 | 3,582 | Recently Sold | |
0.18 | $1,400,000 | 3 | 2.5 | 3,377 | Recently Sold | |
0.17 | $2,806,000 | 5 | 4.5 | 6,925 | Recently Sold | |
0.19 | $1,865,900 | 4 | 3.5 | 3,389 | Off Market | |
0.14 | $1,773,100 | 4 | 4 | 3,898 | Off Market | |
0.20 | $1,671,300 | 4 | 3.5 | 3,609 | Off Market |
Price and Tax history
| Date | Event | Price |
|---|---|---|
Jul 6, 2026 Source: REcolorado as distributed by MLS GRID #2375798 | Pending | $2,850,000 |
Jun 18, 2026 Source: REcolorado as distributed by MLS GRID #2375798 | Listed For Sale | $2,850,000 |
Sep 7, 2023 Source: Zillow Rentals | ListingRemoved | |
Jul 25, 2023 Source: Zillow Rentals | PriceChange | $7,500 Price decreased by 12% |
Jul 3, 2023 Source: Zillow Rentals | PriceChange | $8,500 Price decreased by 6% |
Jun 7, 2023 Source: Zillow Rentals | PriceChange | $9,000 Price decreased by 3% |
May 8, 2023 Source: Zillow Rentals | PriceChange | $9,250 Price decreased by 7% |
Apr 27, 2023 Source: Zillow Rentals | Listed For Rent | $9,900 |
Apr 27, 2023 Source: Zillow Rentals | ListingRemoved | |
Apr 13, 2023 Source: Zillow Rentals | PriceChange | $9,900 Price decreased by 6% |
Mar 31, 2023 Source: Zillow Rentals | Listed For Rent | $10,500 |
Jan 7, 2022 Source: N/A | Sold | $2,350,000 |
Jun 12, 2015 Source: N/A | Sold | $1,400,000 |
May 12, 2015 Source: Agent Provided | Pending | $1,490,000 |
Apr 15, 2015 Source: Agent Provided | PriceChange | $1,490,000 Price decreased by 6% |
Mar 8, 2015 Source: Agent Provided | Listed For Sale | $1,590,000 |
Jul 24, 1997 Source: N/A | Sold | $595,000 |
| Year | Property tax | Tax assessment |
|---|---|---|
| 2025 | $10,238 | $2,655,500 |
Home facts updated by county records
LGBTQ Local Legal Protections
LGBTQ Local Legal Protections



Mckinze Casey, LIV Sotheby's International Realty
Agent Phone: (720) 539-4547
© 2026 REcolorado® All rights reserved. Certain information contained herein is derived from information which is the licensed property of, and copyrighted by, REcolorado®. Some IDX listings have been excluded from this website. Click here for more information
Similar Homes You May Like
 The Agency - Denver, MLS#2016605
 0.29 ACRESCompass - Denver, MLS#2931190
 LIV Sotheby's International Realty, MLS#2764368
 0.58 ACRESKeller Williams Advantage Realty LLC, MLS#2405329
 LIV Sotheby's International Realty, MLS#7784687
 Equity Colorado Real Estate, MLS#9511335
 LIV Sotheby's International Realty, MLS#2528783
 0.79 ACRESMile High Real Estate Co., MLS#8319738
 NEW CONSTRUCTIONBLVD Real Estate Group, LLC, MLS#6376986
 HomeSmart Realty, MLS#3146540
 0.31 ACRESHomeSmart Realty, MLS#8254449
 CENTURY 21 Golden Real Estate, MLS#4726258
 Urban Realty Group Corporation, MLS#8662763
 Compass Colorado, LLC - Boulder, MLS#3686557
 OPEN SAT, 11-3PMResident Realty North Metro LLC, MLS#9625209
 LIV Sotheby's International Realty, MLS#9228333
 NEW CONSTRUCTION0.81 ACRESCompass - Denver, MLS#8978777
 RE/MAX Professionals, MLS#7731501
 LIV Sotheby's International Realty, MLS#1857186
 NEW CONSTRUCTIONColdwell Banker Realty 24, MLS#7934004
 LIV Sotheby's International Realty, MLS#5419868
 Rachel Sartin, Corken & Company Real Estate
 0.31 ACRESKeller Williams DTC, MLS#8335108
 0.3 ACRESAtrium Realty LLC, MLS#1928322
 0.25 ACRESKeller Williams Integrity Real Estate LLC, MLS#5666933
 Kentwood Real Estate DTC, LLC, MLS#6164097
 Kentwood Real Estate DTC, LLC, MLS#1857171
 0.96 ACRESMadison & Company Properties, MLS#3914652
 NEW CONSTRUCTIONBLVD Real Estate Group, LLC, MLS#2734026
 NEW CONSTRUCTIONLUX Real Estate Company ERA Powered, MLS#9616864
 See more homes for sale inDenver


New Listings near 4501 E Ellsworth Avenue
 NEWCOMING SOON 9/3NEW CONSTRUCTIONLIV Sotheby's International Realty, MLS#6616052
 COMING SOON 9/1Compass - Denver, MLS#4153065
 Kentwood Real Estate Cherry Creek, MLS#3133105
- NEW CONSTRUCTIONBLVD Real Estate Group, LLC, MLS#6376986
 Banyan Real Estate LLC, MLS#3133669
 LIV Sotheby's International Realty, MLS#9082618
 NEW CONSTRUCTIONCompass - Denver, MLS#2292950
 HomeSmart Realty, MLS#6079559
 NEW - 4 HRS AGORocky Mountain Real Estate Inc, MLS#9539181
 FOR SALE BY OWNER0.37 ACRES
- LIV Sotheby's International Realty, MLS#9228333
- See more homes for sale inDenver


Frequently asked questions about 4501 E Ellsworth Avenue
- What is the estimated monthly payment for 4501 E Ellsworth Avenue?Based on a $2,850,000 list price with 20% down at today's rates, the estimated monthly payment for 4501 E Ellsworth Avenue in Denver, CO is approximately $16,215 (about $14,976 principal & interest, $1,164 property taxes, and $75 homeowner's insurance). This is an estimate. Actual payment depends on your loan terms.
- How does the list price for 4501 E Ellsworth Avenue compare to homes in Denver?4501 E Ellsworth Avenue in Denver, CO is listed at $2,850,000, about 369% above the $607K median sale price in Denver.
- What do residents say about the Hilltop neighborhood?Residents describe the Hilltop neighborhood in Denver, CO as dog-friendly, walkable to restaurants, and easy to park in. See homes for sale in Hilltop, Denver.
- What are the closest schools to 4501 E Ellsworth Avenue?The closest schools to 4501 E Ellsworth Avenue in Denver, CO are Carson Elementary School (Pre-K, rated 10/10), George Washington High School (rated 5/10), Hill Campus Of Arts And Sciences (Middle, rated 4/10).
- Does 4501 E Ellsworth Avenue have air conditioning?Yes, 4501 E Ellsworth Avenue in Denver, CO has air conditioning.
- Does 4501 E Ellsworth Avenue have laundry facilities?Yes, 4501 E Ellsworth Avenue in Denver, CO has in-unit laundry.
4501 E Ellsworth Avenue, Denver, CO 80246 is a 5 bedroom, 5 bathroom, 5,289 sqft single-family home built in 1946. 4501 E Ellsworth Avenue is located in Hilltop, Denver. This property is currently available for sale and was listed by REcolorado as distributed by MLS GRID on Jun 18, 2026. The MLS # for this home is MLS# 2375798.