


$1,891,700
 4 Beds
 2.5 Baths
 4,026 sqft
2960 E 4th Avenue, Denver, CO 80206
Est. Refi. Payment $10,966/mo*
Refinance Your HomeCurrently Off Market - Sold Oct 30, 2026 for $1,925,000 (4% below list price)
Home Value
Trulia Estimate
$1.89MSince last month
Decreased$13K (-0.7%)Since last year
Increased$237K (+14.3%)Since last sale
Decreased$33K (-1.7%)Learn more about this home's value by checking out its Trulia Estimate, the value of nearby homes, and how much similar homes have sold for.
Trulia Estimate
The of this home's value increased by +30% in the last 10 years
| Month | Estimated value |
|---|---|
2026 | |
| October 2026 | $1.89M |
| September 2026 | $1.91M |
| August 2026 | $2.16M |
| July 2026 | $1.77M |
| June 2026 | $1.82M |
| May 2026 | $1.78M |
| April 2026 | $1.75M |
| March 2026 | $1.73M |
| February 2026 | $1.74M |
| January 2026 | $1.63M |
2025 | |
2024 | |
2023 | |
2022 | |
2021 | |
2020 | |
2019 | |
2018 | |
2017 | |
2016 | |
Comparable sales
These are recently sold homes that have a similar location or other similar features to this home, like bedrooms, bathrooms, and square footage. Get a sense of the expected prices in the area by viewing these homes.Address | Distance | Property Type | Sold Price | Sold Date | Bed | Bath | Sqft |
|---|---|---|---|---|---|---|---|
0.12 | Single-Family Home | $2,045,000 | 07/08/26 | 3 | 3.5 | 3,597 | |
0.05 | Single-Family Home | $2,925,000 | 03/16/26 | 3 | 4 | 3,930 | |
0.15 | Single-Family Home | $2,700,000 | 09/18/26 | 4 | 4.5 | 5,009 | |
0.22 | Single-Family Home | $2,750,000 | 11/13/25 | 4 | 3.5 | 3,939 | |
0.30 | Single-Family Home | $2,925,000 | 08/18/26 | 4 | 4.5 | 4,156 | |
0.24 | Single-Family Home | $3,025,000 | 09/08/26 | 3 | 3.5 | 4,668 | |
0.05 | Single-Family Home | $2,925,000 | 06/04/26 | 3 | 4 | 3,994 | |
0.29 | Single-Family Home | $2,800,000 | 04/08/26 | 4 | 4.5 | 4,587 |
Nearby home prices
Get a sense of expected prices in the area by checking the value of nearby homes.Address | Distance | Price | Bed | Bath | Sqft | Status |
|---|---|---|---|---|---|---|
0.01 | $1,309,300 | 4 | 4 | 2,617 | Off Market | |
0.01 | $1,177,400 | 2 | 4 | 2,045 | Off Market | |
0.01 | $3,304,000 | 4 | 4.5 | 4,507 | Off Market | |
0.01 | $2,229,900 | 3 | 2.5 | 4,026 | Off Market | |
0.02 | $1,381,100 | 3 | 3.5 | 3,017 | Off Market | |
0.02 | $1,822,100 | 3 | 4 | 3,594 | Off Market | |
0.02 | $1,259,900 | 2 | 3 | 1,908 | Off Market | |
0.02 | $3,349,500 | 2 | 4 | 4,553 | Off Market | |
0.02 | $1,996,800 | 3 | 4 | 3,635 | Off Market | |
0.03 | $3,374,000 | 3 | 5 | 4,402 | Off Market | |
0.03 | - | - | - | - | Off Market | |
0.03 | $1,657,700 | 2 | 1 | 955 | Off Market | |
0.03 | $1,060,800 | 3 | 3 | 2,145 | Off Market | |
0.03 | $2,200,000 | Studio | - | 1,617 | Recently Sold | |
0.03 | $1,176,200 | 3 | 3 | 2,416 | Off Market | |
0.04 | $1,679,100 | 2 | 1 | 1,034 | Off Market | |
0.04 | $1,392,900 | 3 | 4 | 2,406 | Off Market | |
0.04 | $2,573,800 | 3 | 3.5 | 3,526 | Off Market | |
0.04 | $2,864,300 | 3 | 3.5 | 3,526 | Off Market | |
0.04 | $1,650,400 | 2 | 3 | 2,110 | Off Market |
Local Information
- Map ViewExplore the area around 2960 E 4th Avenue.

- Schools1 Preschool School1 Elementary School1 Middle School1 High School

- Shop & Eat

-- mins to
Home Highlights

Single-Family Home

Built in 1991

4,026 sqft

$478/sqft

2 Car Garage
About this House
What's unique:Tree-lined viewsCustom cabinetry by kabiSpacious primary suiteWolf cooktopBosch dishwasherBosch microwave
Located in the heart of Cherry Creek North, just one block from some of Denver’s best shopping and dining, this elegant half-duplex combines thoughtful updates, generous living spaces, and outstanding walkability in a rare and highly desirable setting. The kitchen underwent a comprehensive remodel, with Quartz countertops with a waterfall edge, custom cabinetry by Kabi and a carefully selected collection of premium appliances. A Liebherr refrigerator, Wolf cooktop, GE Monogram double ovens, Bosch steam oven, Bosch microwave, and Bosch dishwasher deliver both performance and a clean, cohesive aesthetic. A wine cooler adds a practical touch for entertaining. A row of windows lines the kitchen sink and countertops, flooding the room with constant natural light and tree-lined views. The spacious primary suite includes a recently updated bath with new cabinetry and marble countertops. Marble surfaces are also featured in the additional baths, including the lower-level bath, which was extensively remodeled. A generous south-facing balcony extends the primary bedroom with additional space to relax and enjoy the outdoors. A dry-stacked limestone/Quartzite wall anchors the living room, creating a high-level design aesthetic. Gas fireplaces in both the living room and office bring warmth to two of the home’s most inviting spaces. Two additional large balconies (west- and north-facing) extend the living space outdoors for three-season enjoyment, while a private sauna creates an unexpected retreat. A dedicated dog run adds convenience for four-legged residents. An oversized two-car garage accommodates vehicles comfortably while also providing valuable additional storage space, an uncommon advantage in Cherry Creek North. With substantial updates, well-proportioned spaces, and a premier location just steps from Cherry Creek North’s boutiques, restaurants and neighborhood amenities, this residence delivers an elevated urban lifestyle without trying too hard to announce it.
2960 E 4th Avenue, Denver, CO 80206 is a 4 bedroom, 3 bathroom, 4,026 sqft single-family home in Cherry Creek, built in 1991. It last sold for $1,925,000 on Oct 30, 2026 (4% below the $1,995,000 asking price). This property is not currently displayed as for sale or rent on Trulia. The Trulia Estimate is $1,891,700, with a rent estimate of $5,553/month.
Last check for updates: about 7 hours ago
Listed by Elizabeth Richards, (303) 956-2962
LIV Sotheby's International Realty
Deviree Vallejo, (303) 931-0097
LIV Sotheby's International Realty
Bought with: Thomas Pasque, (303) 905-7652, Newheight Real Estate Services, LLC
Source: REcolorado as distributed by MLS GRID, MLS#9082618
Home Details for 2960 E 4th Avenue

|
|---|
Interior Details Basement: Finished,PartialNumber of Rooms: 13Types of Rooms: Bedroom, Bathroom, Den, Dining Room, Family Room, Kitchen, Laundry, Living Room |
Beds & Baths Number of Bedrooms: 4Number of Bathrooms: 3Number of Bathrooms (full): 1Number of Bathrooms (three quarters): 1Number of Bathrooms (half): 1Number of Bathrooms (main level): 1 |
Dimensions and Layout Living Area: 4026 Square Feet |
Appliances & Utilities Utilities: Cable Available, Natural Gas AvailableAppliances: Cooktop, Dishwasher, Disposal, Double Oven, Dryer, Microwave, Oven, Refrigerator, Washer, Wine CoolerDishwasherDisposalDryerLaundry: In UnitMicrowaveRefrigeratorWasher |
Heating & Cooling Heating: Forced AirHas CoolingAir Conditioning: Central AirHas HeatingHeating Fuel: Forced Air |
Fireplace & Spa Number of Fireplaces: 2Fireplace: Family Room, Gas, Living Room, OtherHas a Fireplace |
Gas & Electric Electric: 110VHas Electric on Property |
Windows, Doors, Floors & Walls Window: Skylight(s)Flooring: Carpet, Tile, WoodCommon Walls: 1 Common Wall |
Levels, Entrance, & Accessibility Stories: 2Levels: TwoFloors: Carpet, Tile, Wood |
View No View |
Security Security: Carbon Monoxide Detector(s), Smoke Detector(s) |

|
|---|
Exterior Home Features Roof: CompositionPatio / Porch: Covered, DeckExterior: Balcony, Dog Run, Gas GrillFoundation: Slab |
Parking & Garage Number of Garage Spaces: 2Number of Covered Spaces: 2Has a GarageHas an Attached GarageParking Spaces: 2Parking: Garage Attached |
Frontage Road Frontage: PublicResponsible for Road Maintenance: Public Maintained RoadRoad Surface Type: PavedNot on Waterfront |
Water & Sewer Sewer: Public Sewer |
Finished Area Finished Area (above surface): 2793 Square FeetFinished Area (below surface): 1209 Square Feet |

|
|---|
Year Built Year Built: 1991 |
Property Type / Style Property Type: ResidentialProperty Subtype: DuplexStructure Type: DuplexArchitecture: Traditional |
Building Construction Materials: Brick, StuccoAttached To Another StructureDoes Not Include Home Warranty |
Property Information Not Included in Sale: Seller's Personal Property And Staging ItemsParcel Number: 512214022 |

|
|---|
Price List Price: $1,995,000Price Per Sqft: $478/sqft |
Status Change & Dates Off Market Date: Fri Oct 02 2026Possession Timing: Close Of Escrow |

|
|---|
MLS Status: Closed |

|
|---|

|
|---|
Direction & Address City: DenverCommunity: Cherry Creek North |
School Information Elementary School: BromwellElementary School District: Denver 1Jr High / Middle School: MoreyJr High / Middle School District: Denver 1High School: EastHigh School District: Denver 1 |

|
|---|
Building Area Building Area: 4026 Square Feet |

|
|---|
Not Senior Community |

|
|---|
No HOA |

|
|---|
Lot Area: 2644 sqft |

|
|---|
Special Conditions: Standard |

|
|---|
Contingencies: None KnownListing Terms: Cash, Conventional, Other |

|
|---|
Mobile Home Park Mobile Home Units: Feet |

|
|---|
Business Information Ownership: Individual |

|
|---|
BasementMls Number: 9082618Attribution Contact: liz@lizrichardsrealestate.com, 303-956-2962Above Grade Unfinished Area: 2793Below Grade Unfinished Area: 24Showing Service Name: Showing Time |
Price and Tax history
| Date | Event | Price |
|---|---|---|
Oct 30, 2026 Source: REcolorado as distributed by MLS GRID #9082618 | Sold | $1,925,000 |
Oct 5, 2026 Source: REcolorado as distributed by MLS GRID #9082618 | Pending | $1,995,000 |
Sep 22, 2026 Source: REcolorado as distributed by MLS GRID #9082618 | PriceChange | $1,995,000 Price decreased by 9% |
Aug 25, 2026 Source: REcolorado as distributed by MLS GRID #9082618 | Listed For Sale | $2,200,000 |
Aug 5, 2010 Source: N/A | Sold | $695,000 |
Jul 10, 2010 Source: Agent Provided | Listed For Sale | $735,000 |
May 8, 2010 Source: Agent Provided | ListingRemoved | $750,000 |
Apr 11, 2010 Source: Agent Provided | PriceChange | $750,000 Price decreased by 6% |
Mar 20, 2010 Source: Agent Provided | Listed For Sale | $800,000 |
Nov 30, 2009 Source: Agent Provided | ListingRemoved | $980,000 |
Feb 28, 2009 Source: Agent Provided | Listed For Sale | $980,000 |
May 2, 2005 Source: N/A | Sold | $1,005,000 |
Dec 13, 2000 Source: N/A | Sold | $870,000 |
Dec 21, 1993 Source: N/A | Sold | $452,500 |
| Year | Property tax | Tax assessment |
|---|---|---|
| 2025 | $8,177 | $1,795,300 |
Home facts updated by county records
Market trends in Denver
Last updated September 2026
Avg. sale price
$587K
$21.56KMoM
Sale-to-List Price
99.2%
0.4%MoM
Price per sq ft
$354
$0MoM
Available listings
4271
22MoM
Sourced by Trulia Market Trends
Around this home
Neighborhood Overview

Neighborhood stats provided by third party data sources.
What Locals Say about Cherry Creek
This October
Trick-or-Treat Score
Built from what locals say about Cherry Creek.- 100% say there are sidewalks
- 58% say neighbors are friendly
- 53% say there's holiday spirit
Trulia Trick or TreatStart Ghost Hunt
At least 34 Trulia users voted on each feature.

100 % Say there are sidewalks

98 % Say it's walkable to restaurants

90 % Say it's dog friendly

90 % Say people would walk alone at night

82 % Say streets are well-lit

72 % Say it's quiet

70 % Say car is needed

69 % Say it's walkable to grocery stores

58 % Say neighbors are friendly

57 % Say they plan to stay for at least 5 years

53 % Say there's holiday spirit

50 % Say parking is easy

47 % Say yards are well-kept

41 % Say there are community events

29 % Say kids play outside

18 % Say there's wildlife
Sourced by Trulia users. Learn more about our methodology.
LGBTQ Local Legal Protections
LGBTQ Local Legal Protections


© 2026 REcolorado® All rights reserved. Certain information contained herein is derived from information which is the licensed property of, and copyrighted by, REcolorado®. Some IDX listings have been excluded from this website. Click here for more information
Frequently asked questions about 2960 E 4th Avenue
- What is 2960 E 4th Avenue estimated to be worth?Trulia's estimated value for 2960 E 4th Avenue in Denver, CO is $1,891,700.
- What is the price history for 2960 E 4th Avenue?2960 E 4th Avenue in Denver, CO last sold for $1,925,000 in October 2026.
- Is Denver a buyer's or seller's market?Denver is currently a buyer's market, based on recent for-sale activity.
- What's the median sale price in Denver?The median sale price in Denver is $587K. That is down $21.56K from the prior month.
- Does 2960 E 4th Avenue have air conditioning?Yes, 2960 E 4th Avenue in Denver, CO has air conditioning.
- Does 2960 E 4th Avenue have laundry facilities?Yes, 2960 E 4th Avenue in Denver, CO has in-unit laundry.
Explore by feature - Pet Friendly
 SPECIAL OFFERPET FRIENDLY
 SPECIAL OFFERPET FRIENDLY
 SPECIAL OFFERPET FRIENDLY
 SPECIAL OFFERPET FRIENDLY
 SPECIAL OFFERPET FRIENDLY
 SPECIAL OFFERPET FRIENDLYFURNISHED
 NEW - 1 DAY AGOSPECIAL OFFERPET FRIENDLYTotal price$1,910 - $3,110/mo1-3 bd1-2 baGardens at Cherry Creek | 225 S Harrison St,
Denver, CO 80209 PET FRIENDLYTotal price$2,558 - $2,943/mo2-3 bd3 baWillow Point Townhomes | 8500 E Mississippi Ave,
Denver, CO 80247 SPECIAL OFFERPET FRIENDLY
 PET FRIENDLY
Explore by feature - Garage
- SPECIAL OFFERPET FRIENDLY
- SPECIAL OFFERPET FRIENDLY
- SPECIAL OFFERPET FRIENDLYFURNISHED
- NEW - 1 DAY AGOSPECIAL OFFERPET FRIENDLYTotal price$1,910 - $3,110/mo1-3 bd1-2 baGardens at Cherry Creek | 225 S Harrison St,
Denver, CO 80209 - PET FRIENDLYTotal price$2,558 - $2,943/mo2-3 bd3 baWillow Point Townhomes | 8500 E Mississippi Ave,
Denver, CO 80247 - PET FRIENDLY
 NEW - 1 DAY AGOSPECIAL OFFERPET FRIENDLYTotal price$1,524 - $2,184/mo1-2 bd1-2 baElevate at Pena Station | 17507 E 61st Ave,
Denver, CO 80249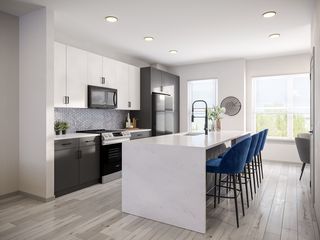 NEW - 1 DAY AGOPET FRIENDLY
 SPECIAL OFFERPET FRIENDLYTotal price$1,650 - $4,225/moStudio-2 bd1-2 baNOVEL Uptown by Crescent Communities | 1557 N Logan St,
Denver, CO 80203 SPECIAL OFFERPET FRIENDLY
Explore by feature - Air Conditioning
- SPECIAL OFFERPET FRIENDLY
- SPECIAL OFFERPET FRIENDLY
- SPECIAL OFFERPET FRIENDLY
- SPECIAL OFFERPET FRIENDLY
- SPECIAL OFFERPET FRIENDLYFURNISHED
- NEW - 1 DAY AGOSPECIAL OFFERPET FRIENDLYTotal price$1,910 - $3,110/mo1-3 bd1-2 baGardens at Cherry Creek | 225 S Harrison St,
Denver, CO 80209 - PET FRIENDLYTotal price$2,558 - $2,943/mo2-3 bd3 baWillow Point Townhomes | 8500 E Mississippi Ave,
Denver, CO 80247 - PET FRIENDLY
 SPECIAL OFFERPET FRIENDLY
- NEW - 1 DAY AGOSPECIAL OFFERPET FRIENDLYTotal price$1,524 - $2,184/mo1-2 bd1-2 baElevate at Pena Station | 17507 E 61st Ave,
Denver, CO 80249
Explore by feature - Pool
 APPLY INSTANTLYFURNISHED
 NEW - 1 HR AGOAPPLY INSTANTLY
 SPECIAL OFFERPET FRIENDLY
 NEW - 2 HRS AGOSPECIAL OFFERPET FRIENDLY
 NEW - 2 HRS AGOSPECIAL OFFERPET FRIENDLY
 NEW - 2 HRS AGOSPECIAL OFFERPET FRIENDLY
 SPECIAL OFFERPET FRIENDLY
 NEW - 2 HRS AGOSPECIAL OFFERPET FRIENDLY
 SPECIAL OFFERPET FRIENDLY
 SPECIAL OFFERPET FRIENDLY
Explore by feature - Washer/dryer
- SPECIAL OFFERPET FRIENDLY
- SPECIAL OFFERPET FRIENDLY
- SPECIAL OFFERPET FRIENDLY
- SPECIAL OFFERPET FRIENDLY
- SPECIAL OFFERPET FRIENDLYFURNISHED
- NEW - 1 DAY AGOSPECIAL OFFERPET FRIENDLYTotal price$1,910 - $3,110/mo1-3 bd1-2 baGardens at Cherry Creek | 225 S Harrison St,
Denver, CO 80209 - PET FRIENDLYTotal price$2,558 - $2,943/mo2-3 bd3 baWillow Point Townhomes | 8500 E Mississippi Ave,
Denver, CO 80247 - SPECIAL OFFERPET FRIENDLY
- PET FRIENDLY
- SPECIAL OFFERPET FRIENDLY
Explore by feature - Outdoor Space
 SPECIAL OFFERPET FRIENDLY
 SPECIAL OFFERPET FRIENDLY
 SPECIAL OFFERPET FRIENDLY

 APPLY INSTANTLYPET FRIENDLYTotal price$975 - $1,550/moStudio-2 bd1 baDevonshire Apartments at 1107 Pennsylvania St | 1107 N Pennsylvania St,
Denver, CO 80203 PET FRIENDLY
 PET FRIENDLY
 NEW - 23 HRS AGOPET FRIENDLY
 SPECIAL OFFERPET FRIENDLY
 PET FRIENDLY
Apartments for Rent
 PET FRIENDLYTotal price$1,776 - $4,852/moStudio-2 bd1-3 baAMLI Golden Triangle | 855 N Broadway,
Denver, CO 80203- PET FRIENDLYTotal price$1,650 - $4,225/moStudio-2 bd1-2 baNOVEL Uptown by Crescent Communities | 1557 N Logan St,
Denver, CO 80203 - NEW - 1 DAY AGOPET FRIENDLY
 NEW - 19 HRS AGOPET FRIENDLY
- NEW - 1 DAY AGOPET FRIENDLYTotal price$1,910 - $3,110/mo1-3 bd1-2 baGardens at Cherry Creek | 225 S Harrison St,
Denver, CO 80209  PET FRIENDLYFURNISHED
 NEW - 1 DAY AGO
- PET FRIENDLY
 NEW - 1 DAY AGO
 PET FRIENDLY
 PET FRIENDLY
- PET FRIENDLY

 PET FRIENDLY
- PET FRIENDLY
 See more homes for rent inDenver
Off Market Homes Near 2960 E 4th Avenue
 SOLDOCT 30, 2026Compass - Denver, MLS#8593836
 SOLDOCT 30, 2026Fantastic Frank Colorado, MLS#6963723
 SOLDOCT 29, 2026BLVD Real Estate Group, LLC, MLS#7038465
 SOLDOCT 29, 2026Compass - Denver, MLS#7966392
 SOLDOCT 28, 2026Breckenridge Associates R.E.
 SOLDOCT 28, 2026Coldwell Banker Global Luxury Denver, MLS#6277744
 SOLDOCT 28, 2026HomeSmart, MLS#8755329
 SOLDOCT 27, 2026Coldwell Banker Realty 18, MLS#9383050
- SOLDOCT 27, 2026LoKation Real Estate, MLS#5856441
 See more homes for sale inDenver
Homes for sale near 2960 E 4th Avenue
 NEWOPEN SUN, 11-1PMCamber Realty, LTD, MLS#4282295
 OPEN SAT, 2:30-4:30PMNEW CONSTRUCTIONBLVD Real Estate Group, LLC, MLS#7963520
 LIV Sotheby's International Realty, MLS#9229015
 Weichert Realtors Professionals, MLS#4698565
 NEW CONSTRUCTIONKeller Williams Advantage Realty LLC, MLS#3859031
 NEW CONSTRUCTIONLIV Sotheby's International Realty, MLS#9346912
 Kentwood Real Estate Cherry Creek, MLS#9811149
- See more homes for sale inDenver


- Results are loading