


$635,000
Original price: $645,000
 4 Beds
 3 Baths
 2,576 sqft (on 0.62 acres)
49 Preston Dr, Kalispell, MT 59901
Est. Mortgage $3,658/mo*
Get Pre-QualifiedWe estimate this home will sell faster than 93% nearby.
Home Highlights

Property Type
Single-Family Home

Year Built
1977

Lot Size
0.62 acres

Price/Sqft
$247

Parking
2 Car Garage

HOA
$50/Monthly
Local Information
- Map ViewExplore the area around 49 Preston Dr.

- Schools1 Preschool School1 Elementary School1 Middle School1 High School

- Shop & Eat

-- mins to
About this House
Kitchen remodel including cherry hardwood shaker style doors with soft close hardware and dovetail drawers with seamless quartz countertops completed 2025
New engineered hardwood on main level completed 2025. Additional material to complete 2 bedrooms transferring with sale of the home. New roof 2025
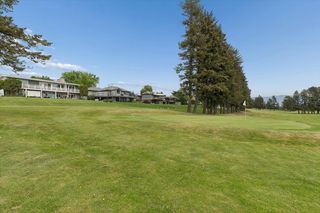
Perched above it all in the highly desirable Sunrise Terrace, this exceptional 4-bedroom, 3-bath home captures breathtaking, unobstructed views of the Swan Mountain Range and the sweeping valley below, all from a private and peaceful .62-acre lot surrounded by mature trees and established landscaping that create a truly secluded feel within a welcoming neighborhood just outside the Creston area. The setting offers a relaxed, walkable lifestyle—perfect for quiet mornings, sunset evenings, or letting the dogs roam freely in the open space—while still being conveniently located just minutes from town and within the sought-after Fair-Mont-Egan School District. Inside, the home features 2,576 square feet of comfortable, flexible living space, with a functional layout that includes 3 bedrooms and 2 bathrooms on the main level along with a light-filled living room, while the lower walk-out level offers a spacious fourth bedroom and bath, plus a large family living/TV area and dining space complete with a convenient kitchenette—ideal for guests or multi-generational living. Storage is abundant throughout, complemented by an oversized attached garage with additional loft storage, while outdoor living shines with a paved driveway, expansive wrap-around deck, and established fruit plantings including a McIntosh apple tree and high-yield raspberry bushes, making this property the perfect blend of privacy, views, space, and convenience.
New engineered hardwood on main level completed 2025. Additional material to complete 2 bedrooms transferring with sale of the home. New roof 2025
Perched above it all in the highly desirable Sunrise Terrace, this exceptional 4-bedroom, 3-bath home captures breathtaking, unobstructed views of the Swan Mountain Range and the sweeping valley below, all from a private and peaceful .62-acre lot surrounded by mature trees and established landscaping that create a truly secluded feel within a welcoming neighborhood just outside the Creston area. The setting offers a relaxed, walkable lifestyle—perfect for quiet mornings, sunset evenings, or letting the dogs roam freely in the open space—while still being conveniently located just minutes from town and within the sought-after Fair-Mont-Egan School District. Inside, the home features 2,576 square feet of comfortable, flexible living space, with a functional layout that includes 3 bedrooms and 2 bathrooms on the main level along with a light-filled living room, while the lower walk-out level offers a spacious fourth bedroom and bath, plus a large family living/TV area and dining space complete with a convenient kitchenette—ideal for guests or multi-generational living. Storage is abundant throughout, complemented by an oversized attached garage with additional loft storage, while outdoor living shines with a paved driveway, expansive wrap-around deck, and established fruit plantings including a McIntosh apple tree and high-yield raspberry bushes, making this property the perfect blend of privacy, views, space, and convenience.
Last check for updates: about 1 hour ago
Listing courtesy of Danni Moore, (406) 396-2442
PureWest Real Estate - Missoula
Source: MRMLS, MLS#30075312
Also Listed on MRMLS.
We estimate this home will sell faster than 93% nearby.
Home Details for 49 Preston Dr

|
|---|
MLS Status: Active |

|
|---|
Interior Details Basement: Daylight,Finished,Walk-Out Access |
Beds & Baths Number of Bedrooms: 4Number of Bathrooms: 3Number of Bathrooms (full): 1Number of Bathrooms (three quarters): 2 |
Dimensions and Layout Living Area: 2576 Square Feet |
Appliances & Utilities Utilities: Cable Available, Electricity Connected, High Speed Internet Available, Phone AvailableAppliances: Dryer, Dishwasher, Range, Refrigerator, WasherDishwasherDryerLaundry: Washer HookupRefrigeratorWasher |
Heating & Cooling Heating: Baseboard,Ductless,Electric,Forced Air,Radiant Ceiling,Wood StoveHas CoolingAir Conditioning: DuctlessHas HeatingHeating Fuel: Baseboard |
Fireplace & Spa Number of Fireplaces: 1Has a Fireplace |
View Has a ViewView: Mountain(s), Valley |

|
|---|
Exterior Home Features Roof: AsphaltPatio / Porch: Deck, Patio, Wrap AroundOther Structures: Shed(s)Exterior: Rain Gutters, StorageFoundation: PouredNo Private Pool |
Parking & Garage Number of Garage Spaces: 2Number of Covered Spaces: 2No CarportHas a GarageHas an Attached GarageParking Spaces: 2Parking: Garage Attached |
Frontage Road Surface Type: ConcreteNot on Waterfront |
Water & Sewer Sewer: Private Sewer, Septic Tank |
Surface & Elevation Topography: Level, Varied |
Finished Area Finished Area (below surface): 1288 Square Feet |

|
|---|
Days on Market: 42 |

|
|---|
Year Built Year Built: 1977 |
Property Type / Style Property Type: ResidentialProperty Subtype: Single Family Residence |
Building Construction Materials: Cedar, Wood FrameNot a New Construction |
Property Information Parcel Number: 07396602305010000 |

|
|---|
Price List Price: $635,000Price Per Sqft: $247 |
Status Change & Dates Possession Timing: Close Of Escrow |

|
|---|
Direction & Address City: Kalispell |

|
|---|
Listing Agent Listing ID: 30075312 |

|
|---|
Not Senior Community |

|
|---|
HOA Fee Includes: WaterHOA Name: Sunrise TerraceHas an HOAHOA Fee: $50/Monthly |

|
|---|
Lot Area: 0.62 acres |

|
|---|
Special Conditions: Standard |

|
|---|
Listing Agreement Type: Exclusive Right To SellListing Terms: Cash, Conventional |

|
|---|
BasementMls Number: 30075312Living Area Range Units: Square Feet |

|
|---|
HOA Amenities: None |
Around this home
What Locals Say about Kalispell
At least 156 Trulia users voted on each feature.

89 % Say car is needed

87 % Say yards are well-kept

87 % Say parking is easy

84 % Say it's dog friendly

76 % Say there's holiday spirit

70 % Say there's wildlife

70 % Say kids play outside

67 % Say it's quiet

66 % Say people would walk alone at night

57 % Say neighbors are friendly

50 % Say they plan to stay for at least 5 years

49 % Say there are sidewalks

42 % Say streets are well-lit

41 % Say it's walkable to restaurants

41 % Say it's walkable to grocery stores

27 % Say there are community events
Sourced by Trulia users. Learn more about our methodology.
Market trends in Kalispell
Last updated July 2026
Avg. sale price
$577K
$15.08KMoM
Sale-to-List Price
—
Price per sq ft
$334
$7MoM
Available listings
546
6MoM
Home Value
Trulia Estimate
$625KSince last month
Decreased$13K (-2%)Since last year
Decreased$21K (-3.2%)Since last sale
Increased$1K (+0.2%)Learn more about this home's value by checking out its Trulia Estimate, the value of nearby homes, and how much similar homes have sold for.
Trulia Estimate
The of this home's value increased by +186% in the last 10 years
| Month | Estimated value |
|---|---|
2026 | |
| August 2026 | $626K |
| August 2026 | $626K |
| July 2026 | $639K |
| June 2026 | $628K |
| May 2026 | $638K |
| April 2026 | $646K |
2025 | |
2024 | |
2023 | |
2022 | |
2021 | |
2020 | |
2019 | |
2018 | |
2017 | |
2016 | |
Comparable sales
These are recently sold homes that have a similar location or other similar features to this home, like bedrooms, bathrooms, and square footage. Get a sense of the expected prices in the area by viewing these homes.Address | Distance | Property Type | Sold Price | Sold Date | Bed | Bath | Sqft |
|---|---|---|---|---|---|---|---|
0.13 | Single-Family Home | - | 04/14/26 | 3 | 2.5 | 1,632 | |
0.09 | Single-Family Home | - | 10/31/25 | 3 | 3 | 2,304 | |
0.31 | Single-Family Home | - | 12/10/25 | 4 | 3.5 | 2,973 | |
0.38 | Single-Family Home | - | 03/27/26 | 3 | 2 | 1,730 | |
0.99 | Single-Family Home | - | 05/29/26 | 4 | 3 | 2,403 | |
0.66 | Single-Family Home | - | 03/30/26 | 4 | 3.5 | 3,384 | |
0.94 | Single-Family Home | - | 05/18/26 | 4 | 4 | 3,180 | |
0.58 | Single-Family Home | - | 12/05/25 | 5 | 3.5 | 3,300 | |
1.44 | Single-Family Home | - | 03/25/26 | 4 | 3 | 2,704 |
Nearby home prices
Get a sense of expected prices in the area by checking the value of nearby homes.Address | Distance | Price | Bed | Bath | Sqft | Status |
|---|---|---|---|---|---|---|
0.07 | $495,000 | 3 | 2 | 1,682 | Off Market | |
0.08 | $566,300 | 4 | 2 | 2,042 | Off Market | |
0.09 | $541,400 | 3 | 3 | 2,304 | Off Market | |
0.12 | $440,000 | 3 | 2 | 1,217 | Off Market | |
0.15 | $330,600 | 3 | 2 | 1,768 | Off Market | |
0.13 | - | 3 | 2.5 | 1,632 | Recently Sold | |
0.15 | $592,800 | 4 | 2 | 1,868 | Off Market | |
0.19 | - | - | - | - | Off Market | |
0.28 | $594,600 | 3 | 2 | 1,624 | Off Market | |
0.31 | - | 4 | 3.5 | 2,973 | Recently Sold | |
0.31 | $2,500,000 | - | - | - | For Sale |
Price and Tax history
| Date | Event | Price |
|---|---|---|
Aug 1, 2026 Source: MRMLS #30075312 | PriceChange | $635,000 Price decreased by 2% |
Jul 21, 2026 Source: MRMLS #30075312 | Listed For Sale | $645,000 |
Jul 21, 2026 Source: MRMLS #30069527 | ListingRemoved | $645,000 |
Jun 10, 2026 Source: MRMLS #30069527 | PriceChange | $645,000 Price decreased by 1% |
Apr 24, 2026 Source: MRMLS #30069527 | Listed For Sale | $650,000 |
Mar 29, 2026 Source: N/A | ListingRemoved | |
Feb 9, 2026 Source: N/A | PriceChange | $650,000 Price decreased by 4% |
Jan 16, 2026 Source: N/A | PriceChange | $675,000 Price increased by 4% |
Dec 8, 2025 Source: N/A | Listed For Sale | $650,000 |
May 1, 2024 Source: MRMLS #30022310 | Sold | -- |
Apr 12, 2024 Source: MRMLS #30022310 | PriceChange | $645,000 Price decreased by 4% |
Apr 6, 2024 Source: MRMLS #30022310 | Listed For Sale | $675,000 |
| Year | Property tax | Tax assessment |
|---|---|---|
| 2025 | $1,897 | $598,500 |
Home facts updated by county records
LGBTQ Local Legal Protections
LGBTQ Local Legal Protections



Danni Moore, PureWest Real Estate - Missoula
Agent Phone: (406) 396-2442
IDX information is provided exclusively for personal, non-commercial use, and may not be used for any purpose other than to identify prospective properties consumers may be interested in purchasing. Information is deemed reliable but not guaranteed.
Similar Homes You May Like
 0.25 ACRESLindsay Smith, Engel & Völkers Western Frontier - Kalispell, Active
 OPEN THU, 5-7PMBrittany Buckallew, America's 1st Choice Realty, LLC, Active
 1.2 ACRESErin Gilley, Engel & Völkers Western Frontier - Eureka, Active
 Tara Harbin, National Parks Realty - Bigfork, Active
 0.25 ACRESDoryce Hawkins, REAL Broker Kalispell, Active
 2.02 ACRESLeah Lindsay, Montana Property Angels, Active Under Contract
 Brittany Buckallew, America's 1st Choice Realty, LLC, Active
 0.7 ACRESRenee Howe, Howe Realty, Inc., Active
 Tricia Brisendine, Lifetime Montana Real Estate, Active
 0.46 ACRESLauretta Davis, eXp Realty - Kalispell, Active
 1.85 ACRESBill F Leininger, Dean & Leininger, Inc, Active
 5 ACRESDoryce Hawkins, REAL Broker Kalispell, Active
 0.3 ACRESTeri Bjornrud, Montana Brokers, Inc., Active Under Contract
 0.46 ACRESTracey Hall, Silvercreek Realty Group LLC - MT, Active Under Contract
 10.78 ACRESRenee Howe, Howe Realty, Inc., Active
 1.68 ACRESYvonne Slaybaugh, Windermere Real Estate Whitefish, Active Under Contract
 Nichole Perrin, Revel Real Estate, Inc, Active Under Contract
 Debbie J Maue, Glacier Sotheby's International Realty Whitefish, Active
 Jamie Foster, Silvercreek Realty Group LLC - MT, Active Under Contract
 2.88 ACRESJen Dolan, National Parks Realty - Whitefish, Active Under Contract
 1.29 ACRESTeri Bjornrud, Montana Brokers, Inc., Active Under Contract
 Vicky Tronstad, Keller Williams Realty Northwest Montana, Active
 OPEN SAT, 12-3PM1.09 ACRESLeah Lindsay, Montana Property Angels, Active
 Renee Howe, Howe Realty, Inc., Active Under Contract
 OPEN SAT, 10-1PMKayla Warburton, REAL Broker Kalispell, Active
 Jen Dolan, National Parks Realty - Whitefish, Active Under Contract
 0.79 ACRESAndrew Kirk, Coldwell Banker Mountain Properties, Active
 0.93 ACRESNichole Perrin, Revel Real Estate, Inc, Active
 Bill F Leininger, Dean & Leininger, Inc, Active
 OPEN SAT, 10-1PMCarrie Vine, Glacier Sotheby's International Realty Whitefish, Active
 2.03 ACRESStephanie Thompson, RE/MAX Mountain View, Active
 Collette Bauer, Infinity Real Estate, Active Under Contract
 Abigail Torgerson, Silvercreek Realty Group LLC - MT, Active Under Contract
 2 ACRESAdam Sherwood, Keller Williams Realty Northwest Montana, Active
 Rebecca Kyle, Clearwater Montana Properties - Whitefish, Active
 Lacy Richter, PureWest Real Estate - Lakeside, Active
 2.06 ACRESJeff H Wilson, NextHome Northwest Real Estate, Active
 1.06 ACRESMichael Buis, Beckman's Real Estate, Active
 0.29 ACRESWendy R Brown, PureWest Real Estate - Kalispell, Active
 See more homes for sale inKalispell

New Listings near 49 Preston Dr
 NEW - 15 HRS AGOMichael Eugene Kiel, CO R.E. Investment Properties,, Active
 Aaron Alice Anderson, PureWest Real Estate - Kalispell, Active
 Gina Ellis, Engel & Völkers Western Frontier - Whitefish, Active
 0.31 ACRESSusanne Wigginton, Engel & Völkers Western Frontier - Kalispell, Active
 Jeff S Fisher, Fisher Realty, Active Under Contract
 0.62 ACRESDenise Morken, eXp Realty - Kalispell, Active
 OPEN FRI, 3-6PMKyhl Pfankuch, Performance Real Estate, Inc., Active
 Tucker Tonjum, Coldwell Banker Mountain Properties, Active
 0.39 ACRESTed Dykstra Jr, Keller Williams Realty Northwest Montana, Active
 Chance L. Wachholz, PureWest Real Estate - Kalispell, Active
 NEW - 4 HRS AGOHolly Naldrett, Keller Williams Realty Northwest Montana, Active
 0.41 ACRESJessica L Bubar, Rocky Mountain Real Estate, Active
 0.42 ACRESJim Riley, REAL Broker Kalispell, Active
- See more homes for sale inKalispell

Frequently asked questions about 49 Preston Dr
- What is the estimated monthly payment for 49 Preston Dr?Based on a $635,000 list price with 20% down at today's rates, the estimated monthly payment for 49 Preston Dr in Kalispell, MT is approximately $3,703 (about $3,363 principal & interest, $265 property taxes, and $75 homeowner's insurance). This is an estimate. Actual payment depends on your loan terms.
- How does the list price for 49 Preston Dr compare to homes in Kalispell?49 Preston Dr in Kalispell, MT is listed at $635,000, about 10% above the $577K median sale price in Kalispell.
- What do residents say about Kalispell?Residents describe Kalispell, MT as well-kept, easy to park in, and dog-friendly. Most residents say you need a car. See homes for sale in Kalispell, MT.
- What are the closest schools to 49 Preston Dr?The closest schools to 49 Preston Dr in Kalispell, MT are Fair-Mont-Egan 7-8 (Middle, rated 6/10), Fair-Mont-Egan School (Pre-K/Elementary, rated 4/10), Flathead High School (rated 3/10).
- Does 49 Preston Dr have air conditioning?Yes, 49 Preston Dr in Kalispell, MT has air conditioning.
- Does 49 Preston Dr have laundry facilities?Yes, 49 Preston Dr in Kalispell, MT has in-unit laundry.
49 Preston Dr, Kalispell, MT 59901 is a 4 bedroom, 3 bathroom, 2,576 sqft single-family home built in 1977. This property is currently available for sale and was listed by MRMLS on Jul 21, 2026. The MLS # for this home is MLS# 30075312.