


$435,000
 3 Beds
 2 Baths
 1,382 sqft
1077 Harmony Ct, Kalispell, MT 59901
Est. Mortgage $2,614/mo*
Get Pre-QualifiedWe estimate this home will sell faster than 96% nearby.
Home Highlights

Townhouse

Built in 2005

$315/sqft

2 Car Garage

HOA $15/mo
Local Information
- Map ViewExplore the area around 1077 Harmony Ct.

- Schools1 Preschool School2 Elementary Schools1 Middle School1 High School

- Shop & Eat

-- mins to
About this House
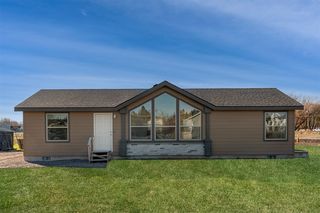
Welcome home entering from your covered front porch to this beautifully maintained single-level townhouse in fantastic edge of town neighborhood that you do not want to miss! This well kept one level home features an inviting open-concept floor plan filled with natural light and welcomes you to spacious great room boasting large living room, kitchen showcases abundant cabinetry, updated stone backsplash, generous counter space and breakfast bar seating, flowing seamlessly into the dining complete with atrium doors to your private bar boasting lighted glass shelves, storage and a sink, perfect for everyday living and entertaining. Home offers 3 generous size bedrooms & 2 full bathrooms, primary suite provides a spacious comfortable retreat w/his & her closets, 2 large windows offer wonderful natural light, and nicely separated from two additional bedrooms offering flexibility for guests, family, or a home office in the bedroom at front entry. Home boasts natural gas forced air heat & central A/C, fans in all rooms & stackable washer/dryer included. Step outside to enjoy the fully privacy fenced backyard with mature trees and patio space, ideal for relaxing, gardening, and a home for your pets. Complete with an attached insulated two-car garage and located just minutes from shopping, dining, schools, parks, and all that Kalispell has to offer, centrally located to all 4 outlying communities, minutes to Glacier Int'l Airport, centrally located to Flathead Lake, Whitefish Lake, numerous rivers for all your water activities, Blacktail Ski Resort, Whitefish Mountain for your winter skiing desires, and a short drive to world renowned Glacier National Park! E-Z to see, short notice is generally ok:)
Last check for updates: about 2 hours ago
Listing courtesy of Renee Howe, (406) 885-4693
Howe Realty, Inc.
Source: MRMLS, MLS#30076417
Also Listed on MRMLS.
We estimate this home will sell faster than 96% nearby.
Home Details for 1077 Harmony Ct

|
|---|
MLS Status: Active Under Contract |

|
|---|
Interior Details Basement: Crawl Space |
Beds & Baths Number of Bedrooms: 3Number of Bathrooms: 2Number of Bathrooms (full): 2 |
Dimensions and Layout Living Area: 1382 Square Feet |
Appliances & Utilities Utilities: Cable Available, Electricity Connected, Natural Gas Connected, Phone AvailableAppliances: Dryer, Dishwasher, Microwave, Range, Refrigerator, WasherDishwasherDryerLaundry: Washer HookupMicrowaveRefrigeratorWasher |
Heating & Cooling Heating: Forced AirHas CoolingAir Conditioning: Central AirHas HeatingHeating Fuel: Forced Air |
Fireplace & Spa No Fireplace |
Levels, Entrance, & Accessibility Stories: 1 |

|
|---|
Exterior Home Features Roof: AsphaltPatio / Porch: Covered, Front Porch, PatioFencing: WoodFoundation: Poured |
Parking & Garage Number of Garage Spaces: 2Number of Covered Spaces: 2No CarportHas a GarageHas an Attached GarageParking Spaces: 2Parking: Garage,Garage Door Opener,On Street |
Frontage Road Frontage: City Street, HighwayRoad Surface Type: AsphaltNot on Waterfront |
Water & Sewer Sewer: Public Sewer |

|
|---|
Days on Market: 45 |

|
|---|
Year Built Year Built: 2005 |
Property Type / Style Property Type: ResidentialProperty Subtype: TownhouseArchitecture: Ranch |
Building Construction Materials: Vinyl Siding, Wood FrameNot a New Construction |
Property Information Parcel Number: 07407834327055077 |

|
|---|
Price List Price: $435,000Price Per Sqft: $315 |
Status Change & Dates Possession Timing: Close Of Escrow |

|
|---|
Direction & Address City: KalispellCommunity: Harmony Court |
School Information Elementary School District: District No. 5Jr High / Middle School District: District No. 5High School District: District No. 5 |

|
|---|
Listing Agent Listing ID: 30076417 |

|
|---|
Building Area Building Area: 1382 Square Feet |

|
|---|
Not Senior Community |

|
|---|
HOA Fee Includes: Road Maintenance, Snow RemovalHOA Name: Harmony Court HoaHas an HOAHOA Fee: $180/Annually |

|
|---|
Lot Area: 5401.44 sqft |

|
|---|
Special Conditions: Standard |

|
|---|
Listing Agreement Type: Exclusive Right To SellListing Terms: Cash, Conventional, FHA, VA Loan |

|
|---|
BasementMls Number: 30076417Living Area Range Units: Square Feet |

|
|---|
HOA Amenities: None |
Around this home
Neighborhood Overview

Neighborhood stats provided by third party data sources.
What Locals Say about Evergreen
At least 1 Trulia users voted on each feature.

100 % Say it's dog friendly

100 % Say it's walkable to restaurants

100 % Say parking is easy

100 % Say car is needed

100 % Say streets are well-lit

100 % Say kids play outside

100 % Say they plan to stay for at least 5 years

100 % Say there's holiday spirit

100 % Say yards are well-kept

100 % Say there's wildlife

100 % Say it's walkable to grocery stores

67 % Say it's quiet

50 % Say there are community events

50 % Say there are sidewalks

50 % Say neighbors are friendly

50 % Say people would walk alone at night
Sourced by Trulia users. Learn more about our methodology.
Market trends in Kalispell
Last updated August 2026
Avg. sale price
$593K
$16.64KMoM
Sale-to-List Price
—
Price per sq ft
$330
$4MoM
Available listings
514
32MoM
Home Value
Trulia Estimate
$430KSince last month
$100 (0%)Since last year
Increased$43K (+11.2%)Since last sale
Increased$266K (+161.3%)Learn more about this home's value by checking out its Trulia Estimate, the value of nearby homes, and how much similar homes have sold for.
Trulia Estimate
The of this home's value increased by +130% in the last 10 years
| Month | Estimated value |
|---|---|
2026 | |
| September 2026 | $431K |
| August 2026 | $431K |
| July 2026 | $393K |
| June 2026 | $397K |
| May 2026 | $396K |
| April 2026 | $393K |
| March 2026 | $391K |
| February 2026 | $386K |
| January 2026 | $381K |
2025 | |
2024 | |
2023 | |
2020 | |
2019 | |
2018 | |
2017 | |
2016 | |
Comparable sales
These are recently sold homes that have a similar location or other similar features to this home, like bedrooms, bathrooms, and square footage. Get a sense of the expected prices in the area by viewing these homes.Address | Distance | Property Type | Sold Price | Sold Date | Bed | Bath | Sqft |
|---|---|---|---|---|---|---|---|
0.02 | Townhouse | - | 04/20/26 | 3 | 2 | 1,382 | |
0.04 | Townhouse | - | 10/08/25 | 3 | 2 | 1,382 | |
0.31 | Townhouse | - | 06/01/26 | 3 | 2 | 1,268 | |
0.32 | Townhouse | - | 01/28/26 | 3 | 2 | 1,268 | |
0.33 | Townhouse | - | 04/28/26 | 3 | 2 | 1,268 | |
0.35 | Townhouse | - | 06/04/26 | 3 | 2 | 1,176 | |
0.36 | Townhouse | - | 07/30/26 | 3 | 2 | 1,176 | |
0.34 | Townhouse | - | 06/01/26 | 3 | 2 | 1,076 | |
1.04 | Townhouse | - | 12/04/25 | 3 | 2.5 | 1,352 | |
1.47 | Townhouse | - | 07/07/26 | 2 | 2 | 1,348 |
Nearby home prices
Get a sense of expected prices in the area by checking the value of nearby homes.Address | Distance | Price | Bed | Bath | Sqft | Status |
|---|---|---|---|---|---|---|
0.02 | - | 3 | 2 | 1,382 | Recently Sold | |
0.05 | $406,900 | 3 | 2 | 1,382 | Off Market | |
0.02 | $407,000 | 3 | 2 | 1,382 | Off Market | |
0.04 | $366,700 | 3 | 2 | 1,382 | Off Market | |
0.05 | $441,700 | 4 | 3 | 1,900 | Off Market | |
0.07 | - | 3 | 2 | 1,144 | Off Market | |
0.07 | $363,200 | 3 | 2 | 1,560 | Off Market | |
0.09 | $553,400 | 3 | 2 | 1,364 | Off Market | |
0.13 | $436,100 | 4 | 1 | 1,310 | Off Market | |
0.11 | - | 3 | 1.5 | 1,925 | Recently Sold | |
0.11 | $513,600 | 3 | 2 | 1,675 | Off Market |
Price and Tax history
| Date | Event | Price |
|---|---|---|
Aug 7, 2026 Source: MRMLS #30076417 | Listed For Sale | $435,000 |
May 12, 2014 Source: MRMLS #325100 | Sold | -- |
Mar 16, 2014 Source: Agent Provided | Listed For Sale | $169,500 |
Oct 20, 2013 Source: Agent Provided | ListingRemoved | $129,000 |
Apr 18, 2013 Source: MRMLS #316763 | Sold | -- |
Dec 21, 2012 Source: Agent Provided | Listed For Sale | $129,000 |
| Year | Property tax | Tax assessment |
|---|---|---|
| 2025 | $322 | $396,800 |
Home facts updated by county records
LGBTQ Local Legal Protections
LGBTQ Local Legal Protections



Renee Howe, Howe Realty, Inc.
Agent Phone: (406) 885-4693
IDX information is provided exclusively for personal, non-commercial use, and may not be used for any purpose other than to identify prospective properties consumers may be interested in purchasing. Information is deemed reliable but not guaranteed.
Similar Homes You May Like
 Ashleigh Johnson, ADT Realty, Active Under Contract
 OPEN FRI, 1-3PMVicky Tronstad, Keller Williams Realty Northwest Montana, Active
 Karen Thomas, 5 Star Realty, Active Under Contract
 Bobbie Vlasak, Premiere Real Estate Professionals, Active Under Contract
 Bill F Leininger, Dean & Leininger, Inc, Active
 Brittany Buckallew, America's 1st Choice Realty, LLC, Active
 Charles Lapp, Home Again Realty, Active
 Lisa M Keller, HomeSmart Realty Partners, Active
 Maureen P Gerber, Revel Real Estate, Inc, Active
 Holly Naldrett, Keller Williams Realty Northwest Montana, Active
 Collette Bauer, Infinity Real Estate, Active Under Contract
 Kayla Warburton, REAL Broker Kalispell, Active
 Carrie Vine, Glacier Sotheby's International Realty Whitefish, Active
 Jeff H Wilson, NextHome Northwest Real Estate, Active
 Lacy Richter, PureWest Real Estate - Lakeside, Active
 Leah Lindsay, Montana Property Angels, Active Under Contract
 Stephanie Kettinger, Engel & Völkers Western Frontier - Whitefish, Active
 Erin Gilley, Engel & Völkers Western Frontier - Eureka, Active
 Stephanie Thompson, RE/MAX Mountain View, Active
 0.28 ACRESJake C Berry, Engel & Völkers Western Frontier - Whitefish, Active
 Collette Bauer, Infinity Real Estate, Active Under Contract
 Shelby Nash-Hunter, Silvercreek Realty Group LLC - MT, Active Under Contract
 0.26 ACRESKatie Ramey, NextHome Northwest Real Estate, Active Under Contract
 OPEN FRI, 1-3PMKrystal Borowski, PureWest Real Estate - Kalispell, Active
 Brittany Buckallew, America's 1st Choice Realty, LLC, Active
 3.5 ACRESLeah Lindsay, Montana Property Angels, Active
 Kayla Warburton, REAL Broker Kalispell, Active
 2.42 ACRESSandy O'Connell, PureWest Real Estate - Lakeside, Active
 Jen Dolan, National Parks Realty - Whitefish, Active Under Contract
 Cecil Waatti, Coldwell Banker Mountain Properties, Active Under Contract
 Jen Dolan, National Parks Realty - Whitefish, Active Under Contract
 Leah Lindsay, Montana Property Angels, Active Under Contract
 Sarah Meehan, RE/MAX Mountain View, Active
 Michael Joseph Hodges, Silvercreek Realty Group LLC - MT, Active
 Ben Vanhelden, PureWest Real Estate - Kalispell, Active Under Contract
 Angie Killian, Berkshire Hathaway HomeServices - Bigfork, Active
 H. Hutson Finke, Big Sky Properties of Montana, Inc., Active Under Contract
 Denise Lang, Glacier Sotheby's International Realty Bigfork, Active
 Garth McPhie, eXp Realty - Kalispell, Active Under Contract
 See more homes for sale inKalispell

New Listings near 1077 Harmony Ct
 0.33 ACRESNan Wise, P3 & Associates, Inc., Active Under Contract
 Gina Ellis, Engel & Völkers Western Frontier - Whitefish, Active
 Shelly Macdonald, Beckman's Real Estate, Active
 Heather Imig, eXp Realty - Kalispell, Active
 0.62 ACRESDenise Morken, eXp Realty - Kalispell, Active
 Phillippa M Labuda, Rocky Mountain Real Estate, Active Under Contract
 Timothy Stocklin, Performance Real Estate, Inc., Active
 Bobbie Vlasak, Premiere Real Estate Professionals, Active
 Holly Naldrett, Keller Williams Realty Northwest Montana, Active
 Kayla Seaman, Montana Property Brokers, Active
 0.6 ACRESNikki Marengo, Rocky Mountain Real Estate, Active
 0.79 ACRESJessica Sorenson, PureWest Real Estate at Meadow Lake - Columbia Falls, Active
 Aaron Alice Anderson, PureWest Real Estate - Kalispell, Active
 Steven Botkin, Century 21 Deaton and Company Real Estate, Active Under Contract
 Heather Imig, eXp Realty - Kalispell, Active
- See more homes for sale inKalispell
Frequently asked questions about 1077 Harmony Ct
- What is the estimated monthly payment for 1077 Harmony Ct?Based on a $435,000 list price with 20% down at today's rates, the estimated monthly payment for 1077 Harmony Ct in Kalispell, MT is approximately $2,632 (about $2,376 principal & interest, $181 property taxes, and $75 homeowner's insurance). This is an estimate. Actual payment depends on your loan terms.
- How does the list price for 1077 Harmony Ct compare to homes in Kalispell?1077 Harmony Ct in Kalispell, MT is listed at $435,000, about 27% below the $593K median sale price in Kalispell.
- What are the closest schools to 1077 Harmony Ct?The closest schools to 1077 Harmony Ct in Kalispell, MT are East Evergreen School (Pre-K/Elementary, rated 5/10), Evergreen 7-8 (Elementary/Middle, rated 6/10), Glacier High School (rated 5/10).
- What is 1077 Harmony Ct estimated to be worth?Trulia's estimated value for 1077 Harmony Ct in Kalispell, MT is $430,200.
- Does 1077 Harmony Ct have air conditioning?Yes, 1077 Harmony Ct in Kalispell, MT has air conditioning.
- Does 1077 Harmony Ct have laundry facilities?Yes, 1077 Harmony Ct in Kalispell, MT has in-unit laundry.