


$269,000
Original price: $279,000
 3 Beds
 2 Baths
 1,280 sqft
132 Wolverine Dr, Kalispell, MT 59901
Est. Mortgage $2,331/mo*
Get Pre-QualifiedHome Highlights

Mobile/Manufactured

Built in 2022

$210/sqft

HOA $695/mo
Local Information
- Map ViewExplore the area around 132 Wolverine Dr.

- Schools1 Preschool School2 Elementary Schools1 Middle School1 High School

- Shop & Eat

-- mins to
About this House
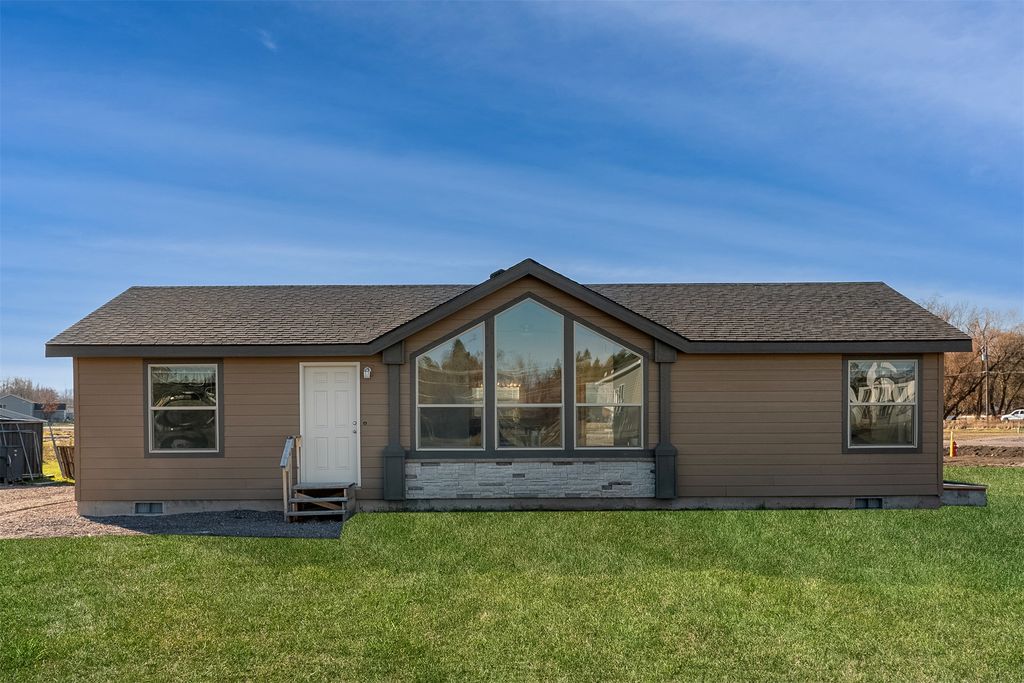
This one-owner 2022 KIT Custom Home offers modern efficiency & high-end finishes on an FHA Title 2-approved foundation. The 1,280 sq. ft. interior features an open-concept layout w/ vaulted ceilings, custom hickory cabinets, & a primary suite w/ a tile walk-in shower. Recent upgrades include premium carpet w/ waterproof padding. Built for durability, the home boasts Energy-Star certification, 60-lb snow load roof, & smart-board siding w/ 50-year warranty.
The ~1/5th-acre corner lot w/ great views of the Columbia Mountains & Glacier Park has a paved driveway & is designed for low-maintenance living w/ front, side, & back decks (including a ramp) & a graveled, fenced backyard w/ shed. Natural gas powers the heat & range, complemented by central A/C. Lot rent of $695/month covers property taxes, snow removal, & landscaping, w/ direct access to common area, neighboring school fields, & walking trails. Move-in ready & built to last! Landowner approval required; buyer to verify all details. Photos were taken before carpet was installed and outside improvements were made to the home. You will not see the decks, the fencing, the paved driveway, nor the shed in the listing photos.
The ~1/5th-acre corner lot w/ great views of the Columbia Mountains & Glacier Park has a paved driveway & is designed for low-maintenance living w/ front, side, & back decks (including a ramp) & a graveled, fenced backyard w/ shed. Natural gas powers the heat & range, complemented by central A/C. Lot rent of $695/month covers property taxes, snow removal, & landscaping, w/ direct access to common area, neighboring school fields, & walking trails. Move-in ready & built to last! Landowner approval required; buyer to verify all details. Photos were taken before carpet was installed and outside improvements were made to the home. You will not see the decks, the fencing, the paved driveway, nor the shed in the listing photos.
Last check for updates: about 4 hours ago
Listing courtesy of Kayla Seaman, (406) 253-3122
Montana Property Brokers
Source: MRMLS, MLS#30065452
Also Listed on MRMLS.
Home Details for 132 Wolverine Dr

|
|---|
MLS Status: Active |

|
|---|
Interior Details Basement: Crawl Space |
Beds & Baths Number of Bedrooms: 3Number of Bathrooms: 2Number of Bathrooms (full): 1Number of Bathrooms (three quarters): 1 |
Dimensions and Layout Living Area: 1280 Square Feet |
Appliances & Utilities Utilities: Cable Available, Electricity Connected, Natural Gas Connected, High Speed Internet Available, Phone Available, Underground UtilitiesAppliances: Dryer, Dishwasher, Microwave, Range, Refrigerator, WasherDishwasherDryerLaundry: Washer HookupMicrowaveRefrigeratorWasher |
Heating & Cooling Heating: Forced Air,GasHas CoolingAir Conditioning: Central AirHas HeatingHeating Fuel: Forced Air |
Fireplace & Spa No Fireplace |
Levels, Entrance, & Accessibility Stories: 1Levels: OneAccessibility: Accessible Approach with Ramp |
View Has a ViewView: Mountain(s), Residential |
Security Security: Security System Owned, Security System |

|
|---|
Exterior Home Features Roof: AsphaltPatio / Porch: Rear Porch, Deck, Front Porch, Porch, Side PorchFencing: Back Yard, Chain LinkOther Structures: Shed(s)Exterior: Rain Gutters, StorageFoundation: Poured |
Parking & Garage No CarportNo GarageNo Attached GarageParking: Additional Parking,Gated |
Frontage Road Frontage: Private RoadRoad Surface Type: AsphaltNot on Waterfront |
Water & Sewer Sewer: Public Sewer |
Farm & Range Not Allowed to Raise HorsesDoes Not Include Irrigation Water Rights |
Surface & Elevation Topography: Level |

|
|---|
Days on Market: 180+ |

|
|---|
Year Built Year Built: 2022 |
Property Type / Style Property Type: ResidentialProperty Subtype: Manufactured HomeArchitecture: Ranch |
Building Not a New Construction |
Property Information Parcel Number: 07396604203618001 |

|
|---|
Price List Price: $269,000Price Per Sqft: $210 |
Status Change & Dates Possession Timing: Close Of Escrow |

|
|---|
Direction & Address City: KalispellCommunity: West Evergreen Estates |

|
|---|
Listing Agent Listing ID: 30065452 |

|
|---|
Building Details Builder Name: Kit Custom Homes |

|
|---|
Community Features: ParkNot Senior Community |

|
|---|
HOA Fee Includes: Common Area Maintenance, Road Maintenance, Snow RemovalHOA Name: West Evergreen EstatesNo HOAHOA Fee: $695/Monthly |

|
|---|
Lot Area: 7230.96 sqft |

|
|---|
Special Conditions: Standard |

|
|---|
Listing Agreement Type: Exclusive Right To SellListing Terms: Cash, Conventional, Other |

|
|---|
Mobile Home Park Mobile Home Type: Double Wide |

|
|---|
BasementMls Number: 30065452Living Area Range Units: Square Feet |

|
|---|
Park |
Around this home
Neighborhood Overview

Neighborhood stats provided by third party data sources.
What Locals Say about Evergreen
At least 1 Trulia users voted on each feature.

100 % Say it's dog friendly

100 % Say it's walkable to restaurants

100 % Say parking is easy

100 % Say car is needed

100 % Say streets are well-lit

100 % Say kids play outside

100 % Say they plan to stay for at least 5 years

100 % Say there's holiday spirit

100 % Say yards are well-kept

100 % Say there's wildlife

100 % Say it's walkable to grocery stores

67 % Say it's quiet

50 % Say there are community events

50 % Say there are sidewalks

50 % Say neighbors are friendly

50 % Say people would walk alone at night
Sourced by Trulia users. Learn more about our methodology.
Market trends in Kalispell
Last updated August 2026
Avg. sale price
$593K
$16.64KMoM
Sale-to-List Price
—
Price per sq ft
$330
$4MoM
Available listings
514
32MoM
Home Value
Trulia Estimate
$269KSince last month
Decreased$600 (-0.2%)Since last year
Decreased$30K (-10.1%)Learn more about this home's value by checking out its Trulia Estimate, the value of nearby homes, and how much similar homes have sold for.
Trulia Estimate
The of this home's value decreased by -10% in the last 10 years
| Month | Estimated value |
|---|---|
2026 | |
| September 2026 | $266K |
| August 2026 | $266K |
| July 2026 | $275K |
| June 2026 | $275K |
| May 2026 | $278K |
| April 2026 | $276K |
| March 2026 | $295K |
Comparable sales
These are recently sold homes that have a similar location or other similar features to this home, like bedrooms, bathrooms, and square footage. Get a sense of the expected prices in the area by viewing these homes.Address | Distance | Property Type | Sold Price | Sold Date | Bed | Bath | Sqft |
|---|---|---|---|---|---|---|---|
0.04 | Mobile / Manufactured | - | 03/31/26 | 4 | 2 | 1,760 | |
0.37 | Mobile / Manufactured | - | 11/13/25 | 2 | 2 | 1,056 | |
0.75 | Mobile / Manufactured | - | 05/01/26 | 3 | 2 | 1,296 | |
0.63 | Mobile / Manufactured | - | 10/17/25 | 2 | 2 | 1,125 | |
0.46 | Mobile / Manufactured | - | 07/23/26 | 3 | 2 | 1,216 | |
0.83 | Mobile / Manufactured | - | 11/07/25 | 3 | 2 | 1,056 | |
0.41 | Mobile / Manufactured | - | 01/21/26 | 3 | 2 | 1,280 | |
0.57 | Mobile / Manufactured | - | 06/01/26 | 3 | 2 | 1,216 | |
1.05 | Mobile / Manufactured | - | 01/05/26 | 3 | 2 | 1,216 | |
0.93 | Mobile / Manufactured | - | 05/01/26 | 3 | 2 | 1,876 |
Nearby home prices
Get a sense of expected prices in the area by checking the value of nearby homes.Address | Distance | Price | Bed | Bath | Sqft | Status |
|---|---|---|---|---|---|---|
0.04 | - | 4 | 2 | 1,760 | Recently Sold | |
0.03 | $376,500 | 3 | 2 | 1,770 | Off Market | |
0.10 | $259,900 | 3 | 2 | 1,279 | For Sale | |
0.09 | $326,200 | 3 | 2 | 1,493 | Off Market | |
0.09 | $335,000 | 4 | 2 | 1,760 | For Sale | |
0.12 | $199,000 | - | - | - | For Sale | |
0.12 | $300,000 | 2 | 1 | 936 | For Sale | |
0.12 | - | 5 | 3 | 2,432 | Recently Sold | |
0.12 | $344,600 | 2 | 1 | 780 | Off Market | |
0.13 | $524,400 | 6 | 2 | 1,920 | Off Market | |
0.20 | - | 3 | 2.5 | 1,352 | Recently Sold |
Price and Tax history
| Date | Event | Price |
|---|---|---|
Aug 26, 2026 Source: MRMLS #30065452 | PriceChange | $269,000 Price decreased by 4% |
Apr 17, 2026 Source: MRMLS #30065452 | PriceChange | $279,000 Price decreased by 7% |
Mar 2, 2026 Source: MRMLS #30065452 | Listed For Sale | $299,000 |
| Year | Property tax | Tax assessment |
|---|---|---|
| 2025 | $781 | $199,400 |
Home facts updated by county records
LGBTQ Local Legal Protections
LGBTQ Local Legal Protections



Kayla Seaman, Montana Property Brokers
Agent Phone: (406) 253-3122
IDX information is provided exclusively for personal, non-commercial use, and may not be used for any purpose other than to identify prospective properties consumers may be interested in purchasing. Information is deemed reliable but not guaranteed.
Similar Homes You May Like
 Signe Lura Ensign, Berkshire Hathaway HomeServices - Bigfork, Active
 Stephanie Thompson, RE/MAX Mountain View, Active Under Contract
 Brenda Twete, National Parks Realty - Whitefish, Active
 Michael Joseph Hodges, Silvercreek Realty Group LLC - MT, Active
 Sarah Meehan, RE/MAX Mountain View, Active
 0.28 ACRESAshley Rogers, Century 21 Deaton and Company Real Estate, Active
 NEW CONSTRUCTIONJ D Barton, Berkshire Hathaway HomeServices - Whitefish, Active Under Contract
 NEW CONSTRUCTIONBrian Murphy, Rocky Mountain Real Estate, Active
 Ben Vanhelden, PureWest Real Estate - Kalispell, Active
 Austin Baumgarten, Keller Williams Realty Northwest Montana, Active Under Contract
 John Busic, eXp Realty - Kalispell, Active
 Jodie Lynne Cross, Your 406 Dream Team, LLC, Active
 Kimberly Wortman, RE/MAX Mountain View, Active
 0.55 ACRESTristin TeVelde, Engel & Völkers Western Frontier - Whitefish, Active
 Leanna Klaus, Live in Montana Real Estate, Active
 Billy Carpenter, Coldwell Banker Mountain Properties, Active Under Contract
 0.36 ACRESJodie Lynne Cross, Your 406 Dream Team, LLC, Active
 Tiffany MacKenzie, Glacier Sotheby's International Realty Bigfork, Active
 0.7 ACRESKyle Achziger, eXp Realty - Kalispell, Active Under Contract
 NEW CONSTRUCTIONTiffany MacKenzie, Glacier Sotheby's International Realty Bigfork, Active
 Tiffany MacKenzie, Glacier Sotheby's International Realty Bigfork, Active
 Tiffany MacKenzie, Glacier Sotheby's International Realty Bigfork, Active
- Tiffany MacKenzie, Glacier Sotheby's International Realty Bigfork, Active Under Contract
 Tiffany MacKenzie, Glacier Sotheby's International Realty Bigfork, Active
- Tiffany MacKenzie, Glacier Sotheby's International Realty Bigfork, Active
 Tiffany MacKenzie, Glacier Sotheby's International Realty Bigfork, Active Under Contract
 Josie Spoklie, PureWest Real Estate - Lakeside, Active
 Timothy Stocklin, Performance Real Estate, Inc., Active
 Bill F Leininger, Dean & Leininger, Inc, Active
 Kyhl Pfankuch, Performance Real Estate, Inc., Active
 Collette Bauer, Infinity Real Estate, Active
 Bessie Wallin, Berkshire Hathaway HomeServices - Polson, Active
 Matt L Buckmaster, PureWest Real Estate - Whitefish, Active
 Leslie D Reeder, All Montana Real Estate, Active
 NEW CONSTRUCTION$384,900+2 bd2 ba1,170 sqftLayout A - North Exterior Unit Plan in Montarise Landing,
Kalispell, MT 59901 Erin Gilley, Engel & Völkers Western Frontier - Eureka, Active
 Tracey Hall, Silvercreek Realty Group LLC - MT, Active
 Ashleigh Johnson, ADT Realty, Active Under Contract
 Austin Baumgarten, Keller Williams Realty Northwest Montana, Active
 1.3 ACRESCourtland Chelmo, National Parks Realty - Whitefish, Active
 See more homes for sale inKalispell
New Listings near 132 Wolverine Dr
 NEW - 2 DAYS AGO0.33 ACRESNan Wise, P3 & Associates, Inc., Active Under Contract
 NEW - 2 DAYS AGOAustin Zomer, Shadow Creek Land Company, Active
 NEW - 2 DAYS AGOWendy R Brown, PureWest Real Estate - Kalispell, Active
 Holly Naldrett, Keller Williams Realty Northwest Montana, Active
 Timothy Stocklin, Performance Real Estate, Inc., Active
 0.88 ACRESBrenda S Miller, Montana Brokers, Inc., Active Under Contract
 0.62 ACRESDenise Morken, eXp Realty - Kalispell, Active
 Steven Botkin, Century 21 Deaton and Company Real Estate, Active Under Contract
 Shelly Macdonald, Beckman's Real Estate, Active
 0.79 ACRESJessica Sorenson, PureWest Real Estate at Meadow Lake - Columbia Falls, Active
- Stephanie Thompson, RE/MAX Mountain View, Active Under Contract
 Cynthia Lanier, Berkshire Hathaway HomeServices - Kalispell, Active
- Billy Carpenter, Coldwell Banker Mountain Properties, Active Under Contract
- See more homes for sale inKalispell

Frequently asked questions about 132 Wolverine Dr
- When was 132 Wolverine Dr built?132 Wolverine Dr in Kalispell, MT was built in 2022.
- What are the closest schools to 132 Wolverine Dr?The closest schools to 132 Wolverine Dr in Kalispell, MT are East Evergreen School (Pre-K/Elementary, rated 5/10), Evergreen 7-8 (Elementary/Middle, rated 6/10), Glacier High School (rated 5/10).
- Is Kalispell a buyer's or seller's market?Kalispell is currently a balanced market, based on recent for-sale activity.
- What's the median sale price in Kalispell?The median sale price in Kalispell is $593K. That is up $16.64K from the prior month.
- Does 132 Wolverine Dr have air conditioning?Yes, 132 Wolverine Dr in Kalispell, MT has air conditioning.
- Does 132 Wolverine Dr have laundry facilities?Yes, 132 Wolverine Dr in Kalispell, MT has in-unit laundry.