


$386,000
 4 Beds
 3 Baths
 2,517 sqft
49 Edith Ct, Statham, GA 30666
Est. Mortgage $2,404/mo*
Get Pre-QualifiedHome Highlights

Single-Family Home

Built in 2026

$153/sqft

Garage

HOA $29/mo
Local Information
- Map ViewExplore the area around 49 Edith Ct.

- Schools1 Preschool School1 Elementary School1 Middle School1 High School

- Shop & Eat

-- mins to
About this House
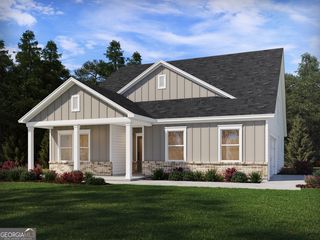
The Landon plan built by My Home Communities. Ellington Farms offers beautifully crafted new construction homes conveniently located just minutes from Athens and Highway 316, providing easy access to shopping, dining, and commuter routes. This thoughtfully designed community blends modern style with low-maintenance living. Homes feature durable textured cement siding with Hardiplank Board & Batten or shake accents (per plan), complemented by stone watertables, architectural shingles, and bronze aluminum gutters. Each home includes a 2-car front-entry garage and a concrete patio, perfect for outdoor enjoyment. Inside, buyers will appreciate 9' ceilings on the main level, open and functional floor plans, and quality finishes throughout. Kitchens are appointed with 36" shaker-style painted cabinets with crown trim, granite countertops, stainless steel appliances, undermount double-bowl stainless steel sink, and islands (per plan)-ideal for both everyday living and entertaining. Primary suites feature dual vanities, granite countertops, elongated toilets, and a 4' fiberglass shower, while all bathrooms include granite surfaces. Additional interior highlights include brushed nickel lighting, Peerless satin nickel fixtures, modern 2-panel shaker interior doors, metal balusters, and generous shelving in laundry rooms, closets, and pantries. Ellington Farms homes are built with energy efficiency in mind, offering R30 ceiling and R13 wall insulation, 14 SEER electric HVAC systems, Low-E vinyl windows, and programmable thermostats (per plan). Community HOA is affordable with annual dues of $350 and includes a QBW Home Buyer's Warranty for added peace of mind. Discover quality new homes in a convenient location-Ellington Farms is the perfect place to call home.
Home Details for 49 Edith Ct

|
|---|
MLS Status: Pending |

|
|---|
Interior Details Basement: NoneNumber of Rooms: 1Types of Rooms: Kitchen |
Beds & Baths Number of Bedrooms: 4Main Level Bedrooms: 1Number of Bathrooms: 3Number of Bathrooms (full): 3Number of Bathrooms (main level): 1 |
Dimensions and Layout Living Area: 2517 Square Feet |
Appliances & Utilities Utilities: Underground UtilitiesAppliances: Dishwasher, Microwave, Oven/Range (Combo), Stainless Steel Appliance(s)DishwasherLaundry: OtherMicrowave |
Heating & Cooling Heating: Central,ElectricHas CoolingAir Conditioning: Central Air,ElectricHas HeatingHeating Fuel: Central |
Fireplace & Spa No Fireplace |
Windows, Doors, Floors & Walls Flooring: Carpet, Vinyl |
Levels, Entrance, & Accessibility Stories: 2Levels: TwoFloors: Carpet, Vinyl |
View No View |

|
|---|
Exterior Home Features Roof: CompositionNo Private Pool |
Parking & Garage No CarportHas a GarageNo Attached GarageParking: Garage |
Frontage Not on Waterfront |
Water & Sewer Sewer: Public Sewer |
Finished Area Finished Area (above surface): 2517 Square Feet |

|
|---|
Cumulative Days on Market: 97Days on Market: 180+ |

|
|---|
Year Built Year Built: 2026 |
Property Type / Style Property Type: ResidentialProperty Subtype: Single Family ResidenceStructure Type: HouseArchitecture: Ranch,Traditional |
Building Construction Materials: OtherIs a New ConstructionIncludes Home Warranty |
Property Information Condition: Under ConstructionParcel Number: ST02B 011 |

|
|---|
Price List Price: $386,000Price Per Sqft: $153 |
Status Change & Dates Off Market Date: Mon Jun 15 2026Possession Timing: Close Of Escrow |

|
|---|
Direction & Address City: StathamCommunity: Ellington Farms |
School Information Elementary School: StathamJr High / Middle School: Bear CreekHigh School: Winder Barrow |

|
|---|
Listing Agent Listing ID: 10712913 |

|
|---|
Building Area Building Area: 2517 Square Feet |

|
|---|
Community Features: None |

|
|---|
HOA Fee Includes: NoneHas an HOAHOA Fee: $350/Annually |

|
|---|
Lot Area: 7623 sqft |

|
|---|
Special Conditions: Covenants/Restrictions |

|
|---|
Listing Agreement Type: Exclusive Right To Sell |

|
|---|
Mls Number: 10712913Projected Close Date: Tue Sep 29 2026Above Grade Unfinished Area: 2517Showing Requirements: Use Showing Time, Vacant |

|
|---|
None |
Around this home
What Locals Say about Statham
At least 40 Trulia users voted on each feature.

91 % Say car is needed

88 % Say yards are well-kept

86 % Say parking is easy

86 % Say it's dog friendly

84 % Say there's holiday spirit

84 % Say kids play outside

76 % Say people would walk alone at night

72 % Say it's quiet

60 % Say they plan to stay for at least 5 years

59 % Say neighbors are friendly

56 % Say there's wildlife

53 % Say streets are well-lit

52 % Say there are community events

36 % Say it's walkable to restaurants

33 % Say there are sidewalks

14 % Say it's walkable to grocery stores
Sourced by Trulia users. Learn more about our methodology.
Market trends in Statham
Last updated August 2026
Avg. sale price
—
Sale-to-List Price
—
Price per sq ft
—
Available listings
92
4MoM
Home Value
Trulia Estimate
$386KSince last month
$100 (0%)Since last year
Increased$8K (+2.1%)Learn more about this home's value by checking out its Trulia Estimate, the value of nearby homes, and how much similar homes have sold for.
Trulia Estimate
The of this home's value increased by +2% in the last 10 years
| Month | Estimated value |
|---|---|
2026 | |
| September 2026 | $386K |
| August 2026 | $386K |
| July 2026 | $386K |
| June 2026 | $386K |
| May 2026 | $386K |
| April 2026 | $386K |
| March 2026 | $378K |
Comparable sales
These are recently sold homes that have a similar location or other similar features to this home, like bedrooms, bathrooms, and square footage. Get a sense of the expected prices in the area by viewing these homes.Address | Distance | Property Type | Sold Price | Sold Date | Bed | Bath | Sqft |
|---|---|---|---|---|---|---|---|
0.04 | Single-Family Home | $405,150 | 08/31/26 | 4 | 3 | 2,517 | |
0.04 | Single-Family Home | $386,400 | 09/15/26 | 4 | 3 | 2,340 | |
0.06 | Single-Family Home | $358,000 | 05/18/26 | 4 | 2.5 | 2,154 | |
0.05 | Single-Family Home | $380,150 | 07/16/26 | 4 | 2.5 | 1,827 | |
0.04 | Single-Family Home | $338,000 | 06/18/26 | 4 | 2.5 | 1,806 | |
0.04 | Single-Family Home | $405,980 | 06/18/26 | 4 | 3 | 2,517 | |
0.04 | Single-Family Home | $368,000 | 05/29/26 | 4 | 2.5 | 2,340 | |
0.15 | Single-Family Home | $385,900 | 07/29/26 | 3 | 2.5 | 1,819 | |
0.17 | Single-Family Home | $419,000 | 08/24/26 | 4 | 3 | 2,088 | |
0.02 | Single-Family Home | $384,780 | 05/15/26 | 4 | 2.5 | - |
Nearby home prices
Get a sense of expected prices in the area by checking the value of nearby homes.Address | Distance | Price | Bed | Bath | Sqft | Status |
|---|---|---|---|---|---|---|
0.03 | $366,000 | 4 | 2.5 | 2,159 | For Sale | |
0.04 | $405,150 | 4 | 3 | 2,517 | Recently Sold | |
0.02 | $371,000 | 4 | 2.5 | 2,340 | For Sale | |
0.04 | $386,400 | 4 | 3 | 2,340 | Recently Sold | |
0.04 | $385,150 | 4 | 2.5 | 2,154 | For Sale | |
0.03 | $358,000 | 4 | 2 | 1,827 | For Sale | |
0.05 | $380,150 | 4 | 2.5 | 1,827 | Recently Sold | |
0.02 | $384,780 | 4 | 2.5 | - | Recently Sold | |
0.06 | $358,000 | 4 | 2.5 | 2,154 | Recently Sold | |
0.04 | $334,900 | 4 | 2.5 | 1,806 | For Sale | |
0.04 | $368,000 | 4 | 2.5 | 2,340 | Recently Sold | |
0.04 | $405,980 | 4 | 3 | 2,517 | Recently Sold |
Price and Tax history
| Date | Event | Price |
|---|---|---|
Jun 23, 2026 Source: GAMLS #10712913 | Pending | $386,000 |
Apr 5, 2026 Source: Hive MLS #CL346435 | PriceChange | $386,000 Price increased by 2% |
Mar 18, 2026 Source: Hive MLS #CL346435 | Listed For Sale | $378,000 |
| Year | Property tax | Tax assessment |
|---|---|---|
| 2025 | $894 | $70,000 |
Home facts updated by county records
LGBTQ Local Legal Protections
LGBTQ Local Legal Protections



Delores Jennings, Signature Real Estate of Athens
Agent Phone: (706) 247-1814

The data relating to real estate for sale on this web site comes in part from the Broker Reciprocity Program of GAMLS. All real estate listings are marked with the GAMLS Broker Reciprocity thumbnail logo and detailed information about them includes the name of the listing brokers.
The broker providing these data believes them to be correct, but advises interested parties to confirm them before relying on them in a purchase decision.
Copyright 2026 GAMLS. All rights reserved.
Copyright 2026 GAMLS. All rights reserved.
Similar Homes You May Like
 NEW CONSTRUCTION$475,900+4 bd3 ba3,130 sqft(GA)The Wilmington | Front Entry Plan in Woodland Hills,
Loganville, GA 30052 NEW CONSTRUCTION
 NEW CONSTRUCTION
 NEW CONSTRUCTION$463,750+4 bd3 ba2,169 sqft(GA)The Emerson Ranch | Front Entry Plan in Woodland Hills,
Loganville, GA 30052- NEW CONSTRUCTION$522,500+4 bd3 ba2,668 sqft(GA)The Emerson Ranch | Front Entry Plan in Spring Creek,
Monroe, GA 30655 - NEW CONSTRUCTION
 NEW CONSTRUCTION0.32 ACRESMeritage Homes of Georgia Inc, Active
 NEW CONSTRUCTION
 NEW CONSTRUCTION
 NEW CONSTRUCTION
 NEW CONSTRUCTION
 NEW CONSTRUCTION0.35 ACRESMeritage Homes of Georgia Inc, Active
- NEW CONSTRUCTION0.35 ACRESMeritage Homes of Georgia Inc, Active
 NEW CONSTRUCTION
 NEW CONSTRUCTION
 NEW CONSTRUCTION$454,900+4 bd3.5 ba2,854 sqft(GA) The Brooks | Front Entry Plan in Red Oak Ridge,
Loganville, GA 30052- NEW CONSTRUCTION$451,750+4 bd3.5 ba2,854 sqft(GA) The Brooks | Front Entry Plan in Woodland Hills,
Loganville, GA 30052  NEW CONSTRUCTION
 NEW CONSTRUCTIONMeritage Homes of Georgia Inc, Active
 NEW CONSTRUCTION$466,250+4 bd3 ba2,627 sqft(GA)The Avondale | Front Entry Plan in Woodland Hills,
Loganville, GA 30052 NEW CONSTRUCTION
 NEW CONSTRUCTION$419,900+3 bd2.5 ba2,200 sqftThe Glenwood D at Wehunt Meado Plan in Wehunt Meadows,
Hoschton, GA 30548 NEW CONSTRUCTION$445,350+4 bd3 ba2,660 sqft(GA)The Hayden | Front Entry Plan in Woodland Hills,
Loganville, GA 30052 NEW CONSTRUCTION
 NEW CONSTRUCTION
 NEW CONSTRUCTION0.34 ACRESMeritage Homes Of Georgia Realty, LLC
 NEW CONSTRUCTION
 NEW CONSTRUCTION
 NEW CONSTRUCTION0.34 ACRESDavidson Realty GA, LLC
 NEW CONSTRUCTION
 NEW CONSTRUCTION
 NEW CONSTRUCTION0.34 ACRESMeritage Homes of Georgia Inc, Active
 NEW CONSTRUCTION
 NEW CONSTRUCTION
 NEW CONSTRUCTION
 NEW CONSTRUCTION
 NEW CONSTRUCTION
 See more homes for sale inStatham


New Listings near 49 Edith Ct
 2 ACRESWinder-Barrow Realty,Inc., Active
 NEW - 2 DAYS AGO0.73 ACRESMark Spain Real Estate, Active
 FOR SALE BY OWNER5 ACRES
 0.46 ACRESRAC Properties of Athens, Inc., Active
 1.42 ACRESColdwell Banker Upchurch Realty, Active
 0.59 ACRESRealty Hub of Georgia, LLC, Active
 0.65 ACRESSouthern Classic Realtors, Active
 0.53 ACRESColdwell Banker Upchurch Realty, Active Under Contract
- See more homes for sale inStatham


Frequently asked questions about 49 Edith Ct
- What is the estimated monthly payment for 49 Edith Ct?Based on a $386,000 list price with 20% down at today's rates, the estimated monthly payment for 49 Edith Ct in Statham, GA is approximately $2,427 (about $2,098 principal & interest, $254 property taxes, and $75 homeowner's insurance). This is an estimate. Actual payment depends on your loan terms.
- What do residents say about Statham?Residents describe Statham, GA as well-kept, easy to park in, and dog-friendly. Most residents say you need a car. See homes for sale in Statham, GA.
- What are the closest schools to 49 Edith Ct?The closest schools to 49 Edith Ct in Statham, GA are Bear Creek Middle School (rated 6/10), Statham Elementary School (Pre-K, rated 6/10), Winder-Barrow High School (rated 4/10).
- What is 49 Edith Ct estimated to be worth?Trulia's estimated value for 49 Edith Ct in Statham, GA is $385,700.
- Does 49 Edith Ct have air conditioning?Yes, 49 Edith Ct in Statham, GA has air conditioning.
- Does 49 Edith Ct have laundry facilities?Yes, 49 Edith Ct in Statham, GA has laundry facilities.
49 Edith Ct, Statham, GA 30666 is a 4 bedroom, 3 bathroom, 2,517 sqft single-family home built in 2026. This property is currently available for sale and was listed by GAMLS on Mar 18, 2026. The MLS # for this home is MLS# 10712913.