


$433,900+
 3 Beds
 2.5 Baths
 2,486 sqft
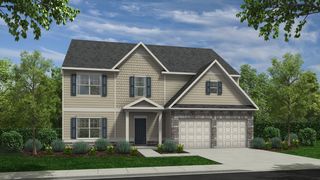
The Ash C at Wehunt Meadows Plan in Wehunt Meadows by Davidson Homes - Atlanta Region, Hoschton, GA 30548
Est. Mortgage $2,661/mo*
Get Pre-QualifiedHome Highlights

Single-Family Home

Built in 2026

$175/sqft

Garage

HOA $67/mo
Local Information
- Map ViewExplore the area around 330 Grand Wehunt Dr #Y4D52.

- Schools1 Preschool School1 Elementary School1 Middle School1 High School

- Shop & Eat

-- mins to
About this House
Inside The Ash's handsome exterior lies a coveted, open floor plan. The Foyer welcomes guests past an elegant Dining Room and into a stunning Family Room. The rear Porch offers a calm respite, and the first floor Owner's Suite highlights a massive walk-in closet. On the second floor, the plan offers two additional bedrooms and a generous Bonus Room - perfect for game nights.
Make it your own with The Ash's flexible floor plan, showcasing an optional fireplace, a fourth bedroom option and more! Offerings vary by location, so please discuss your options with your community's agent.
Make it your own with The Ash's flexible floor plan, showcasing an optional fireplace, a fourth bedroom option and more! Offerings vary by location, so please discuss your options with your community's agent.
Contact this Building
Home Details for 330 Grand Wehunt Dr #Y4D52

|
|---|
Levels, Entrance, & Accessibility Stories: 2 |
Interior Details Number of Rooms: 3Types of Rooms: Dining Room, Family Room, Bonus Room |

|
|---|
Year Built Year Built: 2026 |
Property Type / Style Property Type: Single Family HomeArchitecture: House |

|
|---|
Parking & Garage GarageParking Spaces: 2Parking: Garage |

|
|---|
Price Price Per Sqft: $175 |

|
|---|
HOA Fee: $67/Monthly |
All New Homes in Wehunt Meadows
Quick Move-in Homes (6)
| 507 Grand Wehunt Dr | 5bd 4ba 2,655 sqft | $469,990 | |
| 551 Grand Wehunt Dr | 4bd 3.5ba 2,486 sqft | $474,990 | |
| 311 Grand Wehunt Dr | 3bd 2.5ba | $479,990 | |
| 579 Grand Wehunt Dr | 3bd 2.5ba 2,200 sqft | $493,395 | |
| 389 Grand Wehunt Dr | 4bd 3.5ba 2,559 sqft | $517,990 | |
| 418 Grand Wehunt Dr | 4bd 3.5ba 2,655 sqft | $539,900 |
Quick Move-In Homes provided by FMLS GA,Davidson Homes, Inc.
Buildable Plans (5)
| The Glenwood D at Wehunt Meado Plan | 3bd 2.5ba 2,200 sqft | $419,900+ | |
| The Ash C at Wehunt Meadows Plan | 3bd 2.5ba 2,486 sqft | $433,900+ | |
| The Willow B at Wehunt Meadows Plan | 3bd 3.5ba 2,506 sqft | $438,900+ | |
| The Hickory A at Wehunt Meadow Plan | 4bd 3.5ba 2,655 sqft | $444,900+ | |
| The Harrison H Plan | 4bd 3.5ba 2,559 sqft | $458,990+ |
Buildable Plans provided by Davidson Homes - Atlanta Region
Community Description
You'll find a quiet retreat at Wehunt Meadows, where the serene setting and open views set the stage for these new homes in Hoschton. Whether you are looking for single-story homes or two-story layouts with basements, you can choose from a range of floor plans designed for how you live.
Inside, these new construction homes feature functional details like a primary suite on the first floor and options for a three-car garage. The community sits just over a mile from the walking trails at Sell's Mill Park and offers a straightforward commute to West Jackson Elementary, West Jackson Middle, and Jackson County High School.
Take a look at our ranch and two-story designs to see which layout suits you best. Schedule a tour today at Wehunt Meadows!
Inside, these new construction homes feature functional details like a primary suite on the first floor and options for a three-car garage. The community sits just over a mile from the walking trails at Sell's Mill Park and offers a straightforward commute to West Jackson Elementary, West Jackson Middle, and Jackson County High School.
Take a look at our ranch and two-story designs to see which layout suits you best. Schedule a tour today at Wehunt Meadows!
Contact this Building
Office Hours
Sales Office
330 Grand Wehunt Drive
Hoschton, GA 30548
Around this home
What Locals Say about Hoschton
At least 83 Trulia users voted on each feature.

95 % Say car is needed

91 % Say yards are well-kept

90 % Say parking is easy

90 % Say there's holiday spirit

84 % Say it's quiet

82 % Say it's dog friendly

75 % Say people would walk alone at night

75 % Say kids play outside

65 % Say they plan to stay for at least 5 years

62 % Say streets are well-lit

61 % Say there's wildlife

60 % Say neighbors are friendly

49 % Say there are sidewalks

47 % Say there are community events

20 % Say it's walkable to grocery stores

18 % Say it's walkable to restaurants
Sourced by Trulia users. Learn more about our methodology.
LGBTQ Local Legal Protections
LGBTQ Local Legal Protections



Similar Homes You May Like
 NEW CONSTRUCTION
 NEW CONSTRUCTION$419,900+3 bd2.5 ba2,200 sqftThe Glenwood D at Wehunt Meado Plan in Wehunt Meadows,
Hoschton, GA 30548 NEW CONSTRUCTION
 NEW CONSTRUCTION
 NEW CONSTRUCTION
 NEW CONSTRUCTION
 NEW CONSTRUCTION
- NEW CONSTRUCTION
- NEW CONSTRUCTION
- NEW CONSTRUCTION
- NEW CONSTRUCTION
- NEW CONSTRUCTION
 NEW CONSTRUCTION
 NEW CONSTRUCTION
 NEW CONSTRUCTION
 NEW CONSTRUCTION
 NEW CONSTRUCTION
 NEW CONSTRUCTION
 NEW CONSTRUCTION
 NEW CONSTRUCTION
 NEW CONSTRUCTION
 NEW CONSTRUCTION
- NEW CONSTRUCTION
 NEW CONSTRUCTION
 NEW CONSTRUCTION
 NEW CONSTRUCTION$514,990+4 bd2.5 ba2,443 sqftPeachwood 3-Car Plan in The Manor at Gainesville Township,
Gainesville, GA 30507 NEW CONSTRUCTION
- NEW CONSTRUCTION
 NEW CONSTRUCTIONPiedmont Residential Realty, Active
 NEW CONSTRUCTION
- NEW CONSTRUCTION
 NEW CONSTRUCTION
 NEW CONSTRUCTION
- NEW CONSTRUCTION
- NEW CONSTRUCTION
- NEW CONSTRUCTION
 NEW CONSTRUCTION
 NEW CONSTRUCTION
 NEW CONSTRUCTION
 NEW CONSTRUCTION$534,990+5 bd3 ba2,805 sqftDewhurst 3-Car Plan in The Manor at Gainesville Township,
Gainesville, GA 30507 See more homes for sale inHoschton

- Results are loading
The Ash C at Wehunt Meadows Plan is a buildable plan in Wehunt Meadows. Wehunt Meadows is a new community in Hoschton, GA. This buildable plan is a 3 bedroom, 3 bathroom, 2,486 sqft single-family home and was listed by Davidson Homes, Inc. on Mar 14, 2025. The asking price for The Ash C at Wehunt Meadows Plan is $433,900.