


$387,900+
 4 Beds
 2.5 Baths
 2,200 sqft
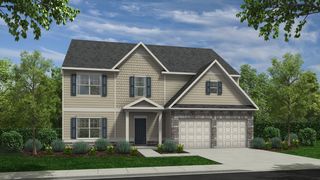
Turnbridge Plan in Hampton Ridge by Piedmont Residential, Jefferson, GA 30549
Est. Mortgage $2,428/mo*
Get Pre-QualifiedHome Highlights

Single-Family Home

Built in 2026

$176/sqft

Garage
Local Information
- Map ViewExplore the area around 541 P J Roberts Rd #DK3GHN.

- Schools1 Preschool School1 Elementary School1 Middle School1 High School

- Shop & Eat

-- mins to
About this House
Where Spacious Living and Everyday Functionality Meet
The Turnbridge is a thoughtfully designed 2 story home that offers the perfect balance of open gathering spaces and private retreats. With 4 bedrooms, multiple dining areas, and a flowing main-level layout, this floor plan is built for both everyday convenience and memorable moments with family and friends. From the welcoming foyer to the expansive owner’s suite upstairs, every room has been carefully arranged to maximize comfort and livability.
Key Highlights:
Dedicated formal dining room ideal for holiday gatherings, celebrations, or everyday family meals,
Expansive family room positioned at the heart of the home with available fireplace options for added warmth and character,
Functional kitchen featuring an optional center island, large walk-in pantry, and modern design,
Private upstairs primary retreat featuring a box tray ceiling, oversized walk-in closet, and spacious ensuite bath,
Second-floor laundry room conveniently located near all bedrooms for enhanced everyday efficiency,
Available owner’s bath upgrades include a luxurious garden tub with separate shower or an oversized 60-inch shower configuration,
and more!
Designed for the Way Families Live Today
The Turnbridge is a thoughtfully designed 2 story home that offers the perfect balance of open gathering spaces and private retreats. With 4 bedrooms, multiple dining areas, and a flowing main-level layout, this floor plan is built for both everyday convenience and memorable moments with family and friends. From the welcoming foyer to the expansive owner’s suite upstairs, every room has been carefully arranged to maximize comfort and livability.
Key Highlights:
Dedicated formal dining room ideal for holiday gatherings, celebrations, or everyday family meals,
Expansive family room positioned at the heart of the home with available fireplace options for added warmth and character,
Functional kitchen featuring an optional center island, large walk-in pantry, and modern design,
Private upstairs primary retreat featuring a box tray ceiling, oversized walk-in closet, and spacious ensuite bath,
Second-floor laundry room conveniently located near all bedrooms for enhanced everyday efficiency,
Available owner’s bath upgrades include a luxurious garden tub with separate shower or an oversized 60-inch shower configuration,
and more!
Designed for the Way Families Live Today
Contact this Building
Home Details for 541 P J Roberts Rd #DK3GHN

|
|---|
Levels, Entrance, & Accessibility Stories: 1 |

|
|---|
Year Built Year Built: 2026 |
Property Type / Style Property Type: Single Family HomeArchitecture: House |

|
|---|
Parking & Garage GarageParking Spaces: 2Parking: Garage |

|
|---|
Price Price Per Sqft: $176 |
All New Homes in Hampton Ridge
Quick Move-in Homes (10)
| 126 Hampton Ridge Way | 4bd 2.5ba 2,200 sqft | $379,900 | |
| 126 Hampton Hollow Dr | 4bd 2.5ba 2,200 sqft | $379,900 | |
| 218 Hampton Hollow Dr | 4bd 2.5ba 2,200 sqft | $395,900 | |
| 189 Hampton Hollow Dr | 4bd 2.5ba 2,457 sqft | $399,900 | |
| 153 Hampton Hollow Dr | 4bd 2.5ba 2,200 sqft | $406,090 | |
| 233 Hampton Hollow Dr | 5bd 3ba 2,926 sqft | $424,900 | |
| 27 Hampton Ridge Way | 4bd 2.5ba 2,457 sqft | $506,865 | |
| 215 Hampton Hollow Dr | 4bd 2.5ba 2,200 sqft | $392,900 | |
| 129 Hampton Ridge Way | 4bd 2.5ba 2,200 sqft | $407,890 | |
| 147 Hampton Ridge Way | 5bd 2.5ba 2,926 sqft | $460,670 |
Quick Move-In Homes provided by FMLS GA,GAMLS,Piedmont Residential
Buildable Plans (8)
| Turnbridge Plan | 4bd 2.5ba 2,200 sqft | $387,900+ | |
| Brentwood Plan | 4bd 2.5ba 2,220 sqft | $392,900+ | |
| Lexington Plan | 4bd 2ba 2,200 sqft | $395,900+ | |
| Graham Plan | 4bd 2.5ba 2,457 sqft | $399,900+ | |
| Crofton Plan | 3bd 2.5ba 2,345 sqft | $405,900+ | |
| Callaway Plan | 5bd 4ba 2,832 sqft | $419,900+ | |
| Clayton Plan | 5bd 2.5ba 2,926 sqft | $425,900+ | |
| Reynolds Plan | 4bd 2.5ba 3,005 sqft | $439,900+ |
Buildable Plans provided by Piedmont Residential
Community Description
Nestled in the picturesque landscapes of Jackson County, Hampton Ridge offers the perfect fusion of tranquility and accessibility. Conveniently located at 541 P J Roberts Road , residents will enjoy easy access to nearby amenities, schools, shopping destinations, and recreational hotspots, ensuring every need is met within reach. Featuring 142 meticulously crafted homesites, this vibrant community promises an unparalleled blend of comfort, convenience, and charm. This Jackson County community will be a warm and welcoming atmosphere that truly feels like home.
Don’t miss out on the opportunity to be part of something extraordinary. Join our exclusive home interest list for Hampton Ridge today and stay informed about all the latest developments, pre-sale opportunities, and exclusive offers coming soon!. By joining our list, you’ll be among the first to receive updates on available homesites, floor plans, pricing, and community events. Whether you’re seeking your first dream home or looking to upgrade in a thriving community, signing up is the first step towards securing your place in Hampton Ridge. Don’t wait—join our home interest list now and take the first step towards a life of luxury and convenience in Jefferson, Georgia.
Contact us today for a private tour and discover what our new homes in Jefferson GA can offer you!
Don’t miss out on the opportunity to be part of something extraordinary. Join our exclusive home interest list for Hampton Ridge today and stay informed about all the latest developments, pre-sale opportunities, and exclusive offers coming soon!. By joining our list, you’ll be among the first to receive updates on available homesites, floor plans, pricing, and community events. Whether you’re seeking your first dream home or looking to upgrade in a thriving community, signing up is the first step towards securing your place in Hampton Ridge. Don’t wait—join our home interest list now and take the first step towards a life of luxury and convenience in Jefferson, Georgia.
Contact us today for a private tour and discover what our new homes in Jefferson GA can offer you!
Contact this Building
Office Hours
Sales Office
541 P J Roberts Road
Jefferson, GA 30549
Monday - Saturday 11-6
Sunday 1-6
Around this home
The GreatSchools Rating compares schools on a variety of school quality indicators including test scores, college readiness, equity and more. Learn more.

What Locals Say about Jefferson
At least 97 Trulia users voted on each feature.

93 % Say yards are well-kept

92 % Say car is needed

85 % Say parking is easy

78 % Say kids play outside

78 % Say there's holiday spirit

74 % Say it's dog friendly

72 % Say it's quiet

70 % Say people would walk alone at night

65 % Say streets are well-lit

62 % Say there are sidewalks

62 % Say there's wildlife

56 % Say neighbors are friendly

52 % Say they plan to stay for at least 5 years

41 % Say there are community events

26 % Say it's walkable to grocery stores

21 % Say it's walkable to restaurants
Sourced by Trulia users. Learn more about our methodology.
LGBTQ Local Legal Protections
LGBTQ Local Legal Protections



Similar Homes You May Like
 NEW CONSTRUCTION
- NEW CONSTRUCTION
- NEW CONSTRUCTION
- NEW CONSTRUCTION
- NEW CONSTRUCTION
 NEW CONSTRUCTION
- NEW CONSTRUCTION
 NEW CONSTRUCTION
 NEW CONSTRUCTION
 NEW CONSTRUCTION
- NEW CONSTRUCTION
 NEW CONSTRUCTIONPiedmont Residential Realty, Active
 NEW CONSTRUCTION
- NEW CONSTRUCTION
 NEW CONSTRUCTION
 NEW CONSTRUCTION
- NEW CONSTRUCTION
- NEW CONSTRUCTION
- NEW CONSTRUCTION
 NEW CONSTRUCTIONPiedmont Residential Realty, Active
 NEW CONSTRUCTION
- NEW CONSTRUCTION
 NEW CONSTRUCTION
 NEW CONSTRUCTION
 NEW CONSTRUCTION
 NEW CONSTRUCTION
 NEW CONSTRUCTION
 NEW CONSTRUCTIONSignature Real Estate of Athens, Active
 NEW CONSTRUCTION
 NEW CONSTRUCTION
 NEW CONSTRUCTION
 NEW CONSTRUCTION
 NEW CONSTRUCTION
 NEW CONSTRUCTIONSignature Real Estate of Athens, Active
 NEW CONSTRUCTION
 NEW CONSTRUCTION
 NEW CONSTRUCTION
 NEW CONSTRUCTION0.34 ACRESDavidson Realty GA, LLC
 NEW CONSTRUCTION
 NEW CONSTRUCTION
 See more homes for sale inJefferson

- Results are loading
Turnbridge Plan is a buildable plan in Hampton Ridge. Hampton Ridge is a new community in Jefferson, GA. This buildable plan is a 4 bedroom, 3 bathroom, 2,200 sqft single-family home and was listed by Piedmont Residential on Sep 17, 2024. The asking price for Turnbridge Plan is $387,900.