


$371,000
Original price: $363,000
 4 Beds
 2.5 Baths
 2,340 sqft
29 Edith Ct, Statham, GA 30666
Est. Mortgage $2,323/mo*
Get Pre-QualifiedHome Highlights

Single-Family Home

Built in 2026

$159/sqft

Garage

HOA $29/mo
Local Information
- Map ViewExplore the area around 29 Edith Ct.

- Schools1 Preschool School1 Elementary School1 Middle School1 High School

- Shop & Eat

-- mins to
About this House
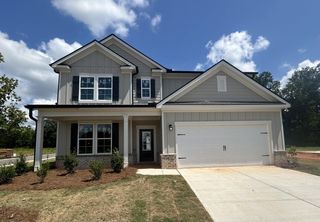
The Baxley plan built by My Home Communities. Ellington Farms offers beautifully crafted new construction homes conveniently located just minutes from Athens and Highway 316, providing easy access to shopping, dining, and commuter routes. This thoughtfully designed community blends modern style with low-maintenance living. Homes feature durable textured cement siding with Hardiplank Board & Batten or shake accents (per plan), complemented by stone watertables, architectural shingles, and bronze aluminum gutters. Each home includes a 2-car front-entry garage and a concrete patio, perfect for outdoor enjoyment. Inside, buyers will appreciate 9' ceilings on the main level, open and functional floor plans, and quality finishes throughout. Kitchens are appointed with 36" shaker-style painted cabinets with crown trim, granite countertops, stainless steel appliances, undermount double-bowl stainless steel sink, and islands (per plan)-ideal for both everyday living and entertaining. Primary suites feature dual vanities, granite countertops, elongated toilets, and a 4' fiberglass shower, while all bathrooms include granite surfaces. Additional interior highlights include brushed nickel lighting, Peerless satin nickel fixtures, modern 2-panel shaker interior doors, metal balusters, and generous shelving in laundry rooms, closets, and pantries. Ellington Farms homes are built with energy efficiency in mind, offering R30 ceiling and R13 wall insulation, 14 SEER electric HVAC systems, Low-E vinyl windows, and programmable thermostats (per plan). Community HOA is affordable with annual dues of $350 and includes a QBW Home Buyer's Warranty for added peace of mind. Discover quality new homes in a convenient location-Ellington Farms is the perfect place to call home.
Contact this Building
Last check for updates: about 8 hours ago
Listing Provided by: TAMRA WADE
RE/MAX Tru, 770-502-6232

Home Details for 29 Edith Ct

|
|---|
Heating & Cooling Heating: Central, ElectricAir ConditioningCooling System: Central Air, ElectricHeating Fuel: Central |
Levels, Entrance, & Accessibility Stories: 2Floors: Carpet, Vinyl |
Interior Details Number of Rooms: 5Types of Rooms: Master Bedroom, Bedroom, Master Bathroom, Dining Room, Kitchen |
Appliances & Utilities DishwasherMicrowave |

|
|---|
Exterior Home Features Roof: CompositionFoundation Type: Slab |
Parking & Garage GarageParking Spaces: 2Parking: Garage Garage Faces Front |

|
|---|
Year Built Year Built: 2026 |
Property Type / Style Property Type: Single Family HomeArchitecture: Traditional |

|
|---|
Price Price Per Sqft: $159 |

|
|---|

|
|---|
Listing Agent MLS/Source ID: 7806637 |

|
|---|
HOA Fee: $350/Yearly |

|
|---|
Lot Area: 7971.48 sqft |

|
|---|
None |
All New Homes in Ellington Farms
Quick Move-in Homes (4)
| 36 Edith Ct | 4bd 2ba 1,827 sqft | $358,000 | |
| 534 Lillian Way | 4bd 2.5ba 2,159 sqft | $366,000 | |
| 29 Edith Ct | 4bd 2.5ba 2,340 sqft | $371,000 | |
| 546 Lillian Way | 4bd 2.5ba 2,154 sqft | $385,150 |
Quick Move-In Homes provided by FMLS GA
Buildable Plans (6)
| My Home The Mayfield II Plan | 4bd 2.5ba 1,806 sqft | $339,900+ | |
| My Home The Windhurst Plan | 4bd 2.5ba 2,159 sqft | $354,900+ | |
| My Home The Preston Plan | 4bd 2.5ba 2,154 sqft | $354,900+ | |
| My Home The Madison Plan | 4bd 2ba 1,827 sqft | $354,900+ | |
| My Home The Baxley Plan | 4bd 2.5ba 2,340 sqft | $359,900+ | |
| My Home The Landon II Plan | 4bd 3ba 2,517 sqft | $374,900+ |
Buildable Plans provided by My Home Communities
Community Description
Now Selling!My Home Communities is building new farmhouse-style homes atEllington Farms, a neighborhood located in the City of Statham between Athens and Winder with convenient access to Hwy 316. Residents can enjoy nearby destinations like Fort Yargo State Park, Barrow Crossing, Epps Bridge Centre, and downtown Athens for shopping, dining, events, and everyday errandsall just a short drive away.Ellington Farms offers a mix of ranch and two-story home plans with practical layouts designed for everyday living. Exterior features include low-maintenance Hardiplank siding with board-and-batten or shake accents (per plan) and stone watertables. Inside, homes feature 9-foot ceilings on the main level, brushed nickel lighting, and Sherwin-Williams interior and exterior paint.Kitchens include 36-inch painted shaker cabinets with crown trim, granite countertops, stainless steel appliances, and kitchen islands in select plans. Bathrooms feature granite countertops, dual vanities in the primary bathroom, and fiberglass showers. Homes also include shelving in closets, pantries, and laundry rooms, along with a combination of carpet and sheet vinyl flooring throughout.Ellington Farms offers a comfortable setting with convenient access to surrounding areas, making it a practical option for homeowners looking to stay close to everything while enjoying a quieter community.This Community is Eligible for USDA Financing
Contact this Building
Office Hours
Sales Office
522 Lillian Way
Statham, GA 30666
By Appointment Only!
Around this home
What Locals Say about Statham
At least 40 Trulia users voted on each feature.

91 % Say car is needed

88 % Say yards are well-kept

86 % Say parking is easy

86 % Say it's dog friendly

84 % Say there's holiday spirit

84 % Say kids play outside

76 % Say people would walk alone at night

72 % Say it's quiet

60 % Say they plan to stay for at least 5 years

59 % Say neighbors are friendly

56 % Say there's wildlife

53 % Say streets are well-lit

52 % Say there are community events

36 % Say it's walkable to restaurants

33 % Say there are sidewalks

14 % Say it's walkable to grocery stores
Sourced by Trulia users. Learn more about our methodology.
Market trends in Statham
Last updated August 2026
Avg. sale price
—
Sale-to-List Price
—
Price per sq ft
—
Available listings
92
4MoM
Home Value
Trulia Estimate
$371KSince last month
Decreased$14K (-3.5%)Since last year
Increased$8K (+2.2%)Learn more about this home's value by checking out its Trulia Estimate, the value of nearby homes, and how much similar homes have sold for.
Trulia Estimate
The of this home's value increased by +2% in the last 10 years
| Month | Estimated value |
|---|---|
2026 | |
| September 2026 | $371K |
| August 2026 | $385K |
| July 2026 | $379K |
| June 2026 | $363K |
| May 2026 | $371K |
| April 2026 | $371K |
| March 2026 | $363K |
Comparable sales
These are recently sold homes that have a similar location or other similar features to this home, like bedrooms, bathrooms, and square footage. Get a sense of the expected prices in the area by viewing these homes.Address | Distance | Property Type | Sold Price | Sold Date | Bed | Bath | Sqft |
|---|---|---|---|---|---|---|---|
0.02 | Single-Family Home | $405,150 | 08/31/26 | 4 | 3 | 2,517 | |
0.03 | Single-Family Home | $386,400 | 09/15/26 | 4 | 3 | 2,340 | |
0.06 | Single-Family Home | $358,000 | 05/18/26 | 4 | 2.5 | 2,154 | |
0.04 | Single-Family Home | $380,150 | 07/16/26 | 4 | 2.5 | 1,827 | |
0.05 | Single-Family Home | $338,000 | 06/18/26 | 4 | 2.5 | 1,806 | |
0.05 | Single-Family Home | $368,000 | 05/29/26 | 4 | 2.5 | 2,340 | |
0.06 | Single-Family Home | $405,980 | 06/18/26 | 4 | 3 | 2,517 | |
0.15 | Single-Family Home | $385,900 | 07/29/26 | 3 | 2.5 | 1,819 | |
0.28 | Single-Family Home | $325,000 | 02/02/26 | 4 | 2 | 1,732 | |
0.17 | Single-Family Home | $419,000 | 08/24/26 | 4 | 3 | 2,088 |
Nearby home prices
Get a sense of expected prices in the area by checking the value of nearby homes.Address | Distance | Price | Bed | Bath | Sqft | Status |
|---|---|---|---|---|---|---|
0.02 | $366,000 | 4 | 2.5 | 2,159 | For Sale | |
0.02 | $405,150 | 4 | 3 | 2,517 | Recently Sold | |
0.03 | $386,400 | 4 | 3 | 2,340 | Recently Sold | |
0.03 | $385,150 | 4 | 2.5 | 2,154 | For Sale | |
0.03 | $358,000 | 4 | 2 | 1,827 | For Sale | |
0.04 | $380,150 | 4 | 2.5 | 1,827 | Recently Sold | |
0.03 | $384,780 | 4 | 2.5 | - | Recently Sold | |
0.06 | $358,000 | 4 | 2.5 | 2,154 | Recently Sold | |
0.05 | $334,900 | 4 | 2.5 | 1,806 | For Sale | |
0.05 | $368,000 | 4 | 2.5 | 2,340 | Recently Sold | |
0.06 | $405,980 | 4 | 3 | 2,517 | Recently Sold |
Price and Tax history
| Date | Event | Price |
|---|---|---|
Apr 5, 2026 Source: Hive MLS #CL346437 | PriceChange | $371,000 Price increased by 2% |
Mar 20, 2026 Source: Hive MLS #CL346437 | Listed For Sale | $363,000 |
| Year | Property tax | Tax assessment |
|---|---|---|
| 2025 | $894 | $70,000 |
Home facts updated by county records
LGBTQ Local Legal Protections
LGBTQ Local Legal Protections



Listings identified with the FMLS IDX logo come from FMLS and are held by brokerage firms other than the owner of this website. The listing brokerage is identified in any listing details. Information is deemed reliable but is not guaranteed. If you believe any FMLS listing contains material that infringes your copyrighted work please click here to review our DMCA policy and learn how to submit a takedown request. © 2026 First Multiple Listing Service, Inc. Click here for more information
Similar Homes You May Like
 NEW CONSTRUCTION0.32 ACRESSDC Realty, LLC.
 NEW CONSTRUCTION0.32 ACRESSDC Realty, LLC.
 NEW CONSTRUCTIONHill Wood Realty, Active
 NEW CONSTRUCTION0.25 ACRESD.R.. Horton Realty of Georgia, Inc
 NEW CONSTRUCTIOND.R.. Horton Realty of Georgia, Inc
 NEW CONSTRUCTION
 NEW CONSTRUCTIOND.R.. Horton Realty of Georgia, Inc
 NEW CONSTRUCTIOND.R.. Horton Realty of Georgia, Inc
 NEW CONSTRUCTIONDirect Residential Realty, LLC
 NEW CONSTRUCTIONDirect Residential Realty, LLC
 NEW CONSTRUCTIONTaylor Morrison Realty of Georgia, Inc.
 NEW CONSTRUCTION0.72 ACRESReynolds Realty LLC, Active
 NEW CONSTRUCTIONVirtual Properties Realty.com, Active
 NEW CONSTRUCTIOND.R.. Horton Realty of Georgia, Inc
 NEW CONSTRUCTIOND.R. Horton Realty of Georgia, Inc., Active
 NEW CONSTRUCTION1 ACREReynolds Realty LLC, Active
 NEW CONSTRUCTIOND.R.. Horton Realty of Georgia, Inc
 NEW CONSTRUCTIONHill Wood Realty, Active
 NEW CONSTRUCTION0.25 ACRESRE/MAX Tru
 NEW CONSTRUCTIONTaylor Morrison Realty of Georgia, Active
 NEW - 16 HRS AGONEW CONSTRUCTIONHomeSmart
 NEW - 16 HRS AGONEW CONSTRUCTIONHomeSmart
 See more homes for sale inStatham




New Listings near 29 Edith Ct
 OPEN FRI, 4-6PMKeller Williams Greater Athens, Active
 0.73 ACRESMark Spain Real Estate, Active
 0.46 ACRESRAC Properties of Athens, Inc., Active
 2 ACRESWinder-Barrow Realty,Inc., Active
 0.65 ACRESSouthern Classic Realtors, Active
 0.6 ACRESGreater Athens Properties, Active
 NEW CONSTRUCTION1.37 ACRESGeorgia Realty Group, Active
 1.42 ACRESColdwell Banker Upchurch Realty, Active
- See more homes for sale inStatham


Frequently asked questions about 29 Edith Ct
- What is the estimated monthly payment for 29 Edith Ct?Based on a $371,000 list price with 20% down at today's rates, the estimated monthly payment for 29 Edith Ct in Statham, GA is approximately $2,330 (about $2,011 principal & interest, $244 property taxes, and $75 homeowner's insurance). This is an estimate. Actual payment depends on your loan terms.
- What do residents say about Statham?Residents describe Statham, GA as well-kept, easy to park in, and dog-friendly. Most residents say you need a car. See homes for sale in Statham, GA.
- What are the closest schools to 29 Edith Ct?The closest schools to 29 Edith Ct in Statham, GA are Bear Creek Middle School (rated 6/10), Statham Elementary School (Pre-K, rated 6/10), Winder-Barrow High School (rated 4/10).
- What is 29 Edith Ct estimated to be worth?Trulia's estimated value for 29 Edith Ct in Statham, GA is $371,000.
- Does 29 Edith Ct have air conditioning?Yes, 29 Edith Ct in Statham, GA has air conditioning.
- How big is the lot at 29 Edith Ct?The lot at 29 Edith Ct in Statham, GA is about 0.18 acres (7,971 sq ft).
29 Edith Ct, Statham, GA 30666 is a 4 bedroom, 3 bathroom, 2,340 sqft single-family home built in 2026. This property is currently available for sale and was listed by FMLS GA on Jul 17, 2026. The MLS # for this home is MLS# 7806637.