


$535,000
 3 Beds
 2.5 Baths
 1,450 sqft
49 Candlestick Court, Warwick, NY 10990
Est. Mortgage $4,031/mo*
Get Pre-QualifiedHome Highlights

Parking
Garage

Outdoor
Patio

HOA
$380/Monthly

Price/Sqft
$369

Climate Control
Heating & Central Air

Listed
60 days ago
Local Information
- Map ViewExplore the area around 49 Candlestick Court.

- Schools3 Elementary Schools1 Middle School1 High School

- Shop & Eat

-- mins to
About this House
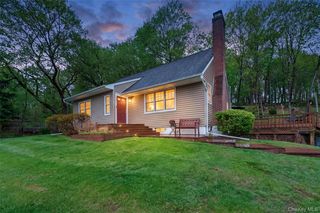
Welcome to 49 Candlestick Court, a delightful three-bedroom, two-and-a-half-bath home in the sought-after community of Homestead Village. This spacious townhome with 2 car garage is move in ready with an updated kitchen offering white cabinets, granite counter tops, tile floor and updated appliances. The first floor boasts an inviting living room with woodburning fireplace providing an ideal setting for relaxation or entertaining guests. The dining room opens onto a patio, providing an appealing space for enjoying summer evenings. The spacious primary suite serves as a private retreat, complete with its own bathroom and dual wall closets, while two additional charming bedrooms share a well-appointed hall bath. Enjoy total peace of mind thanks to recent high-ticket updates, including a new roof (2025) and updated mechanicals (2023). Life at Homestead Village is all about easy, low-maintenance living. Residents enjoy access to two pools, tennis courts, and basketball courts. Plus, you’re just minutes from commuter bus lines and the vibrant Village of Warwick—home to unique boutiques, acclaimed dining, wineries, and summer concerts.
Last check for updates: about 6 hours ago
Listing by: Howard Hanna Rand Realty, (845) 928-9691
Donna Gennaro, (845) 494-6917
Source: OneKey® MLS as distributed by MLS GRID, MLS#985400
Also Listed on OneKey® MLS as distributed by MLS GRID.
Home Details for 49 Candlestick Court

|
|---|
Interior Details Number of Rooms: 6Types of Rooms: Master Bedroom, Bedroom 1, Bedroom 2, Master Bathroom, Bathroom 1, Dining Room, Kitchen, Laundry, Lavatory, Living Room |
Beds & Baths Number of Bedrooms: 3Number of Bathrooms: 3Number of Bathrooms (full): 2Number of Bathrooms (half): 1 |
Dimensions and Layout Living Area: 1450 Square Feet |
Appliances & Utilities Utilities: Cable Connected, Electricity Connected, Natural Gas Connected, Sewer Connected, Water ConnectedAppliances: Dishwasher, Dryer, Microwave, Range, Refrigerator, Washer, Gas Water Heater, Water Softener OwnedDishwasherDryerLaundry: Washer/Dryer Hookup,Gas Dryer Hookup,In Unit,Washer HookupMicrowaveRefrigeratorWasher |
Heating & Cooling Heating: Hot AirHas CoolingAir Conditioning: Central AirHas HeatingHeating Fuel: Hot Air |
Fireplace & Spa Number of Fireplaces: 1Fireplace: Living Room, Wood BurningHas a Fireplace |
Gas & Electric Has Electric on Property |
Windows, Doors, Floors & Walls Flooring: Tile, VinylCommon Walls: 1 Common Wall, End Unit |
Levels, Entrance, & Accessibility Levels: TwoAccessibility: Accessible Central Living AreaFloors: Tile, Vinyl |

|
|---|
Exterior Home Features Patio / Porch: Patio |
Parking & Garage Number of Garage Spaces: 2Number of Covered Spaces: 2No CarportHas a GarageHas Open ParkingParking Spaces: 2Parking: Attached,Driveway,Garage,Garage Door Opener,On Street |
Pool Pool: Community, Fenced, In Ground, Outdoor Pool |
Water & Sewer Sewer: Public Sewer |

|
|---|
Cumulative Days on Market: 3Days on Market: 60 |

|
|---|
Year Built Year Built: 1985 |
Property Type / Style Property Type: ResidentialProperty Subtype: Condominium, Residential |
Building Construction Materials: Vinyl SidingAttached To Another Structure |
Property Information Parcel Number: 3354052230000001001.0000055 |

|
|---|
Price List Price: $535,000Price Per Sqft: $369 |
Status Change & Dates Off Market Date: Fri Jun 26 2026 |

|
|---|
MLS Status: Pending |


|
|---|
Direction & Address City: WarwickCommunity: Homestead Village |
School Information Elementary School: Park Avenue Elementary SchoolJr High / Middle School: Warwick Valley Middle SchoolHigh School: Warwick Valley High SchoolHigh School District: Warwick Valley |

|
|---|
Listing Agent Listing ID: 985400 |

|
|---|
Building Area Building Area: 1450 Square Feet |

|
|---|
Community Features: Clubhouse, Playground, Pool, Sidewalks, Tennis Court(s)Not Senior Community |
Other Playground |

|
|---|
HOA Fee Includes: Common Area Maintenance, Pool Service, Snow RemovalHas an HOAHOA Fee: $380/Monthly |

|
|---|
Lot Area: 436 sqft |

|
|---|
Special Conditions: None |

|
|---|
Listing Agreement Type: Exclusive Right To Sell |

|
|---|
Mls Number: 985400Attic: ScuttleAttribution Contact: 845-928-9691Showing Requirements: Appointment Only |

|
|---|
HOA Amenities: Clubhouse,Maintenance Grounds,Playground,Pool,Tennis Court(s) |
Around this home
What Locals Say about Warwick
At least 157 Trulia users voted on each feature.

90 % Say car is needed

88 % Say there's wildlife

84 % Say yards are well-kept

84 % Say parking is easy

82 % Say there's holiday spirit

81 % Say it's dog friendly

73 % Say people would walk alone at night

72 % Say it's quiet

71 % Say neighbors are friendly

70 % Say kids play outside

69 % Say they plan to stay for at least 5 years

57 % Say it's walkable to restaurants

51 % Say there are community events

48 % Say there are sidewalks

48 % Say streets are well-lit

10 % Say it's walkable to grocery stores
Sourced by Trulia users. Learn more about our methodology.
Market trends in Warwick
Last updated July 2026
Avg. sale price
$540K
Sale-to-List Price
—
Price per sq ft
$280
Available listings
110
2MoM
Home Value
Trulia Estimate
$529KSince last month
Decreased$1K (-0.2%)Since last year
Increased$88K (+19.9%)Since last sale
Increased$389K (+277.5%)Learn more about this home's value by checking out its Trulia Estimate, the value of nearby homes, and how much similar homes have sold for.
Trulia Estimate
The of this home's value increased by +90% in the last 10 years
| Month | Estimated value |
|---|---|
2026 | |
| August 2026 | $529K |
| July 2026 | $530K |
| June 2026 | $529K |
| May 2026 | $556K |
| April 2026 | $560K |
| March 2026 | $454K |
| February 2026 | $431K |
| January 2026 | $455K |
2025 | |
2024 | |
2023 | |
2022 | |
2021 | |
2020 | |
2019 | |
2018 | |
2017 | |
2016 | |
Comparable sales
These are recently sold homes that have a similar location or other similar features to this home, like bedrooms, bathrooms, and square footage. Get a sense of the expected prices in the area by viewing these homes.Address | Distance | Property Type | Sold Price | Sold Date | Bed | Bath | Sqft |
|---|---|---|---|---|---|---|---|
0.09 | Condo | $509,000 | 09/17/25 | 3 | 2.5 | 1,360 | |
0.12 | Condo | $565,000 | 12/16/25 | 3 | 2.5 | 1,450 | |
0.05 | Condo | $339,900 | 01/21/26 | 2 | 1.5 | 1,212 | |
0.14 | Condo | $355,000 | 06/23/26 | 2 | 1.5 | 1,212 | |
0.13 | Condo | $381,000 | 06/17/26 | 2 | 1.5 | 1,216 | |
0.13 | Condo | $365,000 | 07/09/26 | 2 | 1.5 | 1,152 | |
0.18 | Condo | $391,500 | 07/29/26 | 2 | 1.5 | 1,212 | |
0.23 | Condo | $305,000 | 11/21/25 | 2 | 1.5 | 1,128 |
Nearby home prices
Get a sense of expected prices in the area by checking the value of nearby homes.Address | Distance | Price | Bed | Bath | Sqft | Status |
|---|---|---|---|---|---|---|
0.00 | $493,000 | 3 | 2.5 | 1,360 | Recently Sold | |
0.05 | $339,900 | 2 | 1.5 | 1,212 | Recently Sold | |
0.03 | $400,000 | 2 | 1.5 | 1,264 | Off Market | |
0.03 | $510,200 | 3 | 2.5 | 1,360 | Off Market | |
0.06 | $414,500 | 2 | 1.5 | 1,212 | Off Market | |
0.08 | $501,400 | 3 | 2.5 | 1,360 | Off Market | |
0.05 | $385,000 | 2 | 1.5 | 1,216 | Recently Sold | |
0.10 | $554,100 | 3 | 2.5 | 1,450 | Off Market | |
0.11 | $508,900 | 3 | 2.5 | 1,360 | Off Market | |
0.07 | $357,100 | 2 | 1.5 | 1,216 | Off Market | |
0.08 | $413,700 | 2 | 1.5 | 1,116 | Off Market | |
0.09 | $531,600 | 3 | 2.5 | 1,360 | Off Market |
Price and Tax history
| Date | Event | Price |
|---|---|---|
Jun 26, 2026 Source: OneKey® MLS as distributed by MLS GRID #985400 | Pending | $535,000 |
Apr 19, 2026 Source: OneKey® MLS as distributed by MLS GRID #985400 | ListingRemoved | $535,000 |
Apr 16, 2026 Source: OneKey® MLS as distributed by MLS GRID #985400 | Listed For Sale | $535,000 |
Jun 25, 1990 Source: N/A | Sold | $140,000 |
| Year | Property tax | Tax assessment |
|---|---|---|
| 2025 | Unavailable | $228,600 |
Home facts updated by county records
LGBTQ Local Legal Protections
LGBTQ Local Legal Protections



Donna Gennaro, Howard Hanna Rand Realty, (845) 928-9691
Agent Phone: (845) 494-6917
Based on information submitted to the MLS GRID as of 2026-08-25 11:28:09 PDT All data is obtained from various sources and may not have been verified by broker or MLS GRID. Supplied Open House Information is subject to change without notice. All information should be independently reviewed and verified for accuracy. Properties may or may not be listed by the office/agent presenting the information. Some IDX listings have been excluded from this website. Click here for more information
Similar Homes You May Like
 OPEN SAT, 12-3PMListing by: Howard Hanna Rand Realty
 NEW - 10 HRS AGOListing by: eXp Realty
 Listing by: Keller Williams Hudson Valley
 OPEN SUN, 12-2PMListing by: Keller Williams Realty
 Listing by: KW Hudson Valley United
 Listing by: Keller Williams Valley Realty
 0.86 ACRESListing by: RE/MAX Town & Country
 0.88 ACRESListing by: Keller Williams Realty
 0.92 ACRESListing by: Howard Hanna Rand Realty
 Listing by: Keller Williams Valley Realty
 Listing by: Howard Hanna Rand Realty
 Listing by: Redfin Real Estate
 Listing by: KW Hudson Valley United
 0.51 ACRESListing by: Keller Williams Hudson Valley
 Listing by: Keller Williams Valley Realty
 0.33 ACRESListing by: Howard Hanna Rand Realty
 0.37 ACRESListing by: RE/MAX Benchmark Realty Group
 1.4 ACRESListing by: Howard Hanna Rand Realty
 0.53 ACRESListing by: N Tirado Realty LLC
 0.37 ACRESListing by: Keller Williams Realty
 0.39 ACRESListing by: Howard Hanna Rand Realty
 Listing by: Howard Hanna Rand Realty
 Listing by: Howard Hanna Rand Realty
 Listing by: Keller Williams Valley Realty
 Listing by: RE/MAX Benchmark Realty Group
 Listing by: Absolute Real Estate of NY Inc
 Listing by: Weichert Realtors
 0.36 ACRESListing by: Coldwell Banker Realty
 0.36 ACRESListing by: Howard Hanna Rand Realty
 0.37 ACRESListing by: Howard Hanna Rand Realty
 Listing by: Howard Hanna Rand Realty
 1.1 ACRESListing by: Howard Hanna Rand Realty
 Listing by: Howard Hanna Rand Realty
 See more homes for sale inWarwick


New Listings near 49 Candlestick Court
 NEW - 9 HRS AGOFORECLOSURE2 ACRESListing by: Opendoor Brokerage LLC
 Listing by: Howard Hanna Rand Realty
 3 ACRESListing by: Terrie OConnor
 1.4 ACRESListing by: Keller Williams Realty
 0.47 ACRESListing by: Howard Hanna Rand Realty
 5.7 ACRESListing by: Curasi Realty, Inc.
 1 ACREListing by: BHG Real Estate Green Team
 2.3 ACRESListing by: Compass Greater NY, LLC
 0.39 ACRESListing by: BHG Real Estate Green Team
 1.56 ACRESListing by: Keller Williams Realty
 4.7 ACRESListing by: Howard Hanna Rand Realty
 3.4 ACRESListing by: RE/MAX Town & Country
- See more homes for sale inWarwick


Frequently asked questions about 49 Candlestick Court
- What is the estimated monthly payment for 49 Candlestick Court?Based on a $535,000 list price with 20% down at today's rates, the estimated monthly payment for 49 Candlestick Court in Warwick, NY is approximately $3,704 (about $2,764 principal & interest, $865 property taxes, and $75 homeowner's insurance). This is an estimate. Actual payment depends on your loan terms.
- How does the list price for 49 Candlestick Court compare to homes in Warwick?49 Candlestick Court in Warwick, NY is listed at $535,000, about 1% below the $540K median sale price in Warwick.
- What do residents say about Warwick?Residents describe Warwick, NY as well-kept, easy to park in, and dog-friendly. Most residents say you need a car. See homes for sale in Warwick, NY.
- What are the closest schools to 49 Candlestick Court?The closest schools to 49 Candlestick Court in Warwick, NY are Park Avenue Elementary School (rated 8/10), Sanfordville Elementary School (rated 5/10), Warwick Valley High School (rated 9/10).
- Does 49 Candlestick Court have air conditioning?Yes, 49 Candlestick Court in Warwick, NY has air conditioning.
- Does 49 Candlestick Court have a pool?Yes, 49 Candlestick Court in Warwick, NY has a pool.
49 Candlestick Court, Warwick, NY 10990 is a 3 bedroom, 3 bathroom, 1,450 sqft condo built in 1985. This property is currently available for sale and was listed by OneKey® MLS as distributed by MLS GRID on Jun 26, 2026. The MLS # for this home is MLS# 985400.