


$283,200
 3 Beds
 2 Baths
 1,868 sqft (on 1 acre)
49 Beeny Rd, Manitou, KY 42436
Est. Refi. Payment $1,790/mo*
Refinance Your HomeCurrently Off Market - Sold Jan 10, 2025 for $265,000
Home Value
Trulia Estimate
$283KSince last month
Increased$6K (+2.2%)Since last year
Increased$10K (+3.6%)Since last sale
Increased$18K (+6.9%)Learn more about this home's value by checking out its Trulia Estimate, the value of nearby homes, and how much similar homes have sold for.
Trulia Estimate
The of this home's value increased by +68% in the last 10 years
| Month | Estimated value |
|---|---|
2026 | |
| September 2026 | $283K |
| August 2026 | $281K |
| July 2026 | $277K |
| June 2026 | $279K |
| May 2026 | $277K |
| April 2026 | $276K |
| March 2026 | $274K |
| February 2026 | $271K |
| January 2026 | $271K |
2025 | |
2024 | |
2023 | |
2022 | |
2021 | |
2020 | |
2019 | |
2018 | |
2017 | |
2016 | |
Comparable sales
These are recently sold homes that have a similar location or other similar features to this home, like bedrooms, bathrooms, and square footage. Get a sense of the expected prices in the area by viewing these homes.Address | Distance | Property Type | Sold Price | Sold Date | Bed | Bath | Sqft |
|---|---|---|---|---|---|---|---|
0.12 | Single-Family Home | $342,170 | 12/29/25 | 3 | 2 | 1,880 | |
0.11 | Single-Family Home | $281,000 | 12/15/25 | 4 | 2.5 | 1,800 | |
0.28 | Single-Family Home | $193,400 | 09/19/25 | 3 | 2 | 1,525 | |
0.17 | Single-Family Home | $182,900 | 10/27/25 | 3 | 2 | 1,232 | |
0.42 | Single-Family Home | $239,900 | 07/31/26 | 3 | 2 | 1,392 | |
2.08 | Single-Family Home | $340,000 | 12/23/25 | 3 | 2 | 2,560 |
Nearby home prices
Get a sense of expected prices in the area by checking the value of nearby homes.Address | Distance | Price | Bed | Bath | Sqft | Status |
|---|---|---|---|---|---|---|
0.11 | $281,000 | 4 | 2.5 | 1,800 | Recently Sold | |
0.12 | $342,170 | 3 | 2 | 1,880 | Recently Sold | |
0.14 | $215,000 | 2 | 2 | 1,800 | For Sale | |
0.13 | $310,700 | 3 | 2 | 1,880 | Off Market | |
0.17 | $270,700 | 3 | 2 | 1,460 | Off Market | |
0.17 | $186,900 | 3 | 2 | 1,232 | Off Market | |
0.20 | $274,300 | 3 | 2 | 1,531 | Off Market | |
0.23 | $159,700 | 2 | 1 | 980 | Off Market | |
0.27 | $494,100 | 5 | 4.5 | 3,613 | Off Market | |
0.28 | $198,000 | 3 | 2 | 1,525 | Off Market | |
0.35 | $315,800 | 3 | 2.5 | 1,821 | Off Market |
Local Information
- Map ViewExplore the area around 49 Beeny Rd.

- Schools1 Preschool School1 Elementary School1 Middle School1 High School

- Shop & Eat

-- mins to
Home Highlights

Single-Family Home

Built in 2005

1 acre lot

1,868 sqft

$152/sqft

2 Car Garage
About this House
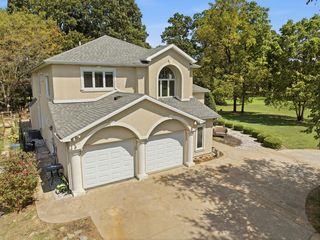
Welcome to this charming 3 bedroom, 2 bathroom home located in a desirable neighborhood. As you step inside, you'll be greeted by a spacious living room filled with natural light, perfect for relaxing or entertaining guests. The split bedroom floor plan offers privacy for the primary bedroom, which boasts an ensuite bathroom and a large walk-in closet. Prepare delicious meals in the well-equipped kitchen, complete with all appliances included. Enjoy meals with loved ones in the dining area or step outside to the huge covered back porch for al fresco dining overlooking the fenced-in yard. This home also features a detached garage, as well as an attached garage, providing ample storage space for vehicles and outdoor equipment. With a total of 1,868 square feet, there is plenty of room to make this home your own.
49 Beeny Rd, Manitou, KY 42436 is a 3 bedroom, 2 bathroom, 1,868 sqft single-family home built in 2005. It last sold for $265,000 on Jan 10, 2025 (2% below the $269,900 asking price). This property is not currently displayed as for sale or rent on Trulia. The Trulia Estimate is $283,200, with a rent estimate of $1,910/month.
Last check for updates: about 3 hours ago
Listed by Sarah Stone Wilkes, (270) 836-9600
Heritage Homes Real Estate
Bought with: April Perdue, (270) 820-8233, Tradewater Realty
Source: MHCBOR, MLS#116532
Home Details for 49 Beeny Rd

|
|---|
Interior Details Basement: NoneNumber of Rooms: 4Types of Rooms: Bedroom, Bathroom, Kitchen, Living Room |
Beds & Baths Number of Bedrooms: 3Main Level Bedrooms: 3Number of Bathrooms: 2Number of Bathrooms (full): 2Number of Bathrooms (main level): 2 |
Dimensions and Layout Living Area: 1868 Square Feet |
Appliances & Utilities Appliances: Electric Water Heater, Dishwasher, Dryer, Electric Range, Range Hood, Refrigerator, WasherDishwasherDryerLaundry: Main LevelRefrigeratorWasher |
Heating & Cooling Heating: Other-See RemarksHas CoolingAir Conditioning: Other-See RemarksHas HeatingHeating Fuel: Other See Remarks |
Fireplace & Spa Fireplace: NoneNo Fireplace |
Gas & Electric Electric: Circuit Breakers |
Windows, Doors, Floors & Walls Window: Double Pane WindowsFlooring: Hardwood, Tile |
Levels, Entrance, & Accessibility Floors: Hardwood, Tile |
Security Security: Smoke Detector(s) |

|
|---|
Exterior Home Features Roof: MetalPatio / Porch: Deck-Covered, Porch-CoveredFencing: MetalFoundation: Block |
Parking & Garage Number of Garage Spaces: 2Number of Covered Spaces: 2No CarportHas a GarageHas an Attached GarageHas Open ParkingParking Spaces: 2Parking: 2 Car,Attached,Detached,Concrete |
Frontage Road Surface Type: Paved |
Water & Sewer Sewer: Septic Tank |

|
|---|
Year Built Year Built: 2005 |
Property Type / Style Property Type: ResidentialProperty Subtype: Single Family ResidenceArchitecture: Ranch |
Building Construction Materials: Vinyl SidingDoes Not Include Home Warranty |

|
|---|
Price List Price: $269,900 |

|
|---|
MLS Status: Sold & Closed |

|
|---|

|
|---|
Direction & Address City: Manitou |

|
|---|
Building Area Building Area: 1868 Square Feet |

|
|---|
Lot Area: 1 acre |

|
|---|
Mls Number: 116532 |
Price and Tax history
| Date | Event | Price |
|---|---|---|
Jan 10, 2025 Source: MHCBOR #116532 | Sold | $265,000 |
Dec 4, 2024 Source: MHCBOR #116532 | Contingent | $269,900 |
Nov 26, 2024 Source: MHCBOR #116532 | Listed For Sale | $269,900 |
Apr 29, 2011 Source: N/A | Sold | $157,000 |
Apr 9, 2010 Source: MHCBOR #102294 | Sold | $147,000 |
| Year | Property tax | Tax assessment |
|---|---|---|
| 2025 | $2,706 | $265,000 |
Home facts updated by county records
Market trends in Manitou
Last updated August 2026
Avg. sale price
—
Sale-to-List Price
—
Price per sq ft
—
Available listings
—
Around this home
What Locals Say about Manitou
LGBTQ Local Legal Protections
LGBTQ Local Legal Protections



Copyright Madisonville-Hopkins County Board of REALTORS. All rights reserved. Information is deemed reliable but not guaranteed.
Frequently asked questions about 49 Beeny Rd
- What is 49 Beeny Rd estimated to be worth?Trulia's estimated value for 49 Beeny Rd in Manitou, KY is $283,200.
- What is the price history for 49 Beeny Rd?49 Beeny Rd in Manitou, KY last sold for $265,000 in January 2025.
- Is Manitou a buyer's or seller's market?Manitou is currently a buyer's market, based on recent for-sale activity.
- What are the closest schools to 49 Beeny Rd?The closest schools to 49 Beeny Rd in Manitou, KY are Madisonville North Hopkins High School (rated 8/10), West Hopkins School (Pre-K/Elementary/Middle, rated 4/10).
- Does 49 Beeny Rd have air conditioning?Yes, 49 Beeny Rd in Manitou, KY has air conditioning.
- Does 49 Beeny Rd have laundry facilities?Yes, 49 Beeny Rd in Manitou, KY has in-unit laundry.
Apartments for Rent

- Results are loading
Off Market Homes Near 49 Beeny Rd
 SOLDSEP 4, 2026Tradewater Realty
 SOLDAUG 19, 2026
 SOLDAUG 18, 2026
 SOLDAUG 17, 2026Coldwell Banker Complete Realty
 SOLDAUG 4, 2026Eaves Realty Auc-KW 1st Choice
 SOLDJUL 23, 2026Hicklin Real Estate
 SOLDJUL 21, 2026Heritage Homes Real Estate
 See more homes for sale inManitou


Homes for sale near 49 Beeny Rd
 0.69 ACRESHeritage Homes Real Estate
 1 ACREHeritage Homes Real Estate
 1.04 ACRESHeritage Homes Real Estate
- See more homes for sale inManitou


- Results are loading