


$579,000
 4 Beds
 2.5 Baths
 3,293 sqft
4872 Monarch Dr, Firestone, CO 80504
Est. Refi. Payment $3,274/mo*
Refinance Your HomeCurrently Off Market - Sold Dec 20, 2023 for $590,000
Home Value
Trulia Estimate
$579KSince last month
Decreased$3K (-0.6%)Since last year
Decreased$13K (-2.3%)Since last sale
Decreased$11K (-1.8%)Learn more about this home's value by checking out its Trulia Estimate, the value of nearby homes, and how much similar homes have sold for.
Trulia Estimate
The of this home's value increased by +58% in the last 10 years
| Month | Estimated value |
|---|---|
2026 | |
| August 2026 | $580K |
| July 2026 | $583K |
| June 2026 | $589K |
| May 2026 | $591K |
| April 2026 | $590K |
| March 2026 | $588K |
| February 2026 | $581K |
| January 2026 | $579K |
2025 | |
2024 | |
2023 | |
2022 | |
2021 | |
2020 | |
2019 | |
2018 | |
2017 | |
2016 | |
Comparable sales
These are recently sold homes that have a similar location or other similar features to this home, like bedrooms, bathrooms, and square footage. Get a sense of the expected prices in the area by viewing these homes.Address | Distance | Property Type | Sold Price | Sold Date | Bed | Bath | Sqft |
|---|---|---|---|---|---|---|---|
0.19 | Single-Family Home | $585,000 | 04/06/26 | 4 | 2.5 | 3,222 | |
0.12 | Single-Family Home | $515,000 | 01/21/26 | 3 | 2.5 | 3,150 | |
0.22 | Single-Family Home | $635,000 | 03/20/26 | 4 | 2.5 | 3,782 | |
0.20 | Single-Family Home | $600,000 | 06/15/26 | 3 | 2.5 | 3,310 | |
0.26 | Single-Family Home | $590,000 | 08/04/26 | 3 | 2.5 | 3,936 | |
0.48 | Single-Family Home | $550,000 | 08/14/26 | 4 | 2.5 | 3,389 | |
0.21 | Single-Family Home | $650,000 | 06/01/26 | 5 | 3.5 | 3,507 | |
0.45 | Single-Family Home | $530,000 | 09/29/25 | 4 | 2 | 2,956 | |
0.52 | Single-Family Home | $540,000 | 01/30/26 | 5 | 3 | 2,994 | |
0.51 | Single-Family Home | $555,000 | 02/20/26 | 4 | 2.5 | 3,748 |
Nearby home prices
Get a sense of expected prices in the area by checking the value of nearby homes.Address | Distance | Price | Bed | Bath | Sqft | Status |
|---|---|---|---|---|---|---|
0.03 | $607,700 | 4 | 3.5 | 3,693 | Off Market | |
0.05 | $628,200 | 4 | 3.5 | 3,203 | Off Market | |
0.07 | $601,400 | 4 | 2.5 | 3,738 | Off Market | |
0.11 | $650,000 | 4 | 3.5 | 5,502 | For Sale | |
0.13 | $667,700 | 5 | 4 | 5,520 | Off Market | |
0.12 | $515,000 | 3 | 2.5 | 3,150 | Recently Sold | |
0.16 | $591,100 | 2 | 2.5 | 3,564 | Off Market | |
0.16 | $733,300 | 4 | 3.5 | 5,472 | Off Market | |
0.16 | $648,300 | 6 | 3 | 4,225 | Off Market | |
0.18 | $722,600 | 7 | 4 | 5,812 | Off Market | |
0.15 | $592,700 | 3 | 2.5 | 3,363 | Off Market |
Local Information
- Map ViewExplore the area around 4872 Monarch Dr.

- Schools1 Preschool School1 Elementary School1 Middle School1 High School

- Shop & Eat

-- mins to
Home Highlights

Property Type
Single-Family Home

Year Built
2013
Living Area
3,293 sqft

Price/Sqft
$176

Parking
2 Car Garage

HOA
$50/Monthly
About this House
$12,000 PRICE REDUCTION - MOTIVATED SELLERS - EXCLUSIVE LENDER INCENTIVE - NO METRO TAX - LOW HOA - MAKE AN OFFER! Nestled on a peaceful cul-de-sac in desirable Monarch Estates, this impressive home offers an intelligent layout, luxurious finishes, and a prime location, this property truly has it all. The main level welcomes you with a versatile room, designed as a bedroom or office, perfect for accommodating various needs and pristine hardwood floors that flow seamlessly throughout the open living spaces. The expansive living area is bathed in natural light and extends effortlessly to the kitchen, complete with granite countertops, gas range plus double ovens, a large island and ample cabinetry. The upper level is a haven of relaxation and convenience, featuring three well-appointed bedrooms thoughtfully situated for optimal privacy. The large master bedroom is a retreat in itself, offering a cozy sitting area, an en-suite bathroom adorned with a luxury shower, and an expansive walk-in closet. A generously sized loft space on this level provides an ideal space for recreation, entertainment, or relaxation. The upper-level laundry room ensures practicality is effortlessly woven into the fabric of this home. The full, unfinished basement, offers endless potential for customization to suit your specific preferences and needs. Situated on an expansive corner lot, with two stamped concrete patios for outdoor entertaining. The open space across from the home not only enhances the visual appeal but also offers a unique opportunity for outdoor activities and leisure. Centennial Elementary School is within walking distance, and commuting is a breeze with easy access to I-25, facilitating efficient travel to various destinations.
4872 Monarch Dr, Firestone, CO 80504 is a 4 bedroom, 3 bathroom, 3,293 sqft single-family home built in 2013. It last sold for $590,000 on Dec 20, 2023 (3% above the $575,000 asking price). This property is not currently displayed as for sale or rent on Trulia. The Trulia Estimate is $579,000, with a rent estimate of $3,199/month.
Last check for updates: about 2 hours ago
Listed by Darcie Ell, (303) 667-4603
1st Realty Associates Inc
Bought with: Kristina Hayes, (303) 887-7977, Red Door Realty LLC
Source: IRES as distributed by MLS GRID, MLS#995394
Home Details for 4872 Monarch Dr

|
|---|
Interior Details Basement: Full,Unfinished,Built-In Radon,Sump PumpNumber of Rooms: 8Types of Rooms: Primary Bedroom, Bedroom 2, Bedroom 3, Dining Room, Great Room, Kitchen, Recreation Room, Study |
Beds & Baths Number of Bedrooms: 4Number of Bathrooms: 3Number of Bathrooms (full): 1Number of Bathrooms (three quarters): 1Number of Bathrooms (half): 1Number of Bathrooms (main level): 1 |
Dimensions and Layout Living Area: 3293 Square Feet |
Appliances & Utilities Utilities: Natural Gas Available, Electricity Available, Cable Available, High Speed AvailAppliances: Gas Range, Double Oven, Dishwasher, Refrigerator, Washer, Dryer, Microwave, DisposalDishwasherDisposalDryerLaundry: Washer/Dryer HookupMicrowaveRefrigeratorWasher |
Heating & Cooling Heating: Forced AirHas HeatingHeating Fuel: Forced Air |
Fireplace & Spa Fireplace: Gas, Great RoomHas a Fireplace |
Gas & Electric Electric: United PowerGas: United PowerHas Electric on Property |
Windows, Doors, Floors & Walls Window: Window CoveringsDoor: French DoorsFlooring: Wood |
Levels, Entrance, & Accessibility Stories: 2Levels: TwoFloors: Wood |
View No View |
Security Security: Fire Alarm |

|
|---|
Exterior Home Features Roof: CompositionPatio / Porch: PatioFencing: Fenced, VinylExterior: Sprinkler SystemSprinkler System |
Parking & Garage Number of Garage Spaces: 2Number of Covered Spaces: 2Other Parking: AttachedNo CarportHas a GarageHas an Attached GarageParking Spaces: 2Parking: Garage Door Opener |
Frontage Road Frontage: City StreetRoad Surface Type: AsphaltNot on Waterfront |
Water & Sewer Sewer: Public Sewer |
Farm & Range Does Not Include Irrigation Water Rights |
Finished Area Finished Area (above surface): 2290 Square Feet |

|
|---|
Year Built Year Built: 2013 |
Property Type / Style Property Type: ResidentialProperty Subtype: Single Family ResidenceArchitecture: Farmhouse |
Building Construction Materials: CompositionNot a New ConstructionNot Attached Property |
Property Information Usage of Home: Single FamilyNot Included in Sale: Seller's Personal Property, All Bookcases in the Main Floor Office, All Bookcases in the Loft, Black Closet Organizer in the Master Walk-in Closet, Short Wire Clothes Rack in Bedroom 2 Closet, Metal Storage Rack in the Garage, Freezer in the Garage and Swing in Backyard.Parcel Number: R1206402 |

|
|---|
Price List Price: $575,000 |

|
|---|
MLS Status: Sold |

|
|---|
Direction & Address City: FirestoneCommunity: MONARCH ESTATES 2ND FG |
School Information Elementary School: CentennialJr High / Middle School: Coal RidgeHigh School: MeadHigh School District: ST Vrain Dist RE 1J |

|
|---|
Building Details Builder Model: TwainBuilder Name: Richmond |
Building Area Building Area: 2290 Square Feet |

|
|---|
Community Features: Park |

|
|---|
HOA Fee Includes: Common Amenities, Snow RemovalHOA Name: Monarch Estates Homeowners AssHOA Phone: 720-699-8751Has an HOAHOA Fee: $50/Monthly |

|
|---|
Lot Area: 6981 sqft |

|
|---|
Special Conditions: Private Owner |

|
|---|
Listing Terms: Cash, Conventional, FHA, VA Loan |

|
|---|
BasementMls Number: 995394Attribution Contact: 303-667-4603Above Grade Unfinished Area: 2290Activation Date: Fri Sep 01 2023Back On Market Date: Sat Oct 28 2023Showing Service Name: ShowingTime |

|
|---|
Park |
Price and Tax history
| Date | Event | Price |
|---|---|---|
Dec 20, 2023 Source: IRES as distributed by MLS GRID #995394 | Sold | $590,000 |
Nov 21, 2023 Source: REcolorado as distributed by MLS GRID #IR995394 | Pending | $575,000 |
Nov 13, 2023 Source: REcolorado as distributed by MLS GRID #IR995394 | PriceChange | $575,000 Price decreased by 2% |
Oct 28, 2023 Source: REcolorado as distributed by MLS GRID #IR995394 | PendingToActive | $587,500 |
Oct 27, 2023 Source: REcolorado as distributed by MLS GRID #IR995394 | Pending | $587,500 |
Oct 21, 2023 Source: REcolorado as distributed by MLS GRID #IR995394 | PriceChange | $587,500 Price decreased by 1% |
Sep 20, 2023 Source: REcolorado as distributed by MLS GRID #IR995394 | PriceChange | $595,000 Price decreased by 1% |
Sep 12, 2023 Source: REcolorado as distributed by MLS GRID #IR995394 | PriceChange | $603,000 Price decreased by 0% |
Sep 6, 2023 Source: IRES as distributed by MLS GRID #995394 | PendingToActive | $605,000 |
Sep 4, 2023 Source: IRES as distributed by MLS GRID #995394 | Pending | $605,000 |
Sep 1, 2023 Source: IRES as distributed by MLS GRID #995394 | Listed For Sale | $605,000 |
Mar 18, 2020 Source: N/A | Sold | $432,000 |
Feb 10, 2020 Source: Agent Provided | Pending | $429,900 |
Jan 30, 2020 Source: Agent Provided | Listed For Sale | $429,900 |
Mar 4, 2014 Source: N/A | Sold | $290,000 |
| Year | Property tax | Tax assessment |
|---|---|---|
| 2026 | $3,992 | $569,183 |
Home facts updated by county records
Market trends in Firestone
Last updated July 2026
Avg. sale price
—
Sale-to-List Price
—
Price per sq ft
—
Available listings
64
2MoM
Around this home
What Locals Say about Firestone
At least 70 Trulia users voted on each feature.

98 % Say it's dog friendly

93 % Say parking is easy

92 % Say there are sidewalks

90 % Say yards are well-kept

88 % Say car is needed

87 % Say people would walk alone at night

85 % Say kids play outside

81 % Say there's holiday spirit

80 % Say streets are well-lit

78 % Say it's walkable to grocery stores

76 % Say it's quiet

61 % Say neighbors are friendly

59 % Say they plan to stay for at least 5 years

51 % Say there's wildlife

46 % Say there are community events

44 % Say it's walkable to restaurants
Sourced by Trulia users. Learn more about our methodology.
LGBTQ Local Legal Protections
LGBTQ Local Legal Protections



Based on information submitted to the MLS GRID as of 2026-08-27 11:23:20 PDT. All data is obtained from various sources and may not have been verified by broker or MLS GRID. Supplied Open House Information is subject to change without notice. All information should be independently reviewed and verified for accuracy. Properties may or may not be listed by the office/agent presenting the information. Some IDX listings have been excluded from this website. Click here for more information
Frequently asked questions about 4872 Monarch Dr
- What is 4872 Monarch Dr estimated to be worth?Trulia's estimated value for 4872 Monarch Dr in Firestone, CO is $579,000.
- What is the price history for 4872 Monarch Dr?4872 Monarch Dr in Firestone, CO last sold for $590,000 in December 2023.
- Is Firestone a buyer's or seller's market?Firestone is currently a balanced market, based on recent for-sale activity.
- What do residents say about Firestone?Residents describe Firestone, CO as dog-friendly, easy to park in, and pedestrian-friendly. See recently sold homes in Firestone, CO.
- Does 4872 Monarch Dr have laundry facilities?Yes, 4872 Monarch Dr in Firestone, CO has in-unit laundry.
- Does 4872 Monarch Dr have a yard?Yes, 4872 Monarch Dr in Firestone, CO has a yard.
Explore by feature - Pet Friendly
 NEW - 1 DAY AGOSPECIAL OFFERPET FRIENDLYTotal price$1,720 - $2,610/mo1-3 bd1-2 baFirestone Junction | 10670 Jake Jabs Blvd,
Longmont, CO 80504 PET FRIENDLYFURNISHED
 PET FRIENDLY
 SPECIAL OFFERPET FRIENDLY
 PET FRIENDLY
 APPLY INSTANTLYPET FRIENDLY
 PET FRIENDLY
 PET FRIENDLY
 PET FRIENDLY
Explore by feature - Garage
- PET FRIENDLYFURNISHED
- PET FRIENDLY
- SPECIAL OFFERPET FRIENDLY
- PET FRIENDLY
 APPLY INSTANTLYPET FRIENDLY
- APPLY INSTANTLYPET FRIENDLY
- PET FRIENDLY
 PET FRIENDLY
 PET FRIENDLY
- PET FRIENDLY
Explore by feature - Air Conditioning
- NEW - 1 DAY AGOSPECIAL OFFERPET FRIENDLYTotal price$1,720 - $2,610/mo1-3 bd1-2 baFirestone Junction | 10670 Jake Jabs Blvd,
Longmont, CO 80504 - PET FRIENDLYFURNISHED
- PET FRIENDLY
- SPECIAL OFFERPET FRIENDLY
- PET FRIENDLY
- APPLY INSTANTLYPET FRIENDLY
- APPLY INSTANTLYPET FRIENDLY
- PET FRIENDLY
- PET FRIENDLY
- PET FRIENDLY
Explore by feature - Pool
- NEW - 1 DAY AGOSPECIAL OFFERPET FRIENDLYTotal price$1,720 - $2,610/mo1-3 bd1-2 baFirestone Junction | 10670 Jake Jabs Blvd,
Longmont, CO 80504 - SPECIAL OFFERPET FRIENDLY
- PET FRIENDLY
- PET FRIENDLY
 FURNISHED
- PET FRIENDLY
Explore by feature - Washer/dryer
- SPECIAL OFFERPET FRIENDLY
- PET FRIENDLY
- APPLY INSTANTLYPET FRIENDLY
- APPLY INSTANTLYPET FRIENDLY
- PET FRIENDLY
- PET FRIENDLY
- PET FRIENDLY
- FURNISHED
- PET FRIENDLY
Apartments for Rent
- NEW - 1 DAY AGOPET FRIENDLYTotal price$1,720 - $2,610/mo1-3 bd1-2 baFirestone Junction | 10670 Jake Jabs Blvd,
Longmont, CO 80504 - PET FRIENDLY
- PET FRIENDLY
- PET FRIENDLY
 PET FRIENDLY
- PET FRIENDLYFURNISHED
 See more homes for rent inFirestone
Off Market Homes Near 4872 Monarch Dr
 SOLDAUG 26, 2026LPT Realty, MLS#2121336
 SOLDAUG 24, 2026RE/MAX Momentum, MLS#2784178
 SOLDAUG 21, 2026Fathom Realty Colorado LLC, MLS#2428529
 SOLDAUG 21, 2026Tavri Gipson, Kentwood RE Cherry Creek
 SOLDAUG 21, 2026Rebecca Weihe, WK Real Estate Longmont
 SOLDAUG 21, 2026Kentwood Real Estate DTC, LLC, MLS#3989061
 SOLDAUG 20, 2026LUX Real Estate Company ERA Powered, MLS#9681369
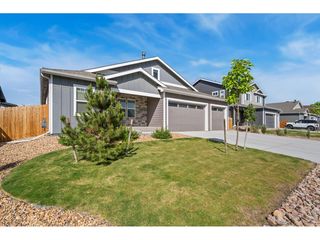 SOLDAUG 19, 2026Tatum Roper, Better Blueprint Realty
 SOLDAUG 17, 2026HomeSmart Realty, MLS#6410700
 SOLDAUG 17, 2026Tatum Roper, Better Blueprint Realty
 See more homes for sale inFirestone
Homes for sale near 4872 Monarch Dr
 OPEN SAT, 2-4PMPhilip Balliet, Jason Mitchell Real Estate Colorado, LLC
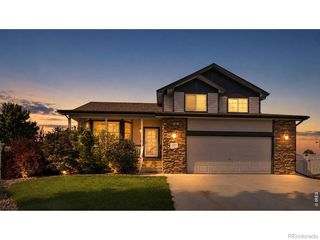 OPEN SAT, 2-4PMJason Mitchell Real Estate Colorado, LLC, MLS#IR1065727
 OPEN FRI, 12-2PMMadison & Company Properties, MLS#7549110
 Compass - Denver, MLS#3752655
 0.31 ACRESEngel & Volkers Denver, MLS#6661954
 Real Broker, LLC DBA Real, MLS#5771134
 NEW CONSTRUCTIONTatum Roper, Better Blueprint Realty
- See more homes for sale inFirestone


- Results are loading