

$724,800
 4 Beds
 3.5 Baths
 5,472 sqft (on 0.41 acres)
10224 Barron Street, Firestone, CO 80504
Est. Refi. Payment $4,144/mo*
Refinance Your HomeCurrently Off Market - Sold May 23, 2024 for $625,000
Home Value
Trulia Estimate
$725KSince last month
Decreased$7K (-0.9%)Since last year
Decreased$55K (-7%)Since last sale
Increased$100K (+16%)Learn more about this home's value by checking out its Trulia Estimate, the value of nearby homes, and how much similar homes have sold for.
Trulia Estimate
The of this home's value increased by +49% in the last 10 years
| Month | Estimated value |
|---|---|
2026 | |
| August 2026 | $725K |
| August 2026 | $724K |
| July 2026 | $732K |
| June 2026 | $734K |
| May 2026 | $738K |
| April 2026 | $734K |
| March 2026 | $737K |
| February 2026 | $718K |
| January 2026 | $718K |
2025 | |
2024 | |
2023 | |
2022 | |
2021 | |
2020 | |
2019 | |
2018 | |
2017 | |
2016 | |
Comparable sales
These are recently sold homes that have a similar location or other similar features to this home, like bedrooms, bathrooms, and square footage. Get a sense of the expected prices in the area by viewing these homes.Address | Distance | Property Type | Sold Price | Sold Date | Bed | Bath | Sqft |
|---|---|---|---|---|---|---|---|
0.13 | Single-Family Home | $650,000 | 06/01/26 | 5 | 3.5 | 3,507 | |
0.23 | Single-Family Home | $635,000 | 03/20/26 | 4 | 2.5 | 3,782 | |
0.12 | Single-Family Home | $590,000 | 08/04/26 | 3 | 2.5 | 3,936 | |
0.34 | Single-Family Home | $650,000 | 05/12/26 | 4 | 3.5 | 3,432 | |
0.20 | Single-Family Home | $585,000 | 04/06/26 | 4 | 2.5 | 3,222 | |
0.35 | Single-Family Home | $655,000 | 06/05/26 | 3 | 3.5 | 4,022 | |
0.23 | Single-Family Home | $600,000 | 06/15/26 | 3 | 2.5 | 3,310 | |
0.38 | Single-Family Home | $607,800 | 12/31/25 | 4 | 2.5 | 3,783 | |
0.46 | Single-Family Home | $660,000 | 07/06/26 | 5 | 4 | 3,949 | |
0.22 | Single-Family Home | $515,000 | 01/21/26 | 3 | 2.5 | 3,150 |
Nearby home prices
Get a sense of expected prices in the area by checking the value of nearby homes.Address | Distance | Price | Bed | Bath | Sqft | Status |
|---|---|---|---|---|---|---|
0.03 | $646,300 | 6 | 3 | 4,225 | Off Market | |
0.07 | $667,700 | 5 | 4 | 5,520 | Off Market | |
0.08 | $673,600 | 6 | 4 | 4,225 | Off Market | |
0.08 | $604,900 | 3 | 2.5 | 3,936 | Off Market | |
0.12 | $518,000 | 4 | 3.5 | 2,445 | Off Market | |
0.08 | $650,000 | 4 | 3.5 | 5,502 | For Sale | |
0.12 | $590,000 | 3 | 2.5 | 3,936 | Recently Sold | |
0.16 | $604,300 | 4 | 3.5 | 3,693 | Off Market | |
0.16 | $579,000 | 4 | 2.5 | 3,293 | Off Market | |
0.13 | $650,000 | 5 | 3.5 | 3,507 | Recently Sold | |
0.14 | $722,600 | 7 | 4 | 5,812 | Off Market |
Local Information
- Map ViewExplore the area around 10224 Barron Street.

- Schools1 Preschool School1 Elementary School1 Middle School1 High School

- Shop & Eat

-- mins to
Home Highlights

Single-Family Home

Built in 2004

0.41 acre lot

5,472 sqft

$132/sqft

3 Car Garage

HOA $60/mo
About this House
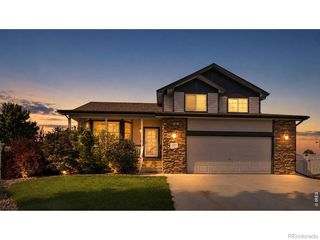
Seller is offering $10,000 in Concessions. Welcome to this exquisite residence nestled in the heart of Monarch Estates. As you step through the doorway, you're greeted by a grand entrance with all new wall to wall carpet and fresh paint throughout. The main floor of this home is a marvel design, offering a spacious living room and a formal dining room. The expansive kitchen, complete with ample dining space, allows for effortless meal preparation and dining, and provides direct access to a stunning patio. This outdoor area is an oasis of tranquility, perfect for enjoying the seamless blend of indoor and outdoor living.Adjacent to the kitchen, you'll find a large family room, boasting wall-to-ceiling windows which allows for sunlight through entire main level. A cozy gas fireplace adds a touch of warmth to this welcoming space. The main floor also features a convenient laundry/mudroom, a private office, and a guest restroom.The home's design incorporates a dual staircase, accessible via the main entrance or the kitchen, leading to the upper level. Here, you'll discover an oversized primary suite, complete with a luxurious five-piece bathroom and a large walk-in closet, offering a private retreat for the homeowners. Three additional well-proportioned bedrooms are located on this floor, one of which includes an ensuite bathroom. Another large full bathroom and a bonus room, ideal for a children's playroom or a family game room, complete this level. A spacious loft provides an additional space that could be utilized as a second home office or a study area.The lower level of the home is unfinished, featuring five egress windows that offer endless potential for customization. Plumbing is already in place, allowing for the easy addition of one or two bathrooms, depending on your needs.The property is situated on an extra-large, fully landscaped lot, making it the ideal setting for a growing family. Its location is just minutes from I-25.
10224 Barron Street, Firestone, CO 80504 is a 4 bedroom, 4 bathroom, 5,472 sqft single-family home built in 2004. It last sold for $625,000 on May 23, 2024 (5% below the $659,900 asking price). This property is not currently displayed as for sale or rent on Trulia. The Trulia Estimate is $724,800, with a rent estimate of $3,560/month.
Last check for updates: about 9 hours ago
Listed by Denise Muniz, (303) 433-3158
JPAR Modern Real Estate Co
Bought with: Logan Schlutz, (720) 734-8652, Estate Professionals
Co-Buyer's Agent: Logan Schlutz, (720) 734-8652, Estate Professionals
Source: REcolorado as distributed by MLS GRID, MLS#1853264
Home Details for 10224 Barron Street

|
|---|
Interior Details Basement: Full,UnfinishedNumber of Rooms: 16Types of Rooms: Master Bedroom, Bedroom, Master Bathroom, Bathroom, Dining Room, Family Room, Great Room, Kitchen, Laundry, Living Room, Loft, Office |
Beds & Baths Number of Bedrooms: 4Number of Bathrooms: 4Number of Bathrooms (full): 3Number of Bathrooms (half): 1Number of Bathrooms (main level): 1 |
Dimensions and Layout Living Area: 5472 Square Feet |
Appliances & Utilities Appliances: Cooktop, Dishwasher, Disposal, Double Oven, Gas Water Heater, Microwave, Oven, Refrigerator, Self Cleaning OvenDishwasherDisposalMicrowaveRefrigerator |
Heating & Cooling Heating: Forced AirNo CoolingAir Conditioning: NoneHas HeatingHeating Fuel: Forced Air |
Fireplace & Spa Number of Fireplaces: 1Fireplace: Family RoomHas a Fireplace |
Windows, Doors, Floors & Walls Window: Double Pane WindowsFlooring: Carpet, Laminate, VinylCommon Walls: No Common Walls |
Levels, Entrance, & Accessibility Stories: 2Levels: TwoEntry Location: Exterior AccessFloors: Carpet, Laminate, Vinyl |
View No View |
Security Security: Carbon Monoxide Detector(s), Security System, Smoke Detector(s) |

|
|---|
Exterior Home Features Roof: CompositionPatio / Porch: Covered, Front Porch, PatioFencing: FullExterior: Private YardFoundation: Concrete Perimeter |
Parking & Garage Number of Garage Spaces: 3Number of Covered Spaces: 3Has a GarageHas an Attached GarageParking Spaces: 3Parking: Garage Attached |
Frontage Road Frontage: PublicResponsible for Road Maintenance: Public Maintained RoadRoad Surface Type: PavedNot on Waterfront |
Water & Sewer Sewer: Public Sewer |
Finished Area Finished Area (above surface): 3772 Square FeetFinished Area (below surface): 1700 Square Feet |

|
|---|
Year Built Year Built: 2004 |
Property Type / Style Property Type: ResidentialProperty Subtype: Single Family ResidenceStructure Type: HouseArchitecture: Traditional |
Building Construction Materials: Brick, Wood SidingNot Attached PropertyDoes Not Include Home Warranty |
Property Information Condition: Updated/RemodeledNot Included in Sale: Sellers Personal PropertyParcel Number: R1201902 |

|
|---|
Price List Price: $659,900 |
Status Change & Dates Off Market Date: Mon May 06 2024Possession Timing: Close Of Escrow |

|
|---|
MLS Status: Closed |

|
|---|
Direction & Address City: FirestoneCommunity: Monarch Estates |
School Information Elementary School: CentennialElementary School District: St. Vrain Valley RE-1JJr High / Middle School: Coal RidgeJr High / Middle School District: St. Vrain Valley RE-1JHigh School: MeadHigh School District: St. Vrain Valley RE-1J |

|
|---|
Building Area Building Area: 5472 Square Feet |

|
|---|
Not Senior Community |

|
|---|
HOA Name: Monarch Estate HOAHOA Phone: 303-416-2900Has an HOAHOA Fee: $60/Monthly |

|
|---|
Lot Area: 0.41 acres |

|
|---|
Special Conditions: Standard |

|
|---|
Contingencies: None KnownListing Terms: 1031 Exchange, Cash, Conventional, FHA, Jumbo, VA Loan |

|
|---|
Mobile Home Park Mobile Home Units: Feet |

|
|---|
Business Information Ownership: Estate |

|
|---|
BasementMls Number: 1853264Attribution Contact: 303-433-3158Above Grade Unfinished Area: 3772Showing Service Name: Showing Time |
Price and Tax history
| Date | Event | Price |
|---|---|---|
May 23, 2024 Source: REcolorado as distributed by MLS GRID #1853264 | Sold | $625,000 |
May 6, 2024 Source: REcolorado as distributed by MLS GRID #1853264 | Pending | $659,900 |
Apr 26, 2024 Source: REcolorado as distributed by MLS GRID #1853264 | PriceChange | $659,900 Price decreased by 3% |
Apr 16, 2024 Source: REcolorado as distributed by MLS GRID #1853264 | PendingToActive | $678,000 |
Apr 14, 2024 Source: REcolorado as distributed by MLS GRID #1853264 | Pending | $678,000 |
Apr 11, 2024 Source: REcolorado as distributed by MLS GRID #1853264 | Listed For Sale | $678,000 |
Oct 19, 2004 Source: N/A | Sold | $348,627 |
| Year | Property tax | Tax assessment |
|---|---|---|
| 2026 | $4,810 | $685,865 |
Home facts updated by county records
Market trends in Firestone
Last updated July 2026
Avg. sale price
—
Sale-to-List Price
—
Price per sq ft
—
Available listings
64
2MoM
Around this home
What Locals Say about Firestone
At least 70 Trulia users voted on each feature.

98 % Say it's dog friendly

93 % Say parking is easy

92 % Say there are sidewalks

90 % Say yards are well-kept

88 % Say car is needed

87 % Say people would walk alone at night

85 % Say kids play outside

81 % Say there's holiday spirit

80 % Say streets are well-lit

78 % Say it's walkable to grocery stores

76 % Say it's quiet

61 % Say neighbors are friendly

59 % Say they plan to stay for at least 5 years

51 % Say there's wildlife

46 % Say there are community events

44 % Say it's walkable to restaurants
Sourced by Trulia users. Learn more about our methodology.
LGBTQ Local Legal Protections
LGBTQ Local Legal Protections



© 2026 REcolorado® All rights reserved. Certain information contained herein is derived from information which is the licensed property of, and copyrighted by, REcolorado®. Some IDX listings have been excluded from this website. Click here for more information
Frequently asked questions about 10224 Barron Street
- What is 10224 Barron Street estimated to be worth?Trulia's estimated value for 10224 Barron Street in Firestone, CO is $724,800.
- What is the price history for 10224 Barron Street?10224 Barron Street in Firestone, CO last sold for $625,000 in May 2024.
- Is Firestone a buyer's or seller's market?Firestone is currently a balanced market, based on recent for-sale activity.
- What do residents say about Firestone?Residents describe Firestone, CO as dog-friendly, easy to park in, and pedestrian-friendly. See recently sold homes in Firestone, CO.
- Does 10224 Barron Street have laundry facilities?Yes, 10224 Barron Street in Firestone, CO has laundry facilities.
- Does 10224 Barron Street have a yard?Yes, 10224 Barron Street in Firestone, CO has a yard.
Explore by feature - Pet Friendly
 SPECIAL OFFERPET FRIENDLYTotal price$1,720 - $2,610/mo1-3 bd1-2 baFirestone Junction | 10670 Jake Jabs Blvd,
Longmont, CO 80504 PET FRIENDLYFURNISHED
 SPECIAL OFFERPET FRIENDLY
 PET FRIENDLY
 PET FRIENDLY$1,450 - $2,000/mo1-3 bd1-2 baFirestone Meadows Apartments | 6245 Oak Meadows Blvd,
Longmont, CO 80504 APPLY INSTANTLYPET FRIENDLY
 PET FRIENDLY
 PET FRIENDLY
 NEW - 1 DAY AGOPET FRIENDLY
 NEW - 2 DAYS AGOPET FRIENDLY
Explore by feature - Garage
- PET FRIENDLYFURNISHED
- SPECIAL OFFERPET FRIENDLY
- PET FRIENDLY
- PET FRIENDLY$1,450 - $2,000/mo1-3 bd1-2 baFirestone Meadows Apartments | 6245 Oak Meadows Blvd,
Longmont, CO 80504  APPLY INSTANTLYPET FRIENDLY
- APPLY INSTANTLYPET FRIENDLY
- PET FRIENDLY
 PET FRIENDLY
 PET FRIENDLY
- NEW - 1 DAY AGOPET FRIENDLY
Explore by feature - Air Conditioning
- SPECIAL OFFERPET FRIENDLYTotal price$1,720 - $2,610/mo1-3 bd1-2 baFirestone Junction | 10670 Jake Jabs Blvd,
Longmont, CO 80504 - PET FRIENDLYFURNISHED
- SPECIAL OFFERPET FRIENDLY
- PET FRIENDLY
- PET FRIENDLY$1,450 - $2,000/mo1-3 bd1-2 baFirestone Meadows Apartments | 6245 Oak Meadows Blvd,
Longmont, CO 80504 - APPLY INSTANTLYPET FRIENDLY
- APPLY INSTANTLYPET FRIENDLY
- PET FRIENDLY
- PET FRIENDLY
- PET FRIENDLY
Explore by feature - Pool
- SPECIAL OFFERPET FRIENDLYTotal price$1,720 - $2,610/mo1-3 bd1-2 baFirestone Junction | 10670 Jake Jabs Blvd,
Longmont, CO 80504 - PET FRIENDLY
- PET FRIENDLY$1,450 - $2,000/mo1-3 bd1-2 baFirestone Meadows Apartments | 6245 Oak Meadows Blvd,
Longmont, CO 80504 - PET FRIENDLY
 FURNISHED
- NEW - 1 DAY AGOPET FRIENDLY
- NEW - 2 DAYS AGOPET FRIENDLY
 PET FRIENDLY
Explore by feature - Washer/dryer
- PET FRIENDLY
- PET FRIENDLY$1,450 - $2,000/mo1-3 bd1-2 baFirestone Meadows Apartments | 6245 Oak Meadows Blvd,
Longmont, CO 80504 - APPLY INSTANTLYPET FRIENDLY
- APPLY INSTANTLYPET FRIENDLY
- PET FRIENDLY
- PET FRIENDLY
- PET FRIENDLY
- FURNISHED
- NEW - 1 DAY AGOPET FRIENDLY
- NEW - 2 DAYS AGOPET FRIENDLY
Apartments for Rent
- PET FRIENDLYTotal price$1,720 - $2,610/mo1-3 bd1-2 baFirestone Junction | 10670 Jake Jabs Blvd,
Longmont, CO 80504 - PET FRIENDLY$1,450 - $2,000/mo1-3 bd1-2 baFirestone Meadows Apartments | 6245 Oak Meadows Blvd,
Longmont, CO 80504 - PET FRIENDLY
- PET FRIENDLY
 PET FRIENDLY
- PET FRIENDLYFURNISHED
 See more homes for rent inFirestone
Off Market Homes Near 10224 Barron Street
 SOLDSEP 3, 2026Keith Kanemoto, RE/MAX Elevate
 SOLDSEP 2, 2026Christine Cavalier, Compass - Boulder
 SOLDSEP 1, 2026Luxe Haven Realty, MLS#6504568
 SOLDAUG 31, 2026Megan Kuehn, Group Centerra
 SOLDAUG 28, 2026Christopher Martinez, RE/MAX Alliance-Longmont
 SOLDAUG 26, 2026LPT Realty, MLS#2121336
 SOLDAUG 26, 2026First Summit Realty, MLS#4403977
 SOLDAUG 25, 2026Peggy Wood, RE/MAX Elevate
 SOLDAUG 24, 2026RE/MAX Momentum, MLS#2784178
 SOLDAUG 21, 2026Jennifer Hart, 1st Realty Associates Inc
 See more homes for sale inFirestone
Homes for sale near 10224 Barron Street
 OPEN SAT, 12-2PMBrian Sundberg, Compass - Boulder
 0.31 ACRESEngel & Volkers Denver, MLS#6661954
 Philip Balliet, Jason Mitchell Real Estate Colorado, LLC
 Jason Mitchell Real Estate Colorado, LLC, MLS#IR1065727
 OPEN SUN, 12-2PMRob Kittle, Kittle Real Estate
 NEW - 1 DAY AGOAlbert Gollas, Gollas & Co Inc
 Real Broker, LLC DBA Real, MLS#5771134
 OPEN FRI, 4-6PMAna Loya Carrillo, Keller Williams-Preferred Rlty
 Compass - Denver, MLS#3752655
 NEW CONSTRUCTIONTatum Roper, Better Blueprint Realty
- See more homes for sale inFirestone

- Results are loading