


$5,695,000
 5 Beds
 4.5 Baths
 5,367 sqft (on 0.50 acres)
4841 Kemble Pl NW, Washington, DC 20007
Home Highlights

Single-Family Home

Built in 2000

0.5 acre lot

$1,061/sqft

2 Car Garage

HOA $250/mo
Local Information
- Map ViewExplore the area around 4841 Kemble Pl NW.

- Schools1 Preschool School1 Elementary School1 Middle School1 High School

- Shop & Eat

-- mins to
About this House
Synonymous with quiet luxury and restrained elegance, the Berkley neighborhood residences are amongst Washington’s most sought-after. Nestled deep within the newest section of this distinguished enclave is 4841 Kemble Place, a custom red brick colonial situated on a spectacular double lot tucked deep within the enclave. The home is approached by a broad set of steps leading to a charming columned portico centered within the symmetrical facade. Inside, the foyer with its striking wallpaper ceiling and gleaming marble floors introduces a floor plan which is equally apt at accommodating elegant entertaining as it is casual living. With regards to the former, formal living and dining rooms flank the reception area in a classic center hall configuration. With a rich palette, accent lighting, curated fixtures, and a roaring fireplace the dining room is a sumptuous yet inviting space, connected to the kitchen via a charming swing door. Combined with the rear-facing family room to span the entire depth of the home, the two main living spaces feature two separate fireplaces and three sides of glass – the front overlooking the winding streetscape and the rear opening onto a terrace above the grounds. The family room is the bridge into the casual living areas, centered around the chef’s kitchen. Showcasing natural-tone cabinetry, a SubZero refrigerator, and a commercial-grade cooktop, the space is well equipped for the culinary enthusiast and sits adjacent to an ethereal breakfast nook. A wraparound terrace overlooking the shimmering pool deck is directly accessible from both areas. Upstairs, the sumptuous primary bedroom features a dedicated sitting area anchored by a private fireplace, and a custom wall containing integrated hidden storage. The lavish primary bath is clad in luxurious white marble and features dual vanities, a separate makeup nook, soaking tub, walk-in glass shower, and top-of-the-line Waterworks fixtures. Three additional bedrooms on the upper level are equipped with thoughtful built-ins and served by two baths of equal caliber, also showcasing Waterworks fixtures. The walkout lower level is characterized by soaring ceilings. A large recreation room with a wall of built-ins flanking a roaring fireplace sits opposite the professional fitness room with custom gridded steel and glass sliding doors. A beverage center and convenient direct access to a full bathroom complete the space. The full bath is shared with a fifth bedroom suite, featuring direct outdoor access. Perhaps the true highlight of this home is its outdoor spaces. A blend of manicured landscaping and extensive hardscaping has resulted in a space shrouded in total privacy. A verdant wall borders two separate, generous grass lawns. However, the centerpiece is the substantial lap pool surrounded by a flagstone patio and red brick terrace walls. A sunken, covered patio beneath the full-width wraparound deck completes the whimsical outdoor setting, a truly unparalleled space for entertaining al fresco in the warmer months. Splendidly finished both inside and out, convenient to Georgetown, Downtown, and major commuter routes, 4841 Kemble Place is an exemplary residence in one of DC’s most sought-after locations.
Last check for updates: 43 minutes ago
Listing courtesy of Kara Sheehan, (202) 734-1973
TTR Sotheby's International Realty
Co-Listing Agent: Daniel M Heider, (202) 938-3685
TTR Sotheby's International Realty
Source: Bright MLS, MLS#DCDC2267282
Also Listed on Bright MLS.
Home Details for 4841 Kemble Pl NW

|
|---|
Interior Details Basement: Full,Walk-Out Access,FinishedNumber of Rooms: 1Types of Rooms: Basement |
Beds & Baths Number of Bedrooms: 5Number of Bathrooms: 5Number of Bathrooms (full): 4Number of Bathrooms (half): 1Number of Bathrooms (main level): 1 |
Dimensions and Layout Living Area: 5367 Square Feet |
Appliances & Utilities Appliances: Gas Water Heater |
Heating & Cooling Heating: Central,Natural GasHas CoolingAir Conditioning: Central Air,ElectricHas HeatingHeating Fuel: Central |
Fireplace & Spa Number of Fireplaces: 3Has a Fireplace |
Levels, Entrance, & Accessibility Stories: 3Levels: ThreeAccessibility: Other |
View No View |

|
|---|
Exterior Home Features Fencing: Decorative, FullOther Structures: Above Grade, Below GradeFoundation: Slab, Brick/MortarHas a Private Pool |
Parking & Garage Number of Garage Spaces: 2Number of Covered Spaces: 2Open Parking Spaces: 2No CarportHas a GarageHas an Attached GarageHas Open ParkingParking Spaces: 4Parking: Garage Door Opener,Inside Entrance,Garage Faces Front,Attached,Driveway |
Pool Pool: PrivatePool |
Frontage Not on Waterfront |
Water & Sewer Sewer: Public Sewer |
Finished Area Finished Area (above surface): 3900 Square FeetFinished Area (below surface): 1467 Square Feet |

|
|---|
Days on Market: <1 day on Trulia |

|
|---|
Year Built Year Built: 2000Year Renovated: 2022 |
Property Type / Style Property Type: ResidentialProperty Subtype: Single Family ResidenceStructure Type: DetachedArchitecture: Colonial |
Building Construction Materials: BrickNot a New Construction |
Property Information Parcel Number: 1397//1045 |

|
|---|
Price List Price: $5,695,000Price Per Sqft: $1,061 |
Status Change & Dates Possession Timing: Negotiable |

|
|---|
MLS Status: ACTIVE |

|
|---|

|
|---|
Direction & Address City: WASHINGTONCommunity: Berkley |
School Information Elementary School District: District Of Columbia Public SchoolsJr High / Middle School District: District Of Columbia Public SchoolsHigh School District: District Of Columbia Public Schools |

|
|---|
Listing Agent Listing ID: DCDC2267282 |

|
|---|
Building Area Building Area: 5825 Square Feet |

|
|---|
Not Senior Community |

|
|---|
Has an HOAHOA Fee: $3,000/Annually |

|
|---|
Lot Area: 0.50 acres |

|
|---|
Special Conditions: Standard |

|
|---|
Listing Agreement Type: Exclusive Agency |

|
|---|
Business Information Ownership: Fee Simple |

|
|---|
BasementMls Number: DCDC2267282Above Grade Unfinished Area: 3900 |

|
|---|
Source Internet Automated Valuation Display: YSource Internet Consumer Comment: YSource Internet Entire Listing Display: YSource Internet Address Display: Y |
Around this home
Neighborhood Overview

Neighborhood stats provided by third party data sources.
What Locals Say about Berkley
At least 1 Trulia users voted on each feature.

100 % Say it's dog friendly

100 % Say parking is easy

100 % Say car is needed

100 % Say there are sidewalks

100 % Say yards are well-kept

100 % Say it's quiet

100 % Say there are community events

88 % Say there's holiday spirit

80 % Say it's walkable to restaurants

80 % Say there's wildlife

80 % Say it's walkable to grocery stores

75 % Say streets are well-lit

67 % Say kids play outside

67 % Say they plan to stay for at least 5 years

60 % Say neighbors are friendly

50 % Say people would walk alone at night
Sourced by Trulia users. Learn more about our methodology.
Market trends in Washington
Last updated July 2026
Avg. sale price
$669K
$1.33KMoM
Sale-to-List Price
99.6%
Price per sq ft
$506
$3MoM
Available listings
3058
185MoM
Home Value
Learn more about this home's value by checking out the value of nearby homes and how much similar homes have sold for.
Comparable sales
These are recently sold homes that have a similar location or other similar features to this home, like bedrooms, bathrooms, and square footage. Get a sense of the expected prices in the area by viewing these homes.Address | Distance | Property Type | Sold Price | Sold Date | Bed | Bath | Sqft |
|---|---|---|---|---|---|---|---|
0.04 | Single-Family Home | $5,400,000 | 12/12/25 | 5 | 7.5 | 6,747 | |
0.04 | Single-Family Home | $5,999,000 | 01/16/26 | 6 | 5.5 | 6,725 | |
0.13 | Single-Family Home | $3,300,000 | 01/21/26 | 6 | 5.5 | 5,089 | |
0.08 | Single-Family Home | $2,300,000 | 04/30/26 | 5 | 4.5 | 4,208 | |
0.24 | Single-Family Home | $3,300,000 | 11/07/25 | 5 | 5 | 5,200 | |
0.06 | Single-Family Home | $2,090,000 | 03/02/26 | 4 | 5.5 | 5,312 | |
0.07 | Single-Family Home | $1,933,000 | 12/02/25 | 4 | 4.5 | 4,115 | |
0.19 | Single-Family Home | $6,075,000 | 03/12/26 | 6 | 6.5 | 9,084 | |
0.27 | Single-Family Home | $2,650,000 | 04/20/26 | 5 | 4.5 | 3,952 |
Nearby home prices
Get a sense of expected prices in the area by checking the value of nearby homes.Address | Distance | Price | Bed | Bath | Sqft | Status |
|---|---|---|---|---|---|---|
0.04 | $5,999,000 | 6 | 5.5 | 6,725 | Recently Sold | |
0.04 | $5,400,000 | 5 | 7.5 | 6,747 | Recently Sold | |
0.05 | $2,481,600 | 4 | 4.5 | 5,700 | Off Market | |
0.05 | $3,093,800 | 5 | 5.5 | 4,961 | Off Market | |
0.05 | $3,327,600 | 5 | 5.5 | 5,400 | Off Market | |
0.06 | $2,090,000 | 4 | 5.5 | 5,312 | Recently Sold | |
0.06 | $2,518,600 | 4 | 4 | 4,431 | Off Market | |
0.07 | $1,933,000 | 4 | 4.5 | 4,115 | Recently Sold | |
0.08 | $2,300,000 | 5 | 4.5 | 4,208 | Recently Sold | |
0.07 | $2,380,800 | 4 | 4 | 4,271 | Off Market | |
0.08 | $2,871,300 | 4 | 4.5 | 4,857 | Off Market |
Price and Tax history
| Date | Event | Price |
|---|---|---|
Sep 4, 2026 Source: Bright MLS #DCDC2267282 | Listed For Sale | $5,695,000 |
LGBTQ Local Legal Protections
LGBTQ Local Legal Protections



Kara Sheehan, TTR Sotheby's International Realty
Agent Phone: (202) 734-1973
The data relating to real estate for sale on this website appears in part through the BRIGHT Internet Data Exchange program, a voluntary cooperative exchange of property listing data between licensed real estate brokerage firms, and is provided by BRIGHT through a licensing agreement.
Listing information is from various brokers who participate in the Bright MLS IDX program and not all listings may be visible on the site. The property information being provided on or through the website is for the personal, non-commercial use of consumers and such information may not be used for any purpose other than to identify prospective properties consumers may be interested in purchasing.
Some properties which appear for sale on the website may no longer be available because they are for instance, under contract, sold or are no longer being offered for sale.
Property information displayed is deemed reliable but is not guaranteed.
Copyright 2026 Bright MLS, Inc. Click here for more information
Similar Homes You May Like
 0.48 ACRESWashington Fine Properties, LLC
 0.31 ACRESWashington Fine Properties, LLC
 TTR Sotheby's International Realty
 TTR Sotheby's International Realty
 TTR Sotheby's International Realty
 NEW CONSTRUCTIONWashington Fine Properties, LLC
 0.25 ACRESTTR Sotheby's International Realty
 0.3 ACRESTTR Sotheby's International Realty
 NEW CONSTRUCTIONTTR Sothebys International Realty
 TTR Sotheby's International Realty
 0.41 ACRESTTR Sotheby's International Realty
 NEW CONSTRUCTIONTTR Sotheby's International Realty
 NEW CONSTRUCTIONKeller Williams Capital Properties
 NEW CONSTRUCTION
 NEW CONSTRUCTION
 NEW CONSTRUCTION$2,862,504+5 bd4.5 ba5,799 sqftEvers - Guest Suite on First Floor Plan in PCI - 20008,
Washington, DC 20007 NEW CONSTRUCTION$2,988,667+5 bd4.5 ba5,500 sqftFoxcroft - Modern Farmhouse Plan in PCI - 20008,
Washington, DC 20007 NEW CONSTRUCTION$2,989,667+5 bd4.5 ba5,267 sqftPlainview - Stucco Modern Farmhouse Plan in PCI - 20008,
Washington, DC 20007 NEW CONSTRUCTION
 NEW CONSTRUCTION$3,232,591+6 bd6.5 ba6,255 sqftFrench Country Maret - Primary Suite First Level Plan in PCI - 20008,
Washington, DC 20007 NEW CONSTRUCTION
 NEW CONSTRUCTION$2,881,791+4 bd3.5 ba4,749 sqftHarwood Contemporary - 1st Floor Bedroom Suite Plan in PCI - 20008,
Washington, DC 20007 NEW CONSTRUCTION$3,288,888+7 bd7.5 ba7,142 sqftLuxury Home - For the One Who Hosts Everything Plan in PCI - 20008,
Washington, DC 20007 NEW CONSTRUCTION$3,288,888+7 bd7.5 ba7,142 sqftFor Sale - Morning Coffee, Trees, No Neighbors Plan in PCI - 20008,
Washington, DC 20007 NEW CONSTRUCTION$3,144,231+6 bd6.5 ba6,588 sqftGraceful French Country Living, The Winnett Plan in PCI - 20008,
Washington, DC 20007 NEW CONSTRUCTION
 NEW CONSTRUCTION$2,862,353+5 bd5.5 ba4,885 sqftSunlit Days in the Stoneford Farmhouse Plan in PCI - 20008,
Washington, DC 20007- NEW CONSTRUCTION$3,677,455+5 bd4.5 ba5,799 sqftThe Evers - Live Easy on One Level Plan in PCI - 20008,
Washington, DC 20007  NEW CONSTRUCTION$3,301,056+6 bd5.5 ba5,711 sqftLight-Filled Living in the Volta Plan in PCI - 20008,
Washington, DC 20007 NEW CONSTRUCTION
 NEW CONSTRUCTION$3,416,563+5 bd5.5 ba5,435 sqftLive in Light with the Copley Plan in PCI - 20008,
Washington, DC 20007 NEW CONSTRUCTION$2,919,886+5 bd4.5 ba5,430 sqftGarrison - Multigenerational Living Plan in PCI - 20008,
Washington, DC 20007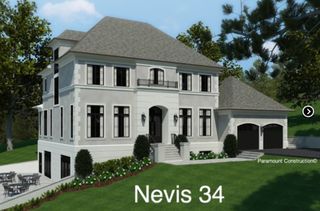 NEW CONSTRUCTION$3,163,182+6 bd6.5 ba6,075 sqftLight-Filled Living in the Nevis Plan in PCI - 20008,
Washington, DC 20007 NEW CONSTRUCTION$4,191,000+6 bd6.5 ba7,000 sqftRoom to Breathe in the Bellemeade Plan in PCI - 20008,
Washington, DC 20007 NEW CONSTRUCTION$2,852,098+6 bd5.5 ba5,843 sqftKreeger - Modern Farmhouse Style Brick Exterior Plan in PCI - 20008,
Washington, DC 20007- NEW CONSTRUCTION$2,919,886+5 bd4.5 ba5,430 sqftGarrison - Multigenerational Living Plan in PCI - 20008,
Washington, DC 20007 - NEW CONSTRUCTION$2,977,455+5 bd4.5 ba5,799 sqftLive Easy on One Level in the Evers Plan in PCI - 20008,
Washington, DC 20007  See more homes for sale inWashington


New Listings near 4841 Kemble Pl NW
 COMING SOON 9/180.28 ACRESLong & Foster Real Estate, Inc.
 NEW - 1 DAY AGO0.5 ACRESTTR Sothebys International Realty
 NEWCOMING SOON 9/140.46 ACRESTTR Sotheby's International Realty
 NEWCOMING SOON 9/80.54 ACRESTTR Sotheby's International Realty
 TTR Sotheby's International Realty
 OPEN SUN, 1-3PMTTR Sotheby's International Realty
 TTR Sotheby's International Realty
 NEW CONSTRUCTION
 NEW CONSTRUCTION
 OPEN SUN, 2-4PM0.83 ACRESWashington Fine Properties, LLC
 NEW CONSTRUCTION
- See more homes for sale inWashington


Frequently asked questions about 4841 Kemble Pl NW
- What is the estimated monthly payment for 4841 Kemble Pl NW?Based on a $5,695,000 list price with 20% down at today's rates, the estimated monthly payment for 4841 Kemble Pl NW in Washington, DC is approximately $33,334 (about $30,174 principal & interest, $3,085 property taxes, and $75 homeowner's insurance). This is an estimate. Actual payment depends on your loan terms.
- How does the list price for 4841 Kemble Pl NW compare to homes in Washington?4841 Kemble Pl NW in Washington, DC is listed at $5,695,000, about 751% above the $669K median sale price in Washington.
- What are the closest schools to 4841 Kemble Pl NW?The closest schools to 4841 Kemble Pl NW in Washington, DC are Hardy Middle School (rated 9/10), Key Elementary School (Pre-K, rated 9/10), MacArthur High School (rated 5/10).
- Does 4841 Kemble Pl NW have air conditioning?Yes, 4841 Kemble Pl NW in Washington, DC has air conditioning.
- Does 4841 Kemble Pl NW have a pool?Yes, 4841 Kemble Pl NW in Washington, DC has a pool.
- How big is the lot at 4841 Kemble Pl NW?The lot at 4841 Kemble Pl NW in Washington, DC is about 0.50 acres (21,988 sq ft).
4841 Kemble Pl NW, Washington, DC 20007 is a 5 bedroom, 5 bathroom, 5,367 sqft single-family home built in 2000. 4841 Kemble Pl NW is located in Berkley, Washington. This property is currently available for sale and was listed by Bright MLS on Sep 4, 2026. The MLS # for this home is MLS# DCDC2267282.