


$2,919,886+
 5 Beds
 4.5 Baths
 5,430 sqft
Garrison - Multigenerational Living Plan in PCI - 20008 by Paramount Construction, Washington, DC 20007
Home Highlights

Property Type
Single-Family Home

Year Built
2026

Price/Sqft
$538

Parking
2 Car Garage
Local Information
- Map ViewExplore the area around 4423 P St NW #DEU1N4.

- Schools1 Preschool School1 Elementary School1 Middle School1 High School

- Shop & Eat

-- mins to
About this House
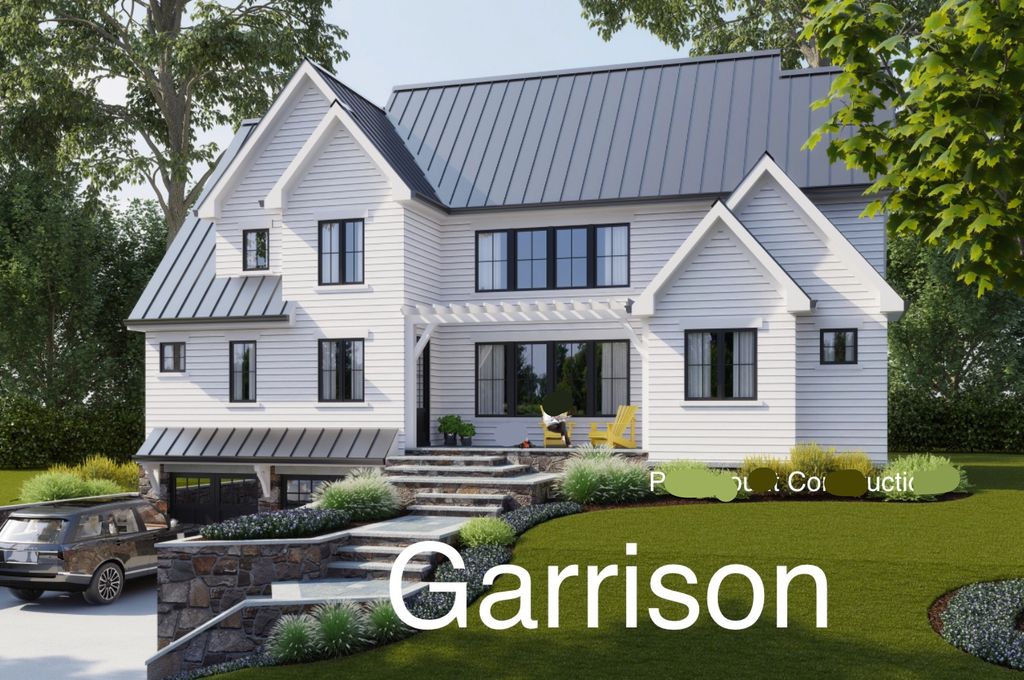
Visit ParamountConstruction.net/Garrison to see the Modern Farmhouse Garrison Model - a luxury custom home design featuring a highly desirable first-floor bedroom suite for guests, multigenerational living, or aging-in-place flexibility. The plan blends modern farmhouse warmth with clean contemporary lines and strong gable architecture for standout curb appeal.

The layout features open flow, abundant natural light, and inviting covered outdoor living space for relaxing and entertaining. Large gathering areas, a chef-inspired kitchen, and flexible bonus rooms can be customized to fit your lifestyle and priorities.
Every home we build is one of a kind and designed specifically for the lot and client - never reused and never cookie-cutter. Available to build on your lot or select teardown properties in Arlington, Bethesda, Chevy Chase, Falls Church, McLean, and NW Washington DC. Plans and pricing are conceptual and customizable. Schedule a design consult or model tour by appointment.
The layout features open flow, abundant natural light, and inviting covered outdoor living space for relaxing and entertaining. Large gathering areas, a chef-inspired kitchen, and flexible bonus rooms can be customized to fit your lifestyle and priorities.
Every home we build is one of a kind and designed specifically for the lot and client - never reused and never cookie-cutter. Available to build on your lot or select teardown properties in Arlington, Bethesda, Chevy Chase, Falls Church, McLean, and NW Washington DC. Plans and pricing are conceptual and customizable. Schedule a design consult or model tour by appointment.
Contact this Building
Home Details for 4423 P St NW #DEU1N4

|
|---|
Heating & Cooling Heating: Natural Gas, Forced AirAir ConditioningCooling System: Central AirHeating Fuel: Natural Gas |
Levels, Entrance, & Accessibility Stories: 2 |
Interior Details Number of Rooms: 11Types of Rooms: Bonus Room, Dining Room, Game Room, Guest Room, Living Room, Loft, Media Room, Office, Family Room, Sun Room, Walk In ClosetsWet Bar |
Fireplace & Spa Fireplace |

|
|---|
Exterior Home Features Roof: Asphalt |
Parking & Garage Parking Spaces: 2Parking: Attached Off Street On Street |

|
|---|
Year Built Year Built: 2026 |
Property Type / Style Property Type: Single Family HomeArchitecture: House |

|
|---|
Price Price Per Sqft: $538 |

|
|---|
All New Homes in PCI - 20008
Buildable Plans (136)
Buildable Plans provided by Paramount Construction
Community Description
Go to PARAMOUNTCONSTRUCTION dot NET for the largest list of tear-down lots and new homes in Bethesda, Chevy Chase, Arlington, Falls Church, McLean, Potomac, Vienna & NWDC. Plus, download free cool home plans. Award-winning luxury home builders. We have the most extensive list of new homes and building lots in Bethesda, McLean, Chevy Chase, Arlington, Washington DC, and Falls Church.
We've never designed or built the same home twice.
100s of new home plans to choose from, or we'll create one just for you. Here are a few new home styles: Transitional, Contemporary, French Country, Mediterranean, Modern, Arts & Crafts, Bungalow, Craftsman, Ranch, First Floor Bedrooms, Side-load garages, and more!
Real Estate Sales by Rory S. Coakley, Broker
Lori Maggin is a Realtor with Rory S. Coakley
Our homes are designed to the unique characteristics of each building lot and the client's exact requirements. The home plans and pricing depicted are concepts. Please contact us for specific pricing.
Check out our Model Home. Model is open most Saturdays from one pm to three pm and Sundays from one pm to four pm.
Lori Maggin and Rory S. Coakley, Realtor, are responsible for all Paramount Construction, Inc. new home sales. To learn more about our new homes for sale, call THREE ZERO ONE FIVE TWO FIVE FOUR EIGHT EIGHT FOUR.
We've never designed or built the same home twice.
100s of new home plans to choose from, or we'll create one just for you. Here are a few new home styles: Transitional, Contemporary, French Country, Mediterranean, Modern, Arts & Crafts, Bungalow, Craftsman, Ranch, First Floor Bedrooms, Side-load garages, and more!
Real Estate Sales by Rory S. Coakley, Broker
Lori Maggin is a Realtor with Rory S. Coakley
Our homes are designed to the unique characteristics of each building lot and the client's exact requirements. The home plans and pricing depicted are concepts. Please contact us for specific pricing.
Check out our Model Home. Model is open most Saturdays from one pm to three pm and Sundays from one pm to four pm.
Lori Maggin and Rory S. Coakley, Realtor, are responsible for all Paramount Construction, Inc. new home sales. To learn more about our new homes for sale, call THREE ZERO ONE FIVE TWO FIVE FOUR EIGHT EIGHT FOUR.
Contact this Building
Office Hours
Sales Office
4423 P Street NW
washington, DC 20008
(301) 281-6872
Around this home
Neighborhood Overview

Neighborhood stats provided by third party data sources.
What Locals Say about Foxhall
At least 18 Trulia users voted on each feature.

91 % Say there are sidewalks

91 % Say people would walk alone at night

88 % Say streets are well-lit

84 % Say it's dog friendly

73 % Say it's walkable to grocery stores

72 % Say there's wildlife

71 % Say it's walkable to restaurants

67 % Say yards are well-kept

64 % Say parking is easy

61 % Say kids play outside

58 % Say it's quiet

55 % Say car is needed

54 % Say there's holiday spirit

48 % Say neighbors are friendly

37 % Say they plan to stay for at least 5 years

33 % Say there are community events
Sourced by Trulia users. Learn more about our methodology.
LGBTQ Local Legal Protections
LGBTQ Local Legal Protections



Similar Homes You May Like
 NEW CONSTRUCTION
 NEW CONSTRUCTION
 NEW CONSTRUCTION
 NEW CONSTRUCTION$2,862,504+5 bd4.5 ba5,799 sqftEvers - Guest Suite on First Floor Plan in PCI - 20008,
Washington, DC 20007 NEW CONSTRUCTION$2,988,667+5 bd4.5 ba5,500 sqftFoxcroft - Modern Farmhouse Plan in PCI - 20008,
Washington, DC 20007 NEW CONSTRUCTION$2,568,094+5 bd4.5 ba5,430 sqftGarrison - Multigenerational Living Plan in PCI - 20008,
Washington, DC 20007 NEW CONSTRUCTION
 NEW CONSTRUCTION$2,719,650+5 bd4.5 ba3,542 sqftCulpeper Model - Contemporary Home Plan in PCI - 20008,
Washington, DC 20007 NEW CONSTRUCTION$2,195,096+5 bd4.5 ba3,937 sqftTaylor - Arts & Crafts Model Plan in PCI - 20008,
Washington, DC 20007 NEW CONSTRUCTION$2,519,000+5 bd4.5 ba4,587 sqftEast Model - Traditional Center Hall Colonial Plan in PCI - 20008,
Washington, DC 20007 NEW CONSTRUCTION$2,989,667+5 bd4.5 ba5,267 sqftPlainview - Stucco Modern Farmhouse Plan in PCI - 20008,
Washington, DC 20007 NEW CONSTRUCTION$2,795,000+6 bd5.5 ba5,711 sqftVolta Model - Modern Farmhouse Plan in PCI - 20008,
Washington, DC 20007 NEW CONSTRUCTION$2,795,000+6 bd5.5 ba5,711 sqftChevy Chase OPEN HOUSE Sat & Sun Plan in PCI - 20008,
Washington, DC 20007 NEW CONSTRUCTION
 NEW CONSTRUCTION
 NEW CONSTRUCTION$2,228,751+5 bd4.5 ba4,469 sqftShelton - Center Hall Classic Plan in PCI - 20008,
Washington, DC 20007 NEW CONSTRUCTION$2,037,864+5 bd3.5 ba3,850 sqftBlackthorn - Ideal for Downsizing Plan in PCI - 20008,
Washington, DC 20007 NEW CONSTRUCTION$2,741,471+5 bd3.5 ba4,700 sqftBattery Park - Large Front Porch Plan in PCI - 20008,
Washington, DC 20007 NEW CONSTRUCTION$3,232,591+6 bd6.5 ba6,255 sqftFrench Country Maret - Primary Suite First Level Plan in PCI - 20008,
Washington, DC 20007 NEW CONSTRUCTION
 NEW CONSTRUCTION$2,016,425+4 bd3.5 ba3,939 sqftGreenbrier Model - Ideal for Downsizing Plan in PCI - 20008,
Washington, DC 20007 NEW CONSTRUCTION$2,228,425+5 bd4.5 ba4,103 sqftPershing - Wide Porch Arts & Crafts Architecture Plan in PCI - 20008,
Washington, DC 20007- NEW CONSTRUCTION$2,226,425+4 bd3.5 ba3,939 sqftGreenbrier Model - Ideal for Downsizing Plan in PCI - 20008,
Washington, DC 20007  NEW CONSTRUCTION$2,709,955+5 bd4.5 ba4,885 sqftSandstone Model - SideLoad Garage Plan in PCI - 20008,
Washington, DC 20007 NEW CONSTRUCTION
 NEW CONSTRUCTION
 NEW CONSTRUCTION$2,881,791+4 bd3.5 ba4,749 sqftHarwood Contemporary - 1st Floor Bedroom Suite Plan in PCI - 20008,
Washington, DC 20007 NEW CONSTRUCTION$2,552,944+5 bd4.5 ba3,950 sqftOakmere Model - 1st Floor BR Option Plan in PCI - 20008,
Washington, DC 20007 NEW CONSTRUCTION$2,534,338+5 bd4.5 ba5,100 sqftEdgemont - First Floor Primary Suite Plan in PCI - 20008,
Washington, DC 20007 NEW CONSTRUCTION$3,288,888+7 bd7.5 ba7,142 sqftLuxury Home - For the One Who Hosts Everything Plan in PCI - 20008,
Washington, DC 20007 NEW CONSTRUCTION$3,288,888+7 bd7.5 ba7,142 sqftFor Sale - Morning Coffee, Trees, No Neighbors Plan in PCI - 20008,
Washington, DC 20007 NEW CONSTRUCTION
 NEW CONSTRUCTION$2,763,333+6 bd4.5 ba4,999 sqftRockmere - Light, Space, DC Ease Plan in PCI - 20008,
Washington, DC 20007 NEW CONSTRUCTION$3,144,231+6 bd6.5 ba6,588 sqftGraceful French Country Living, The Winnett Plan in PCI - 20008,
Washington, DC 20007 NEW CONSTRUCTION
 NEW CONSTRUCTION$2,728,274+4 bd3.5 ba4,065 sqftSlow Mornings on the Aldie's Porch Plan in PCI - 20008,
Washington, DC 20007 NEW CONSTRUCTION$2,862,353+5 bd5.5 ba4,885 sqftSunlit Days in the Stoneford Farmhouse Plan in PCI - 20008,
Washington, DC 20007- NEW CONSTRUCTION$3,677,455+5 bd4.5 ba5,799 sqftThe Evers - Live Easy on One Level Plan in PCI - 20008,
Washington, DC 20007 - NEW CONSTRUCTION$3,301,056+6 bd5.5 ba5,711 sqftLight-Filled Living in the Volta Plan in PCI - 20008,
Washington, DC 20007 - NEW CONSTRUCTION
 See more homes for sale inWashington

- Results are loading
Garrison - Multigenerational Living Plan is a buildable plan in PCI - 20008. PCI - 20008 is a new community in Washington, DC. This buildable plan is a 5 bedroom, 5 bathroom, 5,430 sqft single-family home and was listed by Paramount Construction on Jul 18, 2026. The asking price for Garrison - Multigenerational Living Plan is $2,919,886.