


$6,051,200
 6 Beds
 5.5 Baths
 6,725 sqft (on 0.37 acres)
4849 Kemble Pl NW, Washington, DC 20007
Est. Refi. Payment $35,690/mo*
Refinance Your HomeCurrently Off Market - Sold Jan 16, 2026 for $5,999,000
Home Value
Trulia Estimate
$6.05MSince last month
Increased$6K (+0.1%)Since last year
Increased$202K (+3.4%)Since last sale
Increased$53K (+0.9%)Learn more about this home's value by checking out its Trulia Estimate, the value of nearby homes, and how much similar homes have sold for.
Trulia Estimate
The of this home's value increased by +3% in the last 10 years
| Month | Estimated value |
|---|---|
2026 | |
| September 2026 | $6.05M |
| August 2026 | $6.05M |
| July 2026 | $5.94M |
| June 2026 | $5.97M |
| May 2026 | $6.04M |
| April 2026 | $5.94M |
| March 2026 | $5.95M |
| February 2026 | $5.97M |
| January 2026 | $5.99M |
2025 | |
Comparable sales
These are recently sold homes that have a similar location or other similar features to this home, like bedrooms, bathrooms, and square footage. Get a sense of the expected prices in the area by viewing these homes.Address | Distance | Property Type | Sold Price | Sold Date | Bed | Bath | Sqft |
|---|---|---|---|---|---|---|---|
0.03 | Single-Family Home | $5,400,000 | 12/12/25 | 5 | 7.5 | 6,747 | |
0.18 | Single-Family Home | $6,075,000 | 03/12/26 | 6 | 6.5 | 9,084 | |
0.12 | Single-Family Home | $3,300,000 | 01/21/26 | 6 | 5.5 | 5,089 | |
0.21 | Single-Family Home | $3,300,000 | 11/07/25 | 5 | 5 | 5,200 | |
0.41 | Single-Family Home | $4,250,000 | 08/28/26 | 6 | 5.5 | 6,600 | |
0.43 | Single-Family Home | $5,250,000 | 05/20/26 | 6 | 7.5 | 7,324 | |
0.23 | Single-Family Home | $3,500,000 | 12/29/25 | 6 | 5.5 | 5,498 | |
0.58 | Single-Family Home | $5,775,000 | 04/10/26 | 6 | 7 | 7,400 |
Nearby home prices
Get a sense of expected prices in the area by checking the value of nearby homes.Address | Distance | Price | Bed | Bath | Sqft | Status |
|---|---|---|---|---|---|---|
0.02 | $3,368,500 | 5 | 5.5 | 5,400 | Off Market | |
0.04 | $2,090,000 | 4 | 5.5 | 5,312 | Recently Sold | |
0.04 | $2,535,600 | 4 | 4 | 4,431 | Off Market | |
0.04 | $2,359,200 | 4 | 4 | 4,271 | Off Market | |
0.03 | $5,400,000 | 5 | 7.5 | 6,747 | Recently Sold | |
0.06 | $1,837,900 | 4 | 3.5 | 3,759 | Off Market | |
0.04 | $5,695,000 | 5 | 4.5 | 5,367 | For Sale | |
0.06 | $2,021,700 | 4 | 3.5 | 3,320 | Off Market | |
0.06 | $2,848,600 | 4 | 4.5 | 4,857 | Off Market | |
0.07 | $2,028,000 | 4 | 3.5 | 3,450 | Off Market | |
0.09 | $3,944,444 | 5 | 6.5 | 6,498 | For Sale |
Local Information
- Map ViewExplore the area around 4849 Kemble Pl NW.

- Schools1 Preschool School1 Elementary School1 Middle School1 High School

- Shop & Eat

-- mins to
Home Highlights

Single-Family Home

Built in 1998

0.37 acre lot

6,725 sqft

$892/sqft

2 Car Garage

HOA $250/mo
About this House
What's unique:Attached two-car garageFull turfed sports courtAmple laundry roomRoaring limestone fireplaceManicured landscapingSumptuous primary bedroom
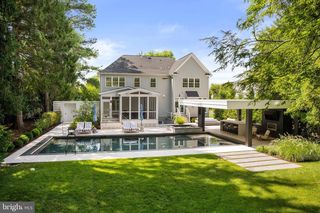
Nestled deep within a private enclave of distinguished residences just off Foxhall Road is 4849 Kemble Place, a custom Neo-Classic style residence designed by the award-winning architect, Anne Decker and beautifully constructed by Potomac Valley Builders. Situated on a stunning 0.37-acre lot within a private peninsula, the property transports you to another place and time. This stunning home is approached by a broad set of limestone steps that lead to a charming columned portico and oversized front door that functions as a beautiful design element. Inside, the foyer has open sightlines to the public rooms. The grand staircase showcases white oak risers matching that of the elegant herringbone floors, beautifully contrasted with a dark gloss handrail. Formal living and dining rooms flank the reception area in a classic center hall configuration. The former, with a large bay window set against a wooded backdrop, is connected to the dignified library via French doors. The latter opens onto a spectacular loggia set amidst whimsical surroundings, blurring the lines between indoor and outdoor living. Anchoring the main level’s informal wing is the chef’s kitchen. Evoking a sophisticated European ethos, accent pieces include a custom stainless steel hood flanked by open glass shelving, all set against a large slab Carrara marble backsplash. A La Cornue range, inset custom cabinetry, Miele dishwasher, Waterworks fixtures, paneled wine and refrigerator columns, and a hidden pantry complete the space, which is truly a functional work of art. An adjacent, light-filled breakfast area offers an additional casual dining area. The family room's fresh-take on rustic built-ins and ceiling beams complement its roaring limestone fireplace to create a sensation of warmth. The windowed wall at the end of the family room paints a stunning picture of the pool terrace beyond. The grand staircase is illuminated by a pair of gridded skylights overhead, flooding the central well with natural light. The sumptuous primary bedroom features a dedicated sitting area, ceiling-mounted retractable television, and tastefully integrated cove lighting. The marble-clad ensuite bath comprises intricate mosaic flooring, double vanities, a freestanding tub with views, and a separate walk-in glass shower. Secondary bedrooms are each generously proportioned, painstakingly detailed, and luxuriously served by intricately tiled baths. Designed for the entertainer, the lower level comprises a large recreation room. A private bedroom suite with direct walkout access, an ample laundry room, as well as a mudroom area accessing the attached two-car garage complete the level. Perhaps the true highlight of this home is its outdoor spaces. A blend of manicured landscaping and extensive hardscaping has resulted in a space shrouded in total privacy by a verdant canopy. The side entry gate leads directly into an English garden running parallel to the loggia, which steps down to a central al fresco dining patio with a grilling area. The pool, nestled beneath a shimmering arch of water jets, is equipped with an automatic cover and lounging area. An additional side yard is stepped down, featuring a full turfed sports court. Exquisitely finished both inside and out, convenient to Georgetown, Downtown, and major commuter routes, 4849 Kemble Place is an exemplary residence in one of DC’s most sought-after locations.
Last check for updates: about 8 hours ago
Listed by Kara Sheehan, (301) 928-8495
TTR Sotheby's International Realty
Co-Listing Agent: Daniel M Heider, (202) 938-3685
TTR Sotheby's International Realty
Bought with: Michael Rankin, (202) 271-3344, TTR Sotheby's International Realty
Source: Bright MLS, MLS#DCDC2229090
Home Details for 4849 Kemble Pl NW

|
|---|
Interior Details Basement: Full,Garage Access,Connecting Stairway,Finished,Windows,Rear EntranceNumber of Rooms: 1Types of Rooms: Basement |
Beds & Baths Number of Bedrooms: 6Number of Bathrooms: 6Number of Bathrooms (full): 5Number of Bathrooms (half): 1Number of Bathrooms (main level): 1 |
Dimensions and Layout Living Area: 6725 Square Feet |
Appliances & Utilities Appliances: Gas Water Heater |
Heating & Cooling Heating: Forced Air,Natural GasHas CoolingAir Conditioning: Central Air,ElectricHas HeatingHeating Fuel: Forced Air |
Fireplace & Spa Number of Fireplaces: 3Has a FireplaceHas a Spa |
Levels, Entrance, & Accessibility Stories: 3Levels: ThreeAccessibility: Other |
View No View |

|
|---|
Exterior Home Features Other Structures: Above Grade, Below GradeFoundation: OtherHas a Private Pool |
Parking & Garage Number of Garage Spaces: 2Number of Covered Spaces: 2Open Parking Spaces: 2No CarportHas a GarageHas an Attached GarageHas Open ParkingParking Spaces: 4Parking: Garage Faces Side,Basement,Inside Entrance,Garage Door Opener,Attached,Driveway |
Pool Pool: Heated, In Ground, PrivatePool |
Frontage Not on Waterfront |
Water & Sewer Sewer: Private Sewer |
Finished Area Finished Area (above surface): 4465 Square FeetFinished Area (below surface): 2260 Square Feet |

|
|---|
Year Built Year Built: 1998Year Renovated: 2019 |
Property Type / Style Property Type: ResidentialProperty Subtype: Single Family ResidenceStructure Type: DetachedArchitecture: French,Traditional |
Building Construction Materials: StuccoNot a New Construction |
Property Information Condition: ExcellentParcel Number: 1397//1041 |

|
|---|
Price List Price: $5,999,000Price Per Sqft: $892/sqft |
Status Change & Dates Off Market Date: Fri Jan 16 2026Possession Timing: Negotiable |

|
|---|
MLS Status: CLOSED |

|
|---|

|
|---|
Direction & Address City: WASHINGTONCommunity: Berkley |
School Information Elementary School District: District Of Columbia Public SchoolsJr High / Middle School District: District Of Columbia Public SchoolsHigh School District: District Of Columbia Public Schools |

|
|---|
Building Area Building Area: 6725 Square Feet |

|
|---|
Not Senior Community |

|
|---|
HOA Fee Includes: Snow Removal, Trash, Common Area MaintenanceHas an HOAHOA Fee: $3,000/Annually |

|
|---|
Lot Area: 0.37 acres |

|
|---|
Special Conditions: Standard |

|
|---|
Listing Agreement Type: Exclusive Agency |

|
|---|
Business Information Ownership: Fee Simple |

|
|---|
BasementMls Number: DCDC2229090Above Grade Unfinished Area: 4465 |
Price and Tax history
| Date | Event | Price |
|---|---|---|
Jan 16, 2026 Source: Bright MLS #DCDC2229090 | Sold | $5,999,000 |
Nov 10, 2025 Source: Bright MLS #DCDC2229090 | Pending | $5,999,000 |
Nov 5, 2025 Source: Bright MLS #DCDC2229090 | Contingent | $5,999,000 |
Oct 24, 2025 Source: Bright MLS #DCDC2229090 | Listed For Sale | $5,999,000 |
Market trends in Washington
Last updated August 2026
Avg. sale price
$681K
$8.5KMoM
Sale-to-List Price
99.3%
0.3%MoM
Price per sq ft
$508
$1MoM
Available listings
2829
237MoM
Around this home
Neighborhood Overview

Neighborhood stats provided by third party data sources.
What Locals Say about Berkley
At least 1 Trulia users voted on each feature.

100 % Say it's dog friendly

100 % Say parking is easy

100 % Say car is needed

100 % Say there are sidewalks

100 % Say yards are well-kept

100 % Say it's quiet

100 % Say there are community events

88 % Say there's holiday spirit

80 % Say it's walkable to restaurants

80 % Say there's wildlife

80 % Say it's walkable to grocery stores

75 % Say streets are well-lit

67 % Say kids play outside

67 % Say they plan to stay for at least 5 years

60 % Say neighbors are friendly

50 % Say people would walk alone at night
Sourced by Trulia users. Learn more about our methodology.
LGBTQ Local Legal Protections
LGBTQ Local Legal Protections



The data relating to real estate for sale on this website appears in part through the BRIGHT Internet Data Exchange program, a voluntary cooperative exchange of property listing data between licensed real estate brokerage firms, and is provided by BRIGHT through a licensing agreement.
Listing information is from various brokers who participate in the Bright MLS IDX program and not all listings may be visible on the site. The property information being provided on or through the website is for the personal, non-commercial use of consumers and such information may not be used for any purpose other than to identify prospective properties consumers may be interested in purchasing.
Some properties which appear for sale on the website may no longer be available because they are for instance, under contract, sold or are no longer being offered for sale.
Property information displayed is deemed reliable but is not guaranteed.
Copyright 2026 Bright MLS, Inc. Click here for more information
Frequently asked questions about 4849 Kemble Pl NW
- What is 4849 Kemble Pl NW estimated to be worth?Trulia's estimated value for 4849 Kemble Pl NW in Washington, DC is $6,051,200.
- What is the price history for 4849 Kemble Pl NW?4849 Kemble Pl NW in Washington, DC last sold for $5,999,000 in January 2026.
- Is Washington a buyer's or seller's market?Washington is currently a balanced market, based on recent for-sale activity.
- What's the median sale price in Washington?The median sale price in Washington is $681K. That is up $8.5K from the prior month.
- Does 4849 Kemble Pl NW have air conditioning?Yes, 4849 Kemble Pl NW in Washington, DC has air conditioning.
- Does 4849 Kemble Pl NW have a pool?Yes, 4849 Kemble Pl NW in Washington, DC has a pool.
Explore by feature - Pet Friendly
 SPECIAL OFFERPET FRIENDLY
 SPECIAL OFFERPET FRIENDLY
 NEW - 1 DAY AGOSPECIAL OFFERPET FRIENDLY
 SPECIAL OFFERPET FRIENDLY
 NEW - 4 MIN AGOSPECIAL OFFERPET FRIENDLY
 PET FRIENDLY
 SPECIAL OFFERPET FRIENDLY$1,999 - $2,125/moStudio1 ba2112 New Hampshire Avenue | 2112 New Hampshire Ave NW,
Washington, DC 20009 NEW - 1 DAY AGOSPECIAL OFFERPET FRIENDLY
 PET FRIENDLY
 SPECIAL OFFERPET FRIENDLY
Explore by feature - Garage
- SPECIAL OFFERPET FRIENDLY
- NEW - 1 DAY AGOSPECIAL OFFERPET FRIENDLY
- SPECIAL OFFERPET FRIENDLY
 SPECIAL OFFER
- SPECIAL OFFERPET FRIENDLY$1,999 - $2,125/moStudio1 ba2112 New Hampshire Avenue | 2112 New Hampshire Ave NW,
Washington, DC 20009 - PET FRIENDLY
- SPECIAL OFFERPET FRIENDLY
 NEW - 1 DAY AGOPET FRIENDLY
 SPECIAL OFFER
 APPLY INSTANTLYPET FRIENDLYFURNISHED
Explore by feature - Air Conditioning
- SPECIAL OFFERPET FRIENDLY
- SPECIAL OFFERPET FRIENDLY
- NEW - 1 DAY AGOSPECIAL OFFERPET FRIENDLY
- SPECIAL OFFERPET FRIENDLY
- SPECIAL OFFER
- NEW - 4 MIN AGOSPECIAL OFFERPET FRIENDLY
- PET FRIENDLY
- SPECIAL OFFERPET FRIENDLY$1,999 - $2,125/moStudio1 ba2112 New Hampshire Avenue | 2112 New Hampshire Ave NW,
Washington, DC 20009 - SPECIAL OFFERPET FRIENDLY
 PET FRIENDLY
Explore by feature - Pool
- SPECIAL OFFERPET FRIENDLY
- NEW - 1 DAY AGOSPECIAL OFFERPET FRIENDLY
- SPECIAL OFFER
- NEW - 4 MIN AGOSPECIAL OFFERPET FRIENDLY
- NEW - 1 DAY AGOSPECIAL OFFERPET FRIENDLY
- SPECIAL OFFERPET FRIENDLY
- PET FRIENDLY
 SPECIAL OFFERPET FRIENDLY
 SPECIAL OFFERPET FRIENDLY
 PET FRIENDLY
Explore by feature - Washer/dryer
- SPECIAL OFFERPET FRIENDLY
- SPECIAL OFFERPET FRIENDLY
- SPECIAL OFFERPET FRIENDLY
- SPECIAL OFFER
- NEW - 4 MIN AGOSPECIAL OFFERPET FRIENDLY
- SPECIAL OFFERPET FRIENDLY$1,999 - $2,125/moStudio1 ba2112 New Hampshire Avenue | 2112 New Hampshire Ave NW,
Washington, DC 20009 - NEW - 1 DAY AGOSPECIAL OFFERPET FRIENDLY
- PET FRIENDLY
- PET FRIENDLY
- APPLY INSTANTLYPET FRIENDLYFURNISHED
Explore by feature - Outdoor Space
 SPECIAL OFFERPET FRIENDLY$3,100 - $3,200/mo2-3 bd3 baBellevue - Liberty Military Housing | 1 Cargo Ct SW,
Washington, DC 20032 PET FRIENDLY
 PET FRIENDLY
 PET FRIENDLY
 NEW - 2 DAYS AGOAPPLY INSTANTLY
 NEW - 2 DAYS AGOAPPLY INSTANTLYPET FRIENDLY
 APPLY INSTANTLY
 APPLY INSTANTLYFURNISHED
 APPLY INSTANTLY
Apartments for Rent
 PET FRIENDLYTotal price$2,230 - $5,365/moStudio-3 bd1-3 baCortland Bennett Park | 1601 Clarendon Blvd,
Arlington, VA 22209- PET FRIENDLY
- PET FRIENDLY
 NEW - 1 DAY AGOPET FRIENDLYTotal price$2,946 - $4,489/mo1-2 bd1-2 baCortland Arlington | 1550 Clarendon Blvd,
Arlington, VA 22209 PET FRIENDLY
 NEW - 2 DAYS AGOPET FRIENDLY
- PET FRIENDLY
- PET FRIENDLY$1,999 - $2,125/moStudio1 ba2112 New Hampshire Avenue | 2112 New Hampshire Ave NW,
Washington, DC 20009 
 PET FRIENDLY
- PET FRIENDLY
 PET FRIENDLY
 $1,550 - $2,900/moStudio-2 bd1-2 ba4000 Massachusetts Avenue | 4000 Massachusetts Ave NW,
Washington, DC 20016 PET FRIENDLY
 See more homes for rent inWashington
Off Market Homes Near 4849 Kemble Pl NW
 SOLDSEP 18, 2026Keller Williams Realty
 SOLDSEP 18, 2026Keller Williams Realty
 SOLDSEP 17, 2026TTR Sotheby's International Realty
 SOLDSEP 17, 2026Compass
 SOLDSEP 16, 2026Long & Foster Real Estate, Inc.
 SOLDSEP 15, 2026TTR Sotheby's International Realty
 SOLDSEP 11, 2026Washington Fine Properties ,LLC
 SOLDSEP 9, 2026Berkshire Hathaway HomeServices PenFed Realty
 See more homes for sale inWashington


Homes for sale near 4849 Kemble Pl NW
 OPEN SAT, 1-3PM0.5 ACRESTTR Sotheby's International Realty
 OPEN SAT, 1-3PMNEW CONSTRUCTION0.31 ACRESCompass
 NEWOPEN SUN, 2-4PM0.48 ACRESWashington Fine Properties, LLC
 OPEN SUN, 2-4PM0.31 ACRESWashington Fine Properties, LLC
 Coldwell Banker Realty - Washington
 0.26 ACRESTTR Sotheby's International Realty
 Washington Fine Properties, LLC
 NEW CONSTRUCTION0.46 ACRESTTR Sotheby's International Realty
 0.26 ACRESTTR Sotheby's International Realty
- See more homes for sale inWashington


- Results are loading