


$539,500
 3 Beds
 2 Baths
 1,372 sqft
4828 S Taft Street, Morrison, CO 80465
Est. Refi. Payment $3,178/mo*
Refinance Your HomeCurrently Off Market - Sold Sep 16, 2024 for $534,020
Home Value
Trulia Estimate
$540KSince last month
Decreased$6K (-1.1%)Since last year
Increased$14K (+2.7%)Since last sale
Increased$4K (+0.7%)Learn more about this home's value by checking out its Trulia Estimate, the value of nearby homes, and how much similar homes have sold for.
Trulia Estimate
The of this home's value increased by +66% in the last 10 years
| Month | Estimated value |
|---|---|
2026 | |
| September 2026 | $538K |
| August 2026 | $539K |
| July 2026 | $544K |
| June 2026 | $546K |
| May 2026 | $540K |
| April 2026 | $537K |
| March 2026 | $521K |
| February 2026 | $511K |
| January 2026 | $511K |
2025 | |
2024 | |
2023 | |
2022 | |
2021 | |
2020 | |
2019 | |
2018 | |
2017 | |
2016 | |
Comparable sales
These are recently sold homes that have a similar location or other similar features to this home, like bedrooms, bathrooms, and square footage. Get a sense of the expected prices in the area by viewing these homes.Address | Distance | Property Type | Sold Price | Sold Date | Bed | Bath | Sqft |
|---|---|---|---|---|---|---|---|
0.06 | Single-Family Home | $515,000 | 04/30/26 | 4 | 2 | 1,622 | |
0.16 | Single-Family Home | $504,000 | 05/29/26 | 3 | 1.5 | 2,009 | |
0.18 | Single-Family Home | $528,500 | 08/31/26 | 5 | 2 | 1,622 | |
0.13 | Single-Family Home | $539,000 | 05/08/26 | 4 | 2 | 2,084 | |
0.15 | Single-Family Home | $585,000 | 08/19/26 | 4 | 2 | 2,002 | |
0.24 | Single-Family Home | $613,900 | 05/12/26 | 3 | 2 | 2,050 | |
0.10 | Single-Family Home | $484,900 | 10/03/25 | 4 | 2.5 | 2,476 | |
0.50 | Single-Family Home | $500,000 | 06/15/26 | 3 | 1.5 | 1,348 | |
0.26 | Single-Family Home | $410,000 | 10/15/25 | 4 | 2 | 1,545 |
Nearby home prices
Get a sense of expected prices in the area by checking the value of nearby homes.Address | Distance | Price | Bed | Bath | Sqft | Status |
|---|---|---|---|---|---|---|
0.03 | $575,000 | 3 | 2.5 | 1,701 | For Sale | |
0.03 | $597,800 | 3 | 2.5 | 1,684 | Off Market | |
0.06 | $568,400 | 3 | 2 | 1,619 | Off Market | |
0.06 | $488,900 | 4 | 2 | 2,066 | Off Market | |
0.06 | $515,000 | 4 | 2 | 1,622 | Recently Sold | |
0.10 | $477,600 | 4 | 2.5 | 2,476 | Off Market | |
0.09 | $577,000 | 4 | 3 | 1,725 | Off Market | |
0.09 | $607,900 | 3 | 2.5 | 1,712 | Off Market | |
0.10 | $550,500 | 3 | 3 | 1,725 | Off Market | |
0.12 | $384,200 | 2 | 2 | 1,474 | Off Market | |
0.13 | $552,600 | 4 | 2.5 | 1,903 | Off Market |
Local Information
- Map ViewExplore the area around 4828 S Taft Street.

- Schools1 Preschool School1 Elementary School1 Middle School1 High School

- Shop & Eat

-- mins to
Home Highlights

Single-Family Home

Built in 1980

1,372 sqft

$393/sqft

2 Car Garage
About this House
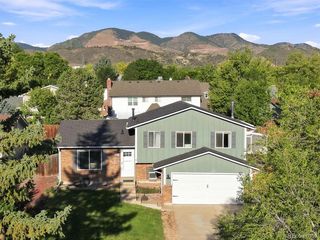
Welcome to this tri-level home in Morrison! This home sits on a corner lot in the Friendly Hills neighborhood and offers 3 bedrooms and 2 bathrooms with amazing front and back yards! The exterior is freshly painted. With 1,372 finished sq ft, you’ll love the hardwood floored living and dining room area. The kitchen features updated appliances. Lower-level family room is perfect for movie nights, game days, and staying cozy by the warmth of a brand new $20,000 wood burning stove. Finishing off the lower level is a bedroom, full bath, and laundry closet. Both upper-level bedrooms have a walk-in closet. The inside features new paint throughout. The 2-car garage has ample space for your dream projects and bikes. You’ll never want to leave the back yard, with a newer deck, over-head misters to keep you cool, garden lights, gazebo, shed, and wood storage shed. It’s the ideal back yard for entertaining and furry friends! Weaver Hollow Park, Harriman Lake Park, and Bear Creek Park are close by! Weaver Hollow Park is only a 5 min drive and has an outdoor pool with water slide, tennis court, skate park, and playground. Great location as it is a quick drive to Hwy 285, C-470, Hwy 85, and I-70 and is only a 15-minute drive to the famous Red Rocks Park and Amphitheatre! Best of all, it is ready for you to move in now!
4828 S Taft Street, Morrison, CO 80465 is a 3 bedroom, 2 bathroom, 1,372 sqft single-family home built in 1980. It last sold for $534,020 on Sep 16, 2024 (1% above the $530,000 asking price). This property is not currently displayed as for sale or rent on Trulia. The Trulia Estimate is $539,500, with a rent estimate of $2,755/month.
Last check for updates: about 5 hours ago
Listed by Collin Chartier, (720) 797-7195
Thrive Real Estate Group
Bought with: Russell Gellman, (469) 471-3589, Guide Real Estate
Source: REcolorado as distributed by MLS GRID, MLS#6469794
Home Details for 4828 S Taft Street

|
|---|
Interior Details Number of Rooms: 9Types of Rooms: Master Bedroom, Bedroom, Master Bathroom, Bathroom, Dining Room, Kitchen, Laundry, Living Room |
Beds & Baths Number of Bedrooms: 3Number of Bathrooms: 2Number of Bathrooms (full): 2 |
Dimensions and Layout Living Area: 1372 Square Feet |
Appliances & Utilities Utilities: Cable Available, Electricity Connected, Internet Access (Wired), Natural Gas Available, Natural Gas ConnectedAppliances: Dishwasher, Dryer, Gas Water Heater, Microwave, Range, Refrigerator, Self Cleaning Oven, WasherDishwasherDryerMicrowaveRefrigeratorWasher |
Heating & Cooling Heating: Forced AirHas CoolingAir Conditioning: Central AirHas HeatingHeating Fuel: Forced Air |
Fireplace & Spa Number of Fireplaces: 1Fireplace: Family Room, Wood Burning StoveHas a Fireplace |
Gas & Electric Has Electric on Property |
Windows, Doors, Floors & Walls Window: Double Pane Windows, Window Treatments, Window CoveringsFlooring: Tile, Wood |
Levels, Entrance, & Accessibility Levels: Multi/SplitFloors: Tile, Wood |
View Has a ViewView: Mountain(s) |
Security Security: Carbon Monoxide Detector(s), Radon Detector, Smart Locks, Smoke Detector(s) |

|
|---|
Exterior Home Features Roof: CompositionPatio / Porch: Deck, Front Porch, PatioFencing: FullExterior: Garden, Lighting, Rain GuttersGarden |
Parking & Garage Number of Garage Spaces: 2Number of Covered Spaces: 2No CarportHas a GarageHas an Attached GarageParking Spaces: 2Parking: Concrete,Dry Walled,Exterior Access Door,Floor Coating,Insulated Garage,Lighted,Oversized |
Frontage Not on Waterfront |
Water & Sewer Sewer: Public Sewer |
Finished Area Finished Area (above surface): 1372 Square Feet |

|
|---|
Year Built Year Built: 1980 |
Property Type / Style Property Type: ResidentialProperty Subtype: Single Family ResidenceStructure Type: HouseArchitecture: House |
Building Construction Materials: Brick, Concrete, Frame, Wood SidingNot Attached Property |
Property Information Condition: Updated/RemodeledNot Included in Sale: Personal Property Including, But Not Limited To, All Planter Pots, Garage Refrigerator, Patio Furniture, Art And Other Decorations, Furniture In The Home, And Other Items Used For Staging, 2nd Bedroom Murphy Bed, 3rd Bedroom Tv, Outdoor Sound System, Paddle Board Pulley SystemParcel Number: 153628 |

|
|---|
Price List Price: $530,000 |
Status Change & Dates Off Market Date: Sun Aug 25 2024 |

|
|---|
MLS Status: Closed |

|
|---|

|
|---|
Direction & Address City: MorrisonCommunity: Trappers Glen |
School Information Elementary School: PeifferElementary School District: Jefferson County R-1Jr High / Middle School: CarmodyJr High / Middle School District: Jefferson County R-1High School: Bear CreekHigh School District: Jefferson County R-1 |

|
|---|
Building Area Building Area: 1372 Square Feet |

|
|---|
Not Senior Community |

|
|---|
No HOA |

|
|---|
Lot Area: 7368 sqft |

|
|---|
Special Conditions: Standard |

|
|---|
Contingencies: None KnownListing Terms: Cash, Conventional, FHA, VA Loan |

|
|---|
Mobile Home Park Mobile Home Units: Feet |

|
|---|
Business Information Ownership: Individual |

|
|---|
Mls Number: 6469794Attribution Contact: collin@thrivedenver.com, 720-797-7195Above Grade Unfinished Area: 1372Showing Service Name: Showing Time |
Price and Tax history
| Date | Event | Price |
|---|---|---|
Sep 16, 2024 Source: REcolorado as distributed by MLS GRID #6469794 | Sold | $534,020 |
Aug 26, 2024 Source: REcolorado as distributed by MLS GRID #6469794 | Pending | $530,000 |
Aug 22, 2024 Source: REcolorado as distributed by MLS GRID #6469794 | PendingToActive | $530,000 |
Aug 3, 2024 Source: REcolorado as distributed by MLS GRID #6469794 | Pending | $530,000 |
Aug 1, 2024 Source: REcolorado as distributed by MLS GRID #6469794 | Listed For Sale | $530,000 |
Aug 13, 2020 Source: N/A | Sold | $410,000 |
Jul 13, 2020 Source: Agent Provided | Pending | $398,450 |
Jul 10, 2020 Source: Agent Provided | Listed For Sale | $398,450 |
Sep 13, 2017 Source: N/A | Sold | $340,000 |
Sep 5, 2017 Source: Agent Provided | Pending | $340,000 |
Aug 4, 2017 Source: Agent Provided | PriceChange | $340,000 Price increased by 8% |
Mar 10, 2017 Source: Agent Provided | Listed For Sale | $315,000 |
Apr 9, 2010 Source: N/A | Sold | $202,000 |
Aug 28, 2009 Source: N/A | Sold | $98,250 |
Apr 4, 2009 Source: Agent Provided | ListingRemoved | $179,000 |
Dec 10, 2008 Source: Agent Provided | Listed For Sale | $179,000 |
Apr 3, 2007 Source: N/A | Sold | $163,100 |
Oct 4, 2006 Source: N/A | Sold | $222,156 |
Nov 25, 2003 Source: N/A | Sold | $203,000 |
Jun 22, 1999 Source: N/A | Sold | $149,950 |
| Year | Property tax | Tax assessment |
|---|---|---|
| 2025 | $2,990 | $502,695 |
Home facts updated by county records
Market trends in Morrison
Last updated August 2026
Avg. sale price
$807K
$44KMoM
Sale-to-List Price
99.8%
Price per sq ft
$315
$5MoM
Available listings
116
14MoM
Around this home
What Locals Say about Morrison
At least 38 Trulia users voted on each feature.

93 % Say car is needed

92 % Say it's dog friendly

90 % Say there's wildlife

89 % Say parking is easy

83 % Say yards are well-kept

79 % Say it's quiet

72 % Say there's holiday spirit

66 % Say people would walk alone at night

63 % Say neighbors are friendly

63 % Say there are sidewalks

60 % Say kids play outside

53 % Say they plan to stay for at least 5 years

43 % Say streets are well-lit

41 % Say there are community events

24 % Say it's walkable to restaurants

14 % Say it's walkable to grocery stores
Sourced by Trulia users. Learn more about our methodology.
LGBTQ Local Legal Protections
LGBTQ Local Legal Protections



© 2026 REcolorado® All rights reserved. Certain information contained herein is derived from information which is the licensed property of, and copyrighted by, REcolorado®. Some IDX listings have been excluded from this website. Click here for more information
Frequently asked questions about 4828 S Taft Street
- What is 4828 S Taft Street estimated to be worth?Trulia's estimated value for 4828 S Taft Street in Morrison, CO is $539,500.
- What is the price history for 4828 S Taft Street?4828 S Taft Street in Morrison, CO last sold for $534,020 in September 2024.
- Is Morrison a buyer's or seller's market?Morrison is currently a seller's market, based on recent for-sale activity.
- What's the median sale price in Morrison?The median sale price in Morrison is $807K. That is down $44K from the prior month.
- Does 4828 S Taft Street have air conditioning?Yes, 4828 S Taft Street in Morrison, CO has air conditioning.
- Does 4828 S Taft Street have laundry facilities?Yes, 4828 S Taft Street in Morrison, CO has in-unit laundry.
Explore by feature - Pet Friendly
 SPECIAL OFFERPET FRIENDLYTotal price$1,433 - $1,989/mo1-2 bd1-2 baVista at Trappers Glen | 11736 W Chenango Dr,
Morrison, CO 80465 APPLY INSTANTLYPET FRIENDLYFURNISHED
 APPLY INSTANTLYPET FRIENDLY
 PET FRIENDLY
 PET FRIENDLY
 PET FRIENDLY
 PET FRIENDLY
 APPLY INSTANTLYPET FRIENDLYFURNISHED
 APPLY INSTANTLYPET FRIENDLY
 APPLY INSTANTLYPET FRIENDLY
Explore by feature - Garage
- APPLY INSTANTLYPET FRIENDLYFURNISHED
- PET FRIENDLY
 PET FRIENDLY
 PET FRIENDLY
- PET FRIENDLY
 APPLY INSTANTLY
 APPLY INSTANTLYPET FRIENDLY
 APPLY INSTANTLYPET FRIENDLY
 APPLY INSTANTLYPET FRIENDLY
- APPLY INSTANTLYPET FRIENDLY
Explore by feature - Air Conditioning
 APPLY INSTANTLYPET FRIENDLY
- APPLY INSTANTLYPET FRIENDLYFURNISHED
- APPLY INSTANTLYPET FRIENDLY
- PET FRIENDLY
- PET FRIENDLY
- PET FRIENDLY
- PET FRIENDLY
- APPLY INSTANTLY
- APPLY INSTANTLYPET FRIENDLY
- APPLY INSTANTLYPET FRIENDLY
Explore by feature - Washer/dryer
- APPLY INSTANTLYPET FRIENDLY
 APPLY INSTANTLYPET FRIENDLYFURNISHED
- APPLY INSTANTLYPET FRIENDLYFURNISHED
- PET FRIENDLY
 PET FRIENDLY
- PET FRIENDLY
- PET FRIENDLY
- APPLY INSTANTLY
- APPLY INSTANTLYPET FRIENDLY
- APPLY INSTANTLYPET FRIENDLY
Explore by feature - Outdoor Space
- PET FRIENDLY
- PET FRIENDLY
- APPLY INSTANTLYPET FRIENDLY
 APPLY INSTANTLYPET FRIENDLY
 PET FRIENDLY
Apartments for Rent
 PET FRIENDLYTotal price$1,606 - $2,953/mo1-3 bd1-2 baWestlake Greens | 8000 W Crestline Ave,
Littleton, CO 80123 SENIOR HOUSINGPET FRIENDLYTotal price$2,113 - $4,437/mo1-2 bd1-2 baAspendale Littleton 55+ Active Adult Living | 5355 S Alkire St,
Littleton, CO 80127 NEW - 1 DAY AGOPET FRIENDLY
 NEW - 1 DAY AGOPET FRIENDLY
 PET FRIENDLY
 NEW - 1 DAY AGO
 PET FRIENDLYTotal price$1,591 - $3,021/mo1-2 bd1-3 baKallisto at Bear Creek | 2605 S Miller Dr,
Denver, CO 80227 NEW - 1 DAY AGOPET FRIENDLYTotal price$1,934 - $3,114/mo1-2 bd1-2 baCamden Lakeway | 7355 W Grant Ranch Blvd,
Littleton, CO 80123 PET FRIENDLY
 PET FRIENDLY
 PET FRIENDLY
 NEW - 1 DAY AGOPET FRIENDLY
 PET FRIENDLYTotal price$1,621 - $2,641/mo1-3 bd1-2 baThe Crossings at Bear Creek | 10117 W Dartmouth Pl,
Denver, CO 80227 PET FRIENDLYTotal price$1,625 - $2,615/mo1-3 bd1-2 baSkyeCrest Apartments | 7846 W Mansfield Pkwy,
Denver, CO 80235 PET FRIENDLYTotal price$1,496 - $1,896/mo1-2 bd1-2 baCottonwood Creek | 8801 W Belleview Ave,
Littleton, CO 80123 See more homes for rent inMorrison
Off Market Homes Near 4828 S Taft Street
 SOLDSEP 16, 2026RE/MAX Professionals, MLS#2264334
 SOLDSEP 16, 2026RE/MAX Alliance, MLS#3228033
 SOLDSEP 16, 2026RE/MAX Professionals, MLS#7576007
 SOLDSEP 15, 2026RE/MAX Professionals, MLS#3567793
 SOLDSEP 15, 2026eXp Realty, LLC, MLS#4299582
 SOLDSEP 15, 2026RE/MAX Professionals, MLS#1890104
 SOLDSEP 14, 2026RE/MAX Professionals, MLS#7541315
 SOLDSEP 14, 2026Keller Williams Realty Downtown LLC, MLS#7386490
 SOLDSEP 14, 2026Guide Real Estate, MLS#4260688
 SOLDSEP 14, 2026RE/MAX Professionals, MLS#8666504
 See more homes for sale inMorrison
Homes for sale near 4828 S Taft Street
 Real Broker, LLC DBA Real, MLS#6933699
 Trelora Realty, Inc., MLS#9269408
 Rocky Mountain R.E. Advisors, MLS#5846483
 Goodhouse Real Estate LLC, MLS#9759777
 Littleton Real Estate Company, MLS#3457650
 0.34 ACRESMadison & Company Properties, MLS#4626372
 Atlas Real Estate Group, MLS#4332630
- See more homes for sale inMorrison



- Results are loading