


$507,000
 3 Beds
 3.5 Baths
 1,760 sqft
4822 Forest Pines Dr, Upper Marlboro, MD 20772
Est. Refi. Payment $3,125/mo*
Refinance Your HomeCurrently Off Market - Sold Oct 31, 2024 for $530,000
Home Value
Trulia Estimate
$507KSince last month
Decreased$6K (-1.1%)Since last year
Decreased$28K (-5.2%)Since last sale
Decreased$22K (-4.2%)Learn more about this home's value by checking out its Trulia Estimate, the value of nearby homes, and how much similar homes have sold for.
Trulia Estimate
The of this home's value increased by +27% in the last 10 years
| Month | Estimated value |
|---|---|
2026 | |
| August 2026 | $508K |
| July 2026 | $513K |
| June 2026 | $522K |
| May 2026 | $527K |
| April 2026 | $525K |
| March 2026 | $524K |
| February 2026 | $524K |
| January 2026 | $530K |
2025 | |
2024 | |
2023 | |
2022 | |
2021 | |
2020 | |
2019 | |
2018 | |
2017 | |
2016 | |
Comparable sales
These are recently sold homes that have a similar location or other similar features to this home, like bedrooms, bathrooms, and square footage. Get a sense of the expected prices in the area by viewing these homes.Address | Distance | Property Type | Sold Price | Sold Date | Bed | Bath | Sqft |
|---|---|---|---|---|---|---|---|
0.05 | Townhouse | $480,000 | 02/02/26 | 3 | 3 | 1,760 | |
0.07 | Townhouse | $480,000 | 08/03/26 | 3 | 2.5 | 1,560 | |
0.02 | Townhouse | $485,000 | 05/20/26 | 3 | 3.5 | 2,808 | |
0.07 | Townhouse | $489,900 | 05/01/26 | 3 | 3.5 | 1,340 | |
0.03 | Townhouse | $497,000 | 06/18/26 | 3 | 3.5 | 2,718 | |
0.06 | Townhouse | $505,000 | 03/31/26 | 3 | 3.5 | 3,018 | |
0.11 | Townhouse | $500,000 | 09/12/25 | 3 | 3.5 | 2,628 | |
0.19 | Townhouse | $420,250 | 04/16/26 | 3 | 3.5 | 1,620 | |
0.47 | Townhouse | $515,000 | 01/16/26 | 3 | 3 | 2,112 | |
0.55 | Townhouse | $499,000 | 06/08/26 | 3 | 3.5 | 1,941 |
Nearby home prices
Get a sense of expected prices in the area by checking the value of nearby homes.Address | Distance | Price | Bed | Bath | Sqft | Status |
|---|---|---|---|---|---|---|
0.02 | $498,000 | 3 | 3.5 | 1,780 | Off Market | |
0.02 | $503,200 | 3 | 3.5 | 1,814 | Off Market | |
0.02 | $479,990 | 3 | 3.5 | 2,328 | For Sale | |
0.02 | $485,000 | 3 | 3.5 | 2,808 | Recently Sold | |
0.06 | $522,600 | 3 | 3.5 | 2,640 | Off Market | |
0.05 | $480,000 | 3 | 3 | 1,760 | Recently Sold | |
0.03 | $497,000 | 3 | 3.5 | 2,718 | Recently Sold | |
0.07 | $489,900 | 3 | 3.5 | 1,340 | Recently Sold | |
0.03 | $485,000 | 3 | 3.5 | 1,780 | For Sale | |
0.07 | $528,800 | 3 | 3.5 | 2,648 | Off Market | |
0.07 | $480,000 | 3 | 2.5 | 1,560 | Recently Sold |
Local Information
- Map ViewExplore the area around 4822 Forest Pines Dr.

- Schools1 Preschool School1 Elementary School1 Middle School1 High School

- Shop & Eat

-- mins to
Home Highlights

Property Type
Townhouse

Year Built
2015
Living Area
1,760 sqft

Price/Sqft
$288

Parking
1 Car Garage

HOA
$126/Monthly
About this House
Step into this enchanting oasis! As you approach and enter, the inviting warmth of this alluring end-unit townhome greets you. Illuminated by natural light, it provides all the comforts you seek. The exterior features a brick front and side, an enclosed yard, a spacious deck, and a bespoke rear patio. The entry level welcomes you with shining hardwood floors that lead to a lower-level Rec Room, perfect for relaxation or social events. A full bathroom on this level offers guests, or family members added convenience. The heart Discover this captivating retreat! As you draw near and step inside, the warm embrace of this charming end-unit townhouse welcomes you. Bathed in natural light, it offers all the comforts you desire. The exterior boasts a brick front and side, a private yard, an expansive deck, and a custom rear patio. The main entrance introduces you to gleaming hardwood floors, leading to a lower-level Rec Room, ideal for unwinding or hosting gatherings. A full bathroom on this floor provides guests or family members added convenience. The second level, the home's focal point, features a gourmet kitchen with stainless steel appliances, a four-burner cooktop, and a double oven, a delight for culinary enthusiasts. It also includes granite countertops and a stylish backsplash. The open-plan living space is a cozy haven for relaxation and entertainment, enhanced by an integrated surround sound system. The upper floors offer custom closets for effortless organization. Extending over 2,700 square feet of meticulously crafted living area, this townhouse blends comfort, practicality, and sophistication, standing ready to be your new home. This remarkable property boasts unmatched amenities and is conveniently located just minutes from Andrews AFB, other nearby Military Bases, Washington, D.C., The MGM National Harbor, and Tanger Outlets.
4822 Forest Pines Dr, Upper Marlboro, MD 20772 is a 3 bedroom, 4 bathroom, 1,760 sqft townhouse in Westphalia, built in 2015. It last sold for $530,000 on Oct 31, 2024 (2% above the $520,000 asking price). This property is not currently displayed as for sale or rent on Trulia. The Trulia Estimate is $507,000, with a rent estimate of $3,231/month.
Last check for updates: about 8 hours ago
Listed by Brandon Cornell Johnson, (202) 553-3518
Fairfax Realty Premier
Co-Listing Agent: Kirk Chatman, (240) 447-1977
Fairfax Realty Premier
Bought with: saundra peters, (301) 366-3086, Keller Williams Preferred Properties
Source: Bright MLS, MLS#MDPG2127768
Home Details for 4822 Forest Pines Dr

|
|---|
Interior Details Number of Rooms: 1Types of Rooms: Basement |
Beds & Baths Number of Bedrooms: 3Number of Bathrooms: 4Number of Bathrooms (full): 3Number of Bathrooms (half): 1Number of Bathrooms (main level): 1 |
Dimensions and Layout Living Area: 1760 Square Feet |
Appliances & Utilities Utilities: Cable Available, Electricity Available, Natural Gas Available, Phone Available, Sewer Available, Water AvailableAppliances: Gas Water HeaterLaundry: Upper Level,Washer In Unit,Dryer In Unit |
Heating & Cooling Heating: Central,Heat Pump,Natural GasHas CoolingAir Conditioning: Central Air,Ceiling Fan(s),ElectricHas HeatingHeating Fuel: Central |
Fireplace & Spa No FireplaceNo Spa |
Windows, Doors, Floors & Walls Flooring: Carpet, Ceramic Tile, Hardwood |
Levels, Entrance, & Accessibility Stories: 3Levels: ThreeAccessibility: NoneFloors: Carpet, Ceramic Tile, Hardwood |
View No View |

|
|---|
Exterior Home Features Roof: Asphalt ShinglePatio / Porch: Deck, Brick, PatioFencing: Vinyl, Back YardOther Structures: Above Grade, Below GradeFoundation: SlabNo Private Pool |
Parking & Garage Number of Garage Spaces: 1Number of Covered Spaces: 1No CarportHas a GarageHas an Attached GarageHas Open ParkingParking Spaces: 1Parking: Garage Door Opener,Inside Entrance,Attached,On Street |
Pool Pool: Community |
Frontage Not on Waterfront |
Water & Sewer Sewer: Public Sewer |
Farm & Range Not Allowed to Raise Horses |
Finished Area Finished Area (above surface): 1760 Square Feet |

|
|---|
Year Built Year Built: 2015 |
Property Type / Style Property Type: ResidentialProperty Subtype: TownhouseStructure Type: End of Row/TownhouseArchitecture: Colonial |
Building Construction Materials: FrameNot a New ConstructionNo Additional Parcels |
Property Information Parcel Number: 17065548428 |

|
|---|
Price List Price: $520,000 |
Status Change & Dates Off Market Date: Thu Oct 31 2024Possession Timing: 0-30 Days CD, Close Of Escrow |

|
|---|
MLS Status: CLOSED |

|
|---|
Direction & Address City: UPPER MARLBOROCommunity: Smith Home Farm |
School Information Elementary School District: Prince George's County Public SchoolsJr High / Middle School: James MadisonJr High / Middle School District: Prince George's County Public SchoolsHigh School: Dr. Henry A. Wise, Jr.High School District: Prince George's County Public Schools |

|
|---|
Building Area Building Area: 2628 Square Feet |

|
|---|
Not Senior Community |

|
|---|
Has an HOAHOA Fee: $126/Monthly |

|
|---|
Lot Area: 2224 sqft |

|
|---|
Special Conditions: Standard |

|
|---|
Contingencies: Appraisal, Financing Approval, Home InspectionListing Agreement Type: Exclusive Right To SellListing Terms: VA Loan, Conventional, FHA, Cash |

|
|---|
Business Information Ownership: Fee Simple |

|
|---|
Mls Number: MDPG2127768Above Grade Unfinished Area: 1760 |
Price and Tax history
| Date | Event | Price |
|---|---|---|
Oct 31, 2024 Source: Bright MLS #MDPG2127768 | Sold | $530,000 |
Oct 11, 2024 Source: Bright MLS #MDPG2127768 | Contingent | $520,000 |
Oct 7, 2024 Source: Bright MLS #MDPG2127768 | Listed For Sale | $520,000 |
Jul 14, 2015 Source: N/A | Sold | $379,990 |
| Year | Property tax | Tax assessment |
|---|---|---|
| 2025 | $6,848 | $435,367 |
Home facts updated by county records
Market trends in Upper Marlboro
Last updated July 2026
Avg. sale price
$471K
$20.92KMoM
Sale-to-List Price
100.0%
Price per sq ft
$215
$5MoM
Available listings
362
16MoM
Around this home
Neighborhood Overview

Neighborhood stats provided by third party data sources.
What Locals Say about Westphalia
At least 37 Trulia users voted on each feature.

88 % Say car is needed

86 % Say yards are well-kept

86 % Say there are sidewalks

84 % Say it's quiet

82 % Say parking is easy

74 % Say streets are well-lit

73 % Say there's holiday spirit

73 % Say it's dog friendly

64 % Say people would walk alone at night

63 % Say there's wildlife

56 % Say kids play outside

54 % Say they plan to stay for at least 5 years

51 % Say neighbors are friendly

49 % Say there are community events

15 % Say it's walkable to grocery stores

11 % Say it's walkable to restaurants
Sourced by Trulia users. Learn more about our methodology.
LGBTQ Local Legal Protections
LGBTQ Local Legal Protections



The data relating to real estate for sale on this website appears in part through the BRIGHT Internet Data Exchange program, a voluntary cooperative exchange of property listing data between licensed real estate brokerage firms, and is provided by BRIGHT through a licensing agreement.
Listing information is from various brokers who participate in the Bright MLS IDX program and not all listings may be visible on the site. The property information being provided on or through the website is for the personal, non-commercial use of consumers and such information may not be used for any purpose other than to identify prospective properties consumers may be interested in purchasing.
Some properties which appear for sale on the website may no longer be available because they are for instance, under contract, sold or are no longer being offered for sale.
Property information displayed is deemed reliable but is not guaranteed.
Copyright 2026 Bright MLS, Inc. Click here for more information
Frequently asked questions about 4822 Forest Pines Dr
- What is 4822 Forest Pines Dr estimated to be worth?Trulia's estimated value for 4822 Forest Pines Dr in Upper Marlboro, MD is $507,000.
- What is the price history for 4822 Forest Pines Dr?4822 Forest Pines Dr in Upper Marlboro, MD last sold for $530,000 in October 2024.
- Is Upper Marlboro a buyer's or seller's market?Upper Marlboro is currently a seller's market, based on recent for-sale activity.
- What's the median sale price in Upper Marlboro?The median sale price in Upper Marlboro is $471K. That is up $20.92K from the prior month.
- Does 4822 Forest Pines Dr have air conditioning?Yes, 4822 Forest Pines Dr in Upper Marlboro, MD has air conditioning.
- Does 4822 Forest Pines Dr have a pool?Yes, 4822 Forest Pines Dr in Upper Marlboro, MD has a pool.
Explore by feature - Pet Friendly
 SPECIAL OFFERPET FRIENDLY
 PET FRIENDLY$1,670 - $2,558/mo1-3 bd1-2 baNorthampton Apartment Homes | 67 Harry S Truman Dr,
Upper Marlboro, MD 20774 PET FRIENDLY
 SPECIAL OFFERPET FRIENDLYINCOME RESTRICTED
 SPECIAL OFFERPET FRIENDLY$2,008 - $2,345/mo1-2 bd1-2 baThe Village of Churchills Choice | 4530 Lords Landing Rd,
Upper Marlboro, MD 20772 NEW - 1 DAY AGOSPECIAL OFFERPET FRIENDLYTotal price$1,835 - $2,410/mo1-2 bd1-2 baTruman Park | 601 Harry S Truman Dr,
Upper Marlboro, MD 20774 PET FRIENDLY
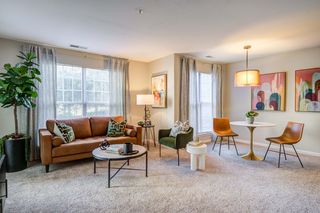 PET FRIENDLY
 PET FRIENDLY
 APPLY INSTANTLYPET FRIENDLY
Explore by feature - Garage
- PET FRIENDLY
- SPECIAL OFFERPET FRIENDLY$2,008 - $2,345/mo1-2 bd1-2 baThe Village of Churchills Choice | 4530 Lords Landing Rd,
Upper Marlboro, MD 20772 - NEW - 1 DAY AGOSPECIAL OFFERPET FRIENDLYTotal price$1,835 - $2,410/mo1-2 bd1-2 baTruman Park | 601 Harry S Truman Dr,
Upper Marlboro, MD 20774 - APPLY INSTANTLYPET FRIENDLY
 APPLY INSTANTLY
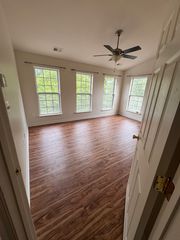 APPLY INSTANTLY
 APPLY INSTANTLY
 APPLY INSTANTLYPET FRIENDLY
 PET FRIENDLY
Explore by feature - Air Conditioning
- SPECIAL OFFERPET FRIENDLY
- PET FRIENDLY$1,670 - $2,558/mo1-3 bd1-2 baNorthampton Apartment Homes | 67 Harry S Truman Dr,
Upper Marlboro, MD 20774 - SPECIAL OFFERPET FRIENDLYINCOME RESTRICTED
- SPECIAL OFFERPET FRIENDLY$2,008 - $2,345/mo1-2 bd1-2 baThe Village of Churchills Choice | 4530 Lords Landing Rd,
Upper Marlboro, MD 20772 - NEW - 1 DAY AGOSPECIAL OFFERPET FRIENDLYTotal price$1,835 - $2,410/mo1-2 bd1-2 baTruman Park | 601 Harry S Truman Dr,
Upper Marlboro, MD 20774 - PET FRIENDLY
- PET FRIENDLY
- PET FRIENDLY
 APPLY INSTANTLY
 APPLY INSTANTLY
Explore by feature - Pool
- SPECIAL OFFERPET FRIENDLY
- PET FRIENDLY$1,670 - $2,558/mo1-3 bd1-2 baNorthampton Apartment Homes | 67 Harry S Truman Dr,
Upper Marlboro, MD 20774 - PET FRIENDLY
- SPECIAL OFFERPET FRIENDLY$2,008 - $2,345/mo1-2 bd1-2 baThe Village of Churchills Choice | 4530 Lords Landing Rd,
Upper Marlboro, MD 20772 - NEW - 1 DAY AGOSPECIAL OFFERPET FRIENDLYTotal price$1,835 - $2,410/mo1-2 bd1-2 baTruman Park | 601 Harry S Truman Dr,
Upper Marlboro, MD 20774 - PET FRIENDLY
- PET FRIENDLY
- APPLY INSTANTLYPET FRIENDLY
 NEW - 2 DAYS AGOROOM FOR RENT

Explore by feature - Washer/dryer
- PET FRIENDLY$1,670 - $2,558/mo1-3 bd1-2 baNorthampton Apartment Homes | 67 Harry S Truman Dr,
Upper Marlboro, MD 20774 - SPECIAL OFFERPET FRIENDLYINCOME RESTRICTED
- SPECIAL OFFERPET FRIENDLY$2,008 - $2,345/mo1-2 bd1-2 baThe Village of Churchills Choice | 4530 Lords Landing Rd,
Upper Marlboro, MD 20772 - PET FRIENDLY
- PET FRIENDLY
- PET FRIENDLY
- APPLY INSTANTLY
- APPLY INSTANTLY
- APPLY INSTANTLYPET FRIENDLY
- APPLY INSTANTLY
Explore by feature - Outdoor Space
 APPLY INSTANTLYPET FRIENDLY
- APPLY INSTANTLY
- APPLY INSTANTLYPET FRIENDLY
 FURNISHED
 PET FRIENDLY
 APPLY INSTANTLYPET FRIENDLYFURNISHED
 APPLY INSTANTLYROOM FOR RENT
 APPLY INSTANTLYPET FRIENDLYFURNISHED
Apartments for Rent
 PET FRIENDLYINCOME RESTRICTED
 PET FRIENDLYINCOME RESTRICTED
 PET FRIENDLYINCOME RESTRICTED
- APPLY INSTANTLY
 OPEN MON, 5-5:30PM
 APPLY INSTANTLY
 APPLY INSTANTLYROOM FOR RENT
 APPLY INSTANTLY
 APPLY INSTANTLY
 See more homes for rent inUpper Marlboro
Off Market Homes Near 4822 Forest Pines Dr
 SOLDAUG 28, 2026Coldwell Banker Realty - Washington
 SOLDAUG 28, 2026RE/MAX United Real Estate
 SOLDAUG 28, 2026Sylvia Scott Cowles
 SOLDAUG 27, 2026212 Degrees Realty, LLC
 SOLDAUG 27, 2026KW Metro Center
 SOLDAUG 27, 2026Keller Williams Capital Properties
 SOLDAUG 27, 2026RE/MAX Allegiance
 SOLDAUG 27, 2026Monument Sotheby's International Realty
- SOLDAUG 27, 2026Monument Sotheby's International Realty
 See more homes for sale inUpper Marlboro

Homes for sale near 4822 Forest Pines Dr
 Keller Williams Capital Properties
 FORECLOSUREThe Real Estate Store
 OPEN SAT, 11-1PMCOMING SOON 9/1Real Broker, LLC
 United Real Estate Executives
- NEW CONSTRUCTIONMonument Sotheby's International Realty
- See more homes for sale inUpper Marlboro


- Results are loading