


Listed by JULIANNE FARMER, KELLER WILLIAMS RIVERSIDE CENT, (951) 634-9814
$1,549,999
 4 Beds
 2 Baths
 1,667 sqft (on 0.94 acres)
4818 Crestview Dr, Norco, CA 92860
Est. Mortgage $9,919/mo*
Get Pre-QualifiedHome Highlights

Single-Family Home

Built in 1956

0.94 acre lot

$930/sqft

Garage
Local Information
- Map ViewExplore the area around 4818 Crestview Dr.

- Schools1 Elementary School1 Middle School1 High School

- Shop & Eat

-- mins to
About this House
What's unique:New electrical and plumbingFully fenced propertyNew windows and stuccoFresh interior paintBeautifully renovated residenceLuxury vinyl flooring
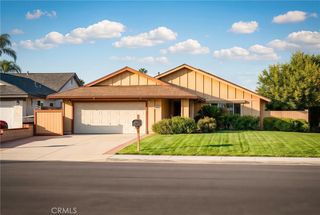
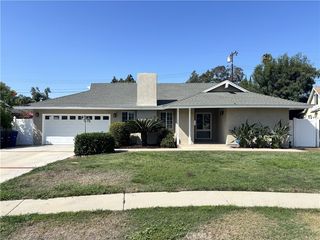
Where Business Meets Home – Rare Residential Estate with Commercial Potential. Opportunities like this are exceptionally rare in Norco. Combining a beautifully renovated residence with Residential/Commercial zoning, this unique property offers the flexibility to live where you work while enjoying nearly one acre of secure, usable land. Ideal for an entrepreneur, contractor, horse professional, or business owner seeking to reduce the expense of leased commercial space while keeping operations close to home.
The extensively remodeled 4-bedroom, 2-bath home has been reimagined inside and out. Major improvements include a new 50-year roof, new electrical and plumbing, newer HVAC, new windows and stucco, luxury vinyl flooring, fresh interior paint, beautifully redesigned kitchen and bathrooms, and energy-efficient LED lighting throughout. The result is a modern, turnkey home ready to enjoy. What truly sets this property apart is its business-ready infrastructure. An oversized 4-car garage with high ceilings offers excellent space for equipment, inventory, vehicles, storage, fabrication, or workshop use. A separate office and storage area provides dedicated workspace, while an established customer parking area offers convenient on-site parking for clients and visitors. The expansive gated yard provides abundant room for work trucks, trailers, equipment, RVs, horse trailers, recreational vehicles, or business materials. The fully fenced property and automatic electric gate add security & convenience.
Residential/Commercial zoning may provide qualified owners the opportunity to operate a business on-site while enjoying the convenience of living just steps away, subject to local zoning regulations and permitted uses. For the right owner-user, this flexibility may reduce or eliminate the need for separate commercial space—an increasingly valuable advantage.
The property also embraces Norco’s renowned western lifestyle, with room for horses, livestock, gardens, outbuildings, or outdoor entertaining. Conveniently located near I-15, the 91 Freeway, Ontario International Airport, shopping, dining, & major employment centers.
Whether expanding a business, consolidating operations, or seeking a versatile country property, opportunities combining residential comfort, business functionality, customer parking, secure usable land & this level of renovation are difficult to find. Here, business potential and luxury country living come together in one remarkable property.
Home Details for 4818 Crestview Dr

|
|---|
Interior Details Number of Rooms: 7Types of Rooms: Master Bedroom, Bedroom, Bathroom, Kitchen, Laundry, Other |
Beds & Baths Number of Bedrooms: 4Main Level Bedrooms: 4Number of Bathrooms: 2Number of Bathrooms (full): 2Number of Bathrooms (main level): 2 |
Dimensions and Layout Living Area: 1667 Square Feet |
Appliances & Utilities Appliances: Gas Oven, Gas RangeLaundry: Gas Dryer Hookup,Laundry Room |
Heating & Cooling Heating: CentralHas CoolingAir Conditioning: Central AirHas HeatingHeating Fuel: Central |
Fireplace & Spa Fireplace: NoneSpa: NoneNo FireplaceNo Spa |
Windows, Doors, Floors & Walls Window: Double Pane WindowsFlooring: VinylCommon Walls: No Common Walls |
Levels, Entrance, & Accessibility Stories: 1Number of Stories: 1Levels: OneEntry Location: levelFloors: Vinyl |
View Has a ViewView: Mountain(s) |
Security Security: Security Gate, 24 Hour Security |

|
|---|
Exterior Home Features Roof: ShinglePatio / Porch: ConcreteFencing: Chain LinkOther Structures: Outbuilding, Shed(s), StorageFoundation: SlabNo Private Pool |
Parking & Garage Number of Garage Spaces: 4Number of Covered Spaces: 4Has a GarageNo Attached GarageParking Spaces: 4Parking: Guest,Gravel,Private,RV Gated,RV Access/Parking |
Pool Pool: None |
Frontage Not on Waterfront |
Water & Sewer Sewer: Public Sewer |
Farm & Range Horse Amenities: Riding TrailAllowed to Raise Horses |
Surface & Elevation Elevation Units: Feet |

|
|---|
Cumulative Days on Market: 17Days on Market: 59 |

|
|---|
Year Built Year Built: 1956 |
Property Type / Style Property Type: ResidentialProperty Subtype: Single Family ResidenceStructure Type: HouseArchitecture: House |
Building Not a New ConstructionNot Attached PropertyNo Additional Parcels |
Property Information Condition: TurnkeyParcel Number: 153070023 |

|
|---|
Price List Price: $1,549,999Price Per Sqft: $930 |

|
|---|
MLS Status: Active |


|
|---|
Direction & Address City: Norco |
School Information High School District: Corona-Norco Unified |

|
|---|
Listing Agent Listing ID: IV26175066 |

|
|---|
Community Features: Foothills, Horse Trails, RuralNot Senior Community |

|
|---|
Association for this Listing: California Regional MLSHOA Fee: No HOA Fee |

|
|---|
Lot Area: 0.94 acres |

|
|---|
Special Conditions: Standard |

|
|---|
Listing Terms: Submit |

|
|---|
Mls Number: IV26175066Living Area Range Units: Square FeetAttribution Contact: 951-634-9814Activation Date: Thu Aug 27 2026Common Interest: NoneStart Showing Date: Thu Aug 27 2026Universal Property Id: US-06065-N-153070023-R-N |

|
|---|
FoothillsHorse TrailsRuralSource Internet Entire Listing Display |
Around this home
What Locals Say about Norco
This October
Trick-or-Treat Score
Built from what locals say about this neighborhood.- 80% say there's holiday spirit
- 55% say neighbors are friendly
- 35% say there are community events
Trulia Trick or TreatStart Ghost Hunt
At least 190 Trulia users voted on each feature.

89 % Say yards are well-kept

84 % Say it's dog friendly

84 % Say car is needed

83 % Say parking is easy

80 % Say there's holiday spirit

71 % Say there's wildlife

70 % Say it's quiet

68 % Say people would walk alone at night

64 % Say they plan to stay for at least 5 years

58 % Say kids play outside

55 % Say neighbors are friendly

45 % Say it's walkable to grocery stores

44 % Say it's walkable to restaurants

35 % Say there are community events

32 % Say there are sidewalks

29 % Say streets are well-lit
Sourced by Trulia users. Learn more about our methodology.
Market trends in Norco
Last updated September 2026
Avg. sale price
—
Sale-to-List Price
—
Price per sq ft
—
Available listings
68
1MoM
Sourced by Trulia Market Trends
Home Value
Trulia Estimate
$1.51MSince last month
$400 (0%)Since last year
Increased$763K (+102.4%)Learn more about this home's value by checking out its Trulia Estimate, the value of nearby homes, and how much similar homes have sold for.
Trulia Estimate
The of this home's value increased by +274% in the last 10 years
| Month | Estimated value |
|---|---|
2026 | |
| October 2026 | $1.51M |
| September 2026 | $1.51M |
| August 2026 | $1.55M |
| July 2026 | $802K |
| June 2026 | $796K |
| May 2026 | $800K |
| April 2026 | $799K |
| March 2026 | $801K |
| February 2026 | $788K |
| January 2026 | $780K |
2025 | |
2024 | |
2023 | |
2022 | |
2021 | |
2020 | |
2019 | |
2018 | |
2017 | |
2016 | |
Comparable sales
These are recently sold homes that have a similar location or other similar features to this home, like bedrooms, bathrooms, and square footage. Get a sense of the expected prices in the area by viewing these homes.Address | Distance | Property Type | Sold Price | Sold Date | Bed | Bath | Sqft |
|---|---|---|---|---|---|---|---|
0.07 | Single-Family Home | $920,000 | 11/14/25 | 3 | 2 | 1,355 | |
0.13 | Single-Family Home | $870,000 | 01/09/26 | 4 | 2 | 1,782 | |
0.13 | Single-Family Home | $960,000 | 05/14/26 | 4 | 3 | 2,156 | |
0.15 | Single-Family Home | $660,000 | 10/08/26 | 3 | 2 | 1,470 | |
0.30 | Single-Family Home | $725,000 | 11/20/25 | 4 | 3 | 2,234 | |
0.23 | Single-Family Home | $940,000 | 06/05/26 | 4 | 2 | 2,501 | |
0.25 | Single-Family Home | $905,000 | 01/30/26 | 3 | 2 | 1,360 | |
0.35 | Single-Family Home | $860,000 | 11/17/25 | 3 | 2 | 1,857 | |
0.64 | Single-Family Home | $930,000 | 09/17/26 | 4 | 2 | 1,886 |
Nearby home prices
Get a sense of expected prices in the area by checking the value of nearby homes.Address | Distance | Price | Bed | Bath | Sqft | Status |
|---|---|---|---|---|---|---|
0.04 | $936,900 | 3 | 2 | 1,867 | Off Market | |
0.04 | $710,100 | 3 | 2 | 1,375 | Off Market | |
0.04 | $699,900 | 5 | 2 | 2,100 | For Sale | |
0.06 | - | - | - | - | Off Market | |
0.06 | $1,044,900 | 4 | 3 | 2,932 | Off Market | |
0.07 | $930,000 | 4 | 3.5 | 2,872 | Off Market | |
0.07 | $1,477,000 | 5 | 4 | 3,344 | Off Market | |
0.07 | $926,900 | 3 | 2 | 1,355 | Off Market | |
0.07 | $1,060,700 | 4 | 3 | 2,932 | Off Market | |
0.07 | - | - | - | - | Off Market | |
0.08 | $708,200 | 5 | 2 | 1,800 | Off Market | |
0.08 | $1,003,300 | 5 | 3 | 2,651 | Off Market | |
0.08 | $1,290,700 | 5 | 3.5 | 3,344 | Off Market | |
0.08 | $1,193,100 | 6 | 3 | 3,300 | Off Market | |
0.09 | $921,200 | 4 | 3 | 2,060 | Off Market | |
0.09 | $1,170,100 | 5 | 3 | 3,344 | Off Market | |
0.09 | $1,034,300 | 3 | 3 | 2,760 | Off Market | |
0.10 | $925,600 | 4 | 2 | 1,710 | Off Market | |
0.10 | $790,100 | 4 | 2 | 2,319 | Off Market | |
0.11 | $1,122,500 | 5 | 3 | 3,344 | Off Market |
Price and Tax history
| Date | Event | Price |
|---|---|---|
Aug 27, 2026 Source: CRMLS #IV26175066 | Listed For Sale | $1,549,999 |
| Year | Property tax | Tax assessment |
|---|---|---|
| 2026 | Unavailable | $126,986 |
Home facts updated by county records
LGBTQ Local Legal Protections
LGBTQ Local Legal Protections


JULIANNE FARMER, KELLER WILLIAMS RIVERSIDE CENT
Agent Phone: (951) 634-9814

The multiple listing data appearing on this website, or contained in reports produced therefrom, is owned and copyrighted by California Regional Multiple Listing Service, Inc. ("CRMLS") and is protected by all applicable copyright laws. Information provided is for viewer's personal, non-commercial use and may not be used for any purpose other than to identify prospective properties the viewer may be interested in purchasing. All listing data, including but not limited to square footage and lot size is believed to be accurate, but the listing Agent, listing Broker and CRMLS and its affiliates do not warrant or guarantee such accuracy. The viewer should independently verify the listed data prior to making any decisions based on such information by personal inspection and/or contacting a real estate professional.
Based on information from California Regional Multiple Listing Service, Inc. as of 2026-10-25 08:50:31 PDT and /or other sources. All data, including all measurements and calculations of area, is obtained from various sources and has not been, and will not be, verified by broker or MLS. All information should be independently reviewed and verified for accuracy. Properties may or may not be listed by the office/agent presenting the information
Based on information from California Regional Multiple Listing Service, Inc. as of 2026-10-25 08:50:31 PDT and /or other sources. All data, including all measurements and calculations of area, is obtained from various sources and has not been, and will not be, verified by broker or MLS. All information should be independently reviewed and verified for accuracy. Properties may or may not be listed by the office/agent presenting the information
Similar Homes You May Like
 OPEN SUN, 1-4PM0.38 ACRESRealty Masters & Associates
 OPEN SUN, 1-4PMFirst Team Real Estate
 OPEN SUN, 1-4PMSynergy Real Estate
 OPEN SUN, 12-3PMLPT Realty, Inc
 0.33 ACRESDistinct Concierge Real Estate
 BETTER HOMES AND GARDENS REAL ESTATE CHAMPIONS
 OPEN SUN, 12-4PMREALTY MASTERS & ASSOCIATES
 0.51 ACRESMajor League Properties
 See more homes for sale inNorco






New Listings near 4818 Crestview Dr
 OPEN SUN, 1-4PM0.53 ACRESCirca Properties, Inc.
 NEWOPEN SUN, 1-4PM0.79 ACRESFirst Team Real Estate
 NEWOPEN SUN, 1-4PMKeller Williams Riverside
 0.46 ACRESKELLER WILLIAMS RIVERSIDE CENT
 NEWOPEN SUN, 1-4PMeCentury Mortgage & Realty Inc
 OPEN SUN, 10:30-3PM0.5 ACRESElevate Real Estate
 NEWCOMING SOON 11/2PRICE REAL ESTATE GROUP INC
 OPEN SUN, 12-3PM0.78 ACRESROA California Inc
 Acevedo Real Estate Professionals
- See more homes for sale inNorco


Frequently asked questions about 4818 Crestview Dr
- What is the estimated monthly payment for 4818 Crestview Dr?Based on a $1,549,999 list price with 20% down at today's rates, the estimated monthly payment for 4818 Crestview Dr in Norco, CA is approximately $10,130 (about $8,544 principal & interest, $1,511 property taxes, and $75 homeowner's insurance). This is an estimate. Actual payment depends on your loan terms.
- What do residents say about Norco?Residents describe Norco, CA as well-kept, dog-friendly, and easy to park in. Most residents say you need a car. See homes for sale in Norco, CA.
- What are the closest schools to 4818 Crestview Dr?The closest schools to 4818 Crestview Dr in Norco, CA are Norco High School (rated 6/10), Norco Intermediate School (rated 6/10), Riverview Elementary School (rated 6/10).
- What is 4818 Crestview Dr estimated to be worth?Trulia's estimated value for 4818 Crestview Dr in Norco, CA is $1,508,100.
- Does 4818 Crestview Dr have air conditioning?Yes, 4818 Crestview Dr in Norco, CA has air conditioning.
- Does 4818 Crestview Dr have laundry facilities?Yes, 4818 Crestview Dr in Norco, CA has laundry facilities.
4818 Crestview Dr, Norco, CA 92860 is a 4 bedroom, 2 bathroom, 1,667 sqft single-family home built in 1956. This property is currently available for sale and was listed by CRMLS on Aug 25, 2026. The MLS # for this home is MLS# IV26175066.