


$1,000,000
 4 Beds
 3.5 Baths
 5,086 sqft (on 35 acres)
48155 E 56th Avenue, Bennett, CO 80102
Est. Mortgage $5,798/mo*
Get Pre-QualifiedHome Highlights

Single-Family Home

Built in 1983

35 acre lot

$197/sqft

2 Car Garage
Local Information
- Map ViewExplore the area around 48155 E 56th Avenue.

- Schools3 Elementary Schools2 Middle Schools1 High School

- Shop & Eat

-- mins to
About this House
What's unique:Two wood-burning fireplacesSeasonal pondHidden coffee stationMultiple cross fenced pasturesAmple storageRadiant baseboard heating
*Check out the video of this incredible property!* https://shorturl.at/2S2Pn
This extraordinary 35-acre property offers unobstructed, panoramic views of the Rocky Mountains and Pikes Peak — no neighbors in sight, just peace, privacy, and pristine Colorado scenery. Perfectly positioned on a quiet road, this home has the charm of a log cabin with extensive modern updates, creating a rare opportunity to own your own retreat just 7 min from downtown Bennett, 35 min from DIA, and 45 min from Denver.
This home has been thoughtfully upgraded from top to bottom, including a completely renovated kitchen, new appliances, fully finished basement, new flooring, high-end bathrooms and extensive landscaping. The chef-inspired kitchen is a showstopper, featuring a massive granite island, custom cabinetry, walk-in pantry with a pass-thru garage grocery door, and a hidden coffee station. The main floor boasts gleaming hardwood floors, a spacious mudroom with a dog wash station and large windows that frame legendary mountain sunsets. Stay cozy all winter with two wood-burning fireplaces, a pellet stove and radiant baseboard heating. Upstairs you'll find a private primary suite featuring its own deck and fireplace. There's a spacious loft area, two additional bedrooms, guest bathroom and laundry. The finished basement is designed for entertainment with a wet bar, movie room, game area, oversized guest bedroom, and ample storage. The bonus solar panel system helps keep energy costs low.
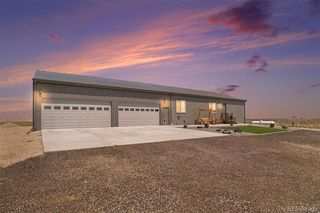
Enjoy a 2,480 sq ft heated barn with workshop, oil change pit, and storage. The chicken coop and loafing shed with water + electricity are perfect for smaller animals like goats and alpacas. A fenced garden with raised beds, seasonal pond, shooting range, and multiple cross fenced pastures are the perfect setup for any homesteader. Whether you envision raising horses or cattle—or simply crave a private, upgraded home away from the city—this property offers unmatched versatility & breathtaking views!
This extraordinary 35-acre property offers unobstructed, panoramic views of the Rocky Mountains and Pikes Peak — no neighbors in sight, just peace, privacy, and pristine Colorado scenery. Perfectly positioned on a quiet road, this home has the charm of a log cabin with extensive modern updates, creating a rare opportunity to own your own retreat just 7 min from downtown Bennett, 35 min from DIA, and 45 min from Denver.
This home has been thoughtfully upgraded from top to bottom, including a completely renovated kitchen, new appliances, fully finished basement, new flooring, high-end bathrooms and extensive landscaping. The chef-inspired kitchen is a showstopper, featuring a massive granite island, custom cabinetry, walk-in pantry with a pass-thru garage grocery door, and a hidden coffee station. The main floor boasts gleaming hardwood floors, a spacious mudroom with a dog wash station and large windows that frame legendary mountain sunsets. Stay cozy all winter with two wood-burning fireplaces, a pellet stove and radiant baseboard heating. Upstairs you'll find a private primary suite featuring its own deck and fireplace. There's a spacious loft area, two additional bedrooms, guest bathroom and laundry. The finished basement is designed for entertainment with a wet bar, movie room, game area, oversized guest bedroom, and ample storage. The bonus solar panel system helps keep energy costs low.
Enjoy a 2,480 sq ft heated barn with workshop, oil change pit, and storage. The chicken coop and loafing shed with water + electricity are perfect for smaller animals like goats and alpacas. A fenced garden with raised beds, seasonal pond, shooting range, and multiple cross fenced pastures are the perfect setup for any homesteader. Whether you envision raising horses or cattle—or simply crave a private, upgraded home away from the city—this property offers unmatched versatility & breathtaking views!
Last check for updates: about 18 hours ago
Listing courtesy of Erin Bergen, (360) 770-3551
Price & Co. Real Estate
Andrea Price, (303) 956-9691
Price & Co. Real Estate
Source: REcolorado as distributed by MLS GRID, MLS#8885067
Home Details for 48155 E 56th Avenue

|
|---|
Interior Details Basement: Bath/Stubbed,Finished,Full,Interior EntryNumber of Rooms: 17Types of Rooms: Bedroom, Bathroom, Dining Room, Family Room, Game Room, Kitchen, Laundry, Living Room, Mud Room, Office, Utility RoomWet Bar |
Beds & Baths Number of Bedrooms: 4Number of Bathrooms: 4Number of Bathrooms (full): 1Number of Bathrooms (three quarters): 2Number of Bathrooms (half): 1Number of Bathrooms (main level): 1 |
Dimensions and Layout Living Area: 5086 Square Feet |
Appliances & Utilities Utilities: Cable Available, Electricity Connected, Internet Access (Wired), Phone Available, PropaneAppliances: Bar Fridge, Dishwasher, Disposal, Double Oven, Dryer, Range, Range Hood, Refrigerator, Self Cleaning Oven, Tankless Water Heater, WasherDishwasherDisposalDryerLaundry: In UnitRefrigeratorWasher |
Heating & Cooling Heating: Baseboard,Pellet Stove,RadiantHas CoolingAir Conditioning: Air Conditioning-Room,Central AirHas HeatingHeating Fuel: Baseboard |
Fireplace & Spa Number of Fireplaces: 3Fireplace: Family Room, Living Room, Pellet Stove, Master Bedroom, Wood BurningSpa: Spa/Hot Tub, HeatedHas a FireplaceHas a Spa |
Gas & Electric Has Electric on Property |
Windows, Doors, Floors & Walls Window: Double Pane Windows, Window TreatmentsFlooring: Carpet, Tile, Wood |
Levels, Entrance, & Accessibility Stories: 2Levels: TwoEntry Location: Exterior AccessFloors: Carpet, Tile, Wood |
View Has a ViewView: Meadow, Mountain(s), Plains |
Security Security: Carbon Monoxide Detector(s), Smart Cameras, Smart Locks, Smoke Detector(s) |

|
|---|
Exterior Home Features Roof: CompositionPatio / Porch: Covered, Front PorchFencing: Fenced, FullExterior: Balcony, Dog Run, Garden, Lighting, Private Yard, Rain Gutters, Water FeatureGarden |
Parking & Garage Number of Garage Spaces: 2Number of Covered Spaces: 2No CarportHas a GarageHas an Attached GarageHas Open ParkingParking Spaces: 2Parking: Circular Driveway,Concrete,Dry Walled,Exterior Access Door,Lighted,Storage |
Frontage Waterfront: PondResponsible for Road Maintenance: Public Maintained RoadRoad Surface Type: GravelNot on Waterfront |
Farm & Range Horse Amenities: Corral(s), Loafing Shed, Paddocks, Pasture, Well Allows ForAllowed to Raise Horses |
Finished Area Finished Area (above surface): 3652 Square FeetFinished Area (below surface): 1434 Square Feet |

|
|---|
Days on Market: 29 |

|
|---|
Year Built Year Built: 1983 |
Property Type / Style Property Type: ResidentialProperty Subtype: Single Family ResidenceStructure Type: HouseArchitecture: Mountain Contemporary |
Building Construction Materials: Frame, Log, Wood SidingNot Attached Property |
Property Information Condition: Updated/RemodeledNot Included in Sale: Seller's Personal Property, Movie Equipment (Surround System/ Projector), & Mud Room Fridge.Parcel Number: R0082343 |

|
|---|
Price List Price: $1,000,000Price Per Sqft: $197 |
Status Change & Dates Possession Timing: Close Of Escrow, Negotiable |

|
|---|
MLS Status: Active |

|
|---|
Direction & Address City: BennettCommunity: Rural |
School Information Elementary School: BennettElementary School District: Bennett 29-JJr High / Middle School: BennettJr High / Middle School District: Bennett 29-JHigh School: BennettHigh School District: Bennett 29-J |

|
|---|
Listing Agent Listing ID: 8885067 |

|
|---|
Building Area Building Area: 5086 Square Feet |

|
|---|
Not Senior Community |

|
|---|
No HOA |

|
|---|
Lot Area: 35 Acres |

|
|---|
Special Conditions: Standard |

|
|---|
Listing Terms: Cash, Conventional, FHA, Jumbo, USDA Loan, VA Loan |

|
|---|
Mobile Home Park Mobile Home Units: Feet |

|
|---|
Business Information Ownership: Individual |

|
|---|
BasementMls Number: 8885067Attribution Contact: erin@pricecohomes.com, 360-770-3551Above Grade Unfinished Area: 3652Showing Service Name: Showing Time |
Price and Tax history
| Date | Event | Price |
|---|---|---|
Oct 7, 2026 Source: REcolorado as distributed by MLS GRID #8885067 | Listed For Sale | $1,000,000 |
Jul 7, 2025 Source: HomeSmart #6736498 | ListingRemoved | $1,210,000 |
Jun 26, 2025 Source: HomeSmart #6736498 | Listed For Sale | $1,210,000 |
Jan 27, 2017 Source: N/A | Sold | $520,000 |
Nov 10, 2016 Source: Agent Provided | Pending | $525,000 |
Aug 18, 2016 Source: Agent Provided | Listed For Sale | $525,000 |
May 13, 2011 Source: Agent Provided | ListingRemoved | $399,000 |
Jul 31, 2010 Source: Agent Provided | Listed For Sale | $399,000 |
Feb 12, 2007 Source: N/A | Sold | $450,000 |
| Year | Property tax | Tax assessment |
|---|---|---|
| 2025 | $5,003 | $1,048,514 |
Home facts updated by county records
Around this home
- Bennett Elementary School
- K-2
- Public
- 251 Students
NAGreatSchools RatingParent Rating AverageI really love this school. Teachers are so helpful in bringing the best out of each child. My children have really improved academically since they've been here.Parent Review5y ago - Bennett Intermediate School
- 3-5
- Public
- 256 Students
3/10GreatSchools RatingParent Rating Average No reviews available for this school.
- Sky Ranch Academy
- K-7
- Charter
- 495 Students
3/10GreatSchools RatingParent Rating AverageMy daughter has been happy here for the school’s first two years; coming home excited for what she has been learning and making friends. Sky Ranch has great communication and several family activities throughout the year. Teachers/principal seem to genuinely care for the kids and thier families.Parent Review1y ago
What Locals Say about Bennett
At least 5 Trulia users voted on each feature.

100 % Say yards are well-kept

89 % Say it's walkable to grocery stores

89 % Say it's dog friendly

88 % Say people would walk alone at night

88 % Say kids play outside

78 % Say it's walkable to restaurants

78 % Say there's holiday spirit

78 % Say parking is easy

65 % Say neighbors are friendly

63 % Say there are sidewalks

60 % Say there's wildlife

57 % Say it's quiet

56 % Say car is needed

56 % Say streets are well-lit

44 % Say they plan to stay for at least 5 years

20 % Say there are community events
Sourced by Trulia users. Learn more about our methodology.
Market trends in Bennett
Last updated September 2026
Avg. sale price
—
Sale-to-List Price
—
Price per sq ft
—
Available listings
32
Sourced by Trulia Market Trends
Home Value
Learn more about this home's value by checking out the value of nearby homes and how much similar homes have sold for.
Comparable sales
These are recently sold homes that have a similar location or other similar features to this home, like bedrooms, bathrooms, and square footage. Get a sense of the expected prices in the area by viewing these homes.Address | Distance | Property Type | Sold Price | Sold Date | Bed | Bath | Sqft |
|---|---|---|---|---|---|---|---|
0.91 | Single-Family Home | $1,170,000 | 11/20/25 | 8 | 5 | 4,016 | |
1.49 | Single-Family Home | $515,000 | 11/13/25 | 6 | 3 | 3,028 | |
1.82 | Single-Family Home | $1,000,000 | 01/30/26 | 4 | 2.5 | 4,800 | |
1.82 | Single-Family Home | $730,000 | 05/15/26 | 4 | 3.5 | 3,013 | |
2.20 | Single-Family Home | $489,900 | 04/17/26 | 4 | 2.5 | 1,853 | |
2.20 | Single-Family Home | $473,500 | 11/14/25 | 4 | 2.5 | 1,853 | |
2.20 | Single-Family Home | $469,900 | 08/07/26 | 4 | 2.5 | 1,853 | |
2.20 | Single-Family Home | $534,900 | 05/21/26 | 5 | 3 | 2,166 | |
2.21 | Single-Family Home | $479,900 | 03/31/26 | 4 | 2.5 | 1,789 | |
2.20 | Single-Family Home | $534,900 | 05/15/26 | 5 | 3 | 2,166 |
Nearby home prices
Get a sense of expected prices in the area by checking the value of nearby homes.Address | Distance | Price | Bed | Bath | Sqft | Status |
|---|---|---|---|---|---|---|
0.26 | $578,400 | 3 | 1 | 1,384 | Off Market | |
0.28 | $521,600 | Studio | - | 510 | Off Market | |
0.34 | $716,000 | 3 | 2 | 1,500 | Off Market | |
0.40 | $664,700 | 3 | 2 | 2,408 | Off Market | |
0.48 | - | - | - | - | Off Market | |
0.48 | - | Studio | - | - | Off Market | |
0.55 | - | - | - | - | Off Market | |
0.61 | - | - | - | - | Off Market | |
0.61 | - | - | - | - | Off Market | |
0.62 | - | - | - | - | Off Market | |
0.62 | - | - | - | - | Off Market | |
0.66 | $818,200 | 3 | 2 | 1,392 | Off Market | |
0.71 | $713,300 | 3 | 1 | 1,404 | Off Market | |
0.76 | $945,900 | 3 | 3 | 3,325 | Off Market | |
0.78 | - | - | - | - | Off Market | |
0.78 | $553,000 | 3 | 2 | 1,440 | Off Market | |
0.78 | - | 5 | 4.5 | 2,307 | Off Market | |
0.80 | $808,000 | 3 | 2.5 | 3,444 | Off Market | |
0.82 | $765,100 | 4 | 3 | 3,609 | Off Market | |
0.82 | $806,900 | 3 | 2 | 2,049 | Off Market |
LGBTQ Local Legal Protections
LGBTQ Local Legal Protections


Erin Bergen, Price & Co. Real Estate
Agent Phone: (360) 770-3551
© 2026 REcolorado® All rights reserved. Certain information contained herein is derived from information which is the licensed property of, and copyrighted by, REcolorado®. Some IDX listings have been excluded from this website. Click here for more information
Similar Homes You May Like
 NEW - 1 DAY AGO9.95 ACRESCompass - Denver, MLS#2412861
 2.5 ACRESCompass - Denver, MLS#9516519
 35.07 ACRESRealty One Group Premier, MLS#5985315
 3.14 ACRESLight & Salt Realty LLC, MLS#9283625
 39.67 ACRESRE/MAX Accord, MLS#6008218
 2.5 ACRESEngel & Volkers Denver, MLS#4361137
 2.66 ACRESEngel & Voelkers Aspen - Snowmass, MLS#6169452
 2.23 ACRESMB Bellissimo Homes, MLS#3498056
 35.47 ACRESEXIT Realty DTC, Cherry Creek, Pikes Peak., MLS#7328057
 1 ACRERE/MAX Momentum, MLS#7838132
 7.55 ACRESKeller Williams Realty Downtown LLC, MLS#5661958
 1.28 ACRESJPAR Modern Real Estate, MLS#2207739
 36.81 ACRESCardinal Real Estate, LLC, MLS#4570073
 9.98 ACRESUnited Real Estate Prestige Denver, MLS#2859987
 2.37 ACRESLook East Realty, MLS#2439118
 35.86 ACRESCountry Compass LLC, MLS#2421996
 NEW - 3 HRS AGOReal Broker, LLC DBA Real, MLS#7220646
 38.64 ACRESKeller Williams Realty Downtown LLC, MLS#5809104
 40.16 ACRESMegastar Realty, MLS#9307707
 OPEN SUN, 11-1PM39.9 ACRESCountry Compass LLC, MLS#1527938
 2.61 ACRESBrokers Guild Homes, MLS#3539782
 1 ACRECompass - Denver, MLS#1961997
 35.01 ACRESPAK Home Realty, MLS#7772480
 5 ACRESRE/MAX Professionals, MLS#1919677
 2.63 ACRESCompass - Denver, MLS#7131319
 1 ACRECountry Compass LLC, MLS#7319453
 Coldwell Banker Global Luxury Denver, MLS#6650145
 2.6 ACRESLook East Realty, MLS#3292087
 Berkshire Hathaway HomeServices Colorado, LLC - Highlands Ranch Real Estate, MLS#5869237
 2.51 ACRESKeller Williams Preferred Realty, MLS#2132784
 1.66 ACRESMarket Masters Real Estate, MLS#3865247
 20.15 ACRESReal Broker, LLC DBA Real, MLS#7296186
 See more homes for sale inBennett


New Listings near 48155 E 56th Avenue
 38.91 ACRESCasablanca Realty Homes, LLC, MLS#2473253
 7.97 ACRESSix Star Properties LLC, MLS#4002249
 40.52 ACRESLook East Realty, MLS#8885663
 NEW CONSTRUCTION
 NEW CONSTRUCTIONDFH Colorado Realty LLC, MLS#8261523
 NEW CONSTRUCTIONSH Realty, Inc., MLS#9511798
 NEW CONSTRUCTIONSH Realty, Inc., MLS#6297895
 NEW CONSTRUCTIONMB Team Lassen, MLS#8597725
 NEW CONSTRUCTIONMB Team Lassen, MLS#6319993
 NEW CONSTRUCTIONMB Team Lassen, MLS#8086956
 NEW CONSTRUCTIONMB Team Lassen, MLS#9514520
 NEW CONSTRUCTIONLGI Realty - Colorado, LLC, MLS#5023318
 NEW CONSTRUCTIONMB Team Lassen, MLS#8873837
- See more homes for sale inBennett

Frequently asked questions about 48155 E 56th Avenue
- What is the estimated monthly payment for 48155 E 56th Avenue?Based on a $1,000,000 list price with 20% down at today's rates, the estimated monthly payment for 48155 E 56th Avenue in Bennett, CO is approximately $5,925 (about $5,417 principal & interest, $433 property taxes, and $75 homeowner's insurance). This is an estimate. Actual payment depends on your loan terms.
- What are the closest schools to 48155 E 56th Avenue?The closest schools to 48155 E 56th Avenue in Bennett, CO are Bennett Elementary School, Bennett High School (rated 2/10), Bennett Intermediate School (Elementary, rated 3/10).
- Does 48155 E 56th Avenue have air conditioning?Yes, 48155 E 56th Avenue in Bennett, CO has air conditioning.
- Does 48155 E 56th Avenue have laundry facilities?Yes, 48155 E 56th Avenue in Bennett, CO has in-unit laundry.
- Does 48155 E 56th Avenue have a yard?Yes, 48155 E 56th Avenue in Bennett, CO has a yard.
- How big is the lot at 48155 E 56th Avenue?The lot at 48155 E 56th Avenue in Bennett, CO is about 35 acres.
48155 E 56th Avenue, Bennett, CO 80102 is a 4 bedroom, 4 bathroom, 5,086 sqft single-family home built in 1983. This property is currently available for sale and was listed by REcolorado as distributed by MLS GRID on Oct 7, 2026. The MLS # for this home is MLS# 8885067.