

Listed by Sachu Desai, Century 21 Affiliated, (714) 974-4900 . Bought with Wedgewood Homes Realty
4808 Cinco View Dr
Whittier, CA 90601
Rose Hills 5 Beds
 3 Baths
 2,698 sqft (on 0.37 acres)
5 Beds
3 Baths
2,698 sqft
(on 0.37 acres)
Local Information
- Map ViewExplore the area around 4808 Cinco View Dr.

- Schools1 Elementary School1 Middle School1 High School

- Shop & Eat

-- mins to
Home Highlights

Property Type
Single-Family Home

Year Built
1986

Lot Size
0.37 acres
Living Area
2,698 sqft

Price/Sqft
$555

Parking
3 Car Garage

HOA
$80/Monthly
About this House
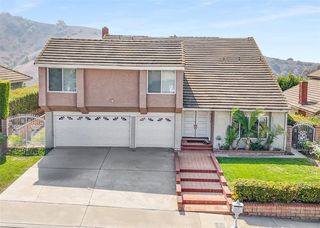
VIEW VIEW VIEW Located at the TOP OF THE HILL, in the Hills of Whittier, this SPYGLASS home is situated on the VIEW SIDE of a small CUL-DE-SAC. This RIDGE VIEW PLAN 240 is waiting for a new family to create memories. With a DIRECT ACCESS 3 CAR GARAGE, this prestigious home FEATURES 5 BEDROOMS & 3 FULL BATHS. The exterior entry welcomes you into a large entry area offering views of many living areas. With real WOOD FLOORING throughout the first floor, hallway to the right leads to a 3/4 BATHROOM, a MAIN FLOOR BEDROOM & an INTERIOR LAUNDRY ROOM boasting lower WOOD STORAGE CABINET with a convenient BUILT IN SINK, & direct access into the 3 car garage. A second direction off the entry takes you into the OPEN CONCEPT KITCHEN/ FAMILY ROOM that boasts a BREAKFAST COUNTER overlooking the expansive kitchen, & 2 sliding doors that lead to the back & side yards. The KITCHEN, open to the family room, features many amenities including recessed lighting, a BREAKFAST DINING NOOK with a VIEW to the backyard & its EXPANSIVE 180 DEGREE breathtaking HILLSIDE VIEWS, extensive WHITE CABINETRY including some UPPER CABINETS with GLASS DISPLAY DOORS, white QUARTZ COUNTERS, a BLANCO SINK, DOUBLE OVENS, 5 BURNER GAS STOVE TOP, a FREESTANDING ISLAND, & a pull out PANTRY. Back to the left off of the entry, step into the spacious FORMAL LIVING ROOM boasting a unique STONE FACED FIREPLACE with mantle, & a striking WOOD BEAM expanding over the soaring CATHEDRAL CEILINGS with CROWN MOLDING abound. To the right of that is the FORMAL DINING ROOM framed by an exterior wall with a sliding door that leads to the backyard COVERED PATIO & a door into kitchen. BUILT IN SHELVING is carved out of the back of the staircase that leads to the second story where you find 4 more BEDROOMS. PRIMARY BEDROOM has CROWN MOLDING, TRAY CEILING with FANLIGHT & a door that leads out to a DECK with BREATHTAKING 180 degree VIEWS of the surrounding hills, as well as your own backyard oasis including a GATED POOL & SPA, a COVERED PATIO & grassy areas ready for entertaining family & friends. The PRIMARY BATHROOM features DUAL SINKS & MIRRORS, DUAL MIRRORED CLOSETS, & SEPARATE SHOWER & BATHTUB. The remaining 3 bedrooms have WINDOW SHUTTERS & CROWN MOLDING. Upstairs FULL HALL BATHROOM has tile flooring, DUAL SINKS, & a tub/shower with a sliding door. Besides the amazing placement of this home being perched high in the SPYGLASS COMMUNITY, this home’s location allows for easy access to the 91,5, 605, 60 & 10 fwy.
4808 Cinco View Dr, Whittier, CA 90601 is a 5 bedroom, 3 bathroom, 2,698 sqft single-family home in Rose Hills, built in 1986. It last sold for $1,375,000 on Jul 19, 2024 (6% above the $1,299,888 asking price). It is currently off market. The Trulia Estimate is $1,497,100, with a rent estimate of $5,213/month.
Home Details for 4808 Cinco View Dr

|
|---|
Interior Details Number of Rooms: 11Types of Rooms: Master Bedroom, Bathroom, Entry Foyer, Family Room, Kitchen, Laundry, Living Room |
Beds & Baths Number of Bedrooms: 5Main Level Bedrooms: 1Number of Bathrooms: 3Number of Bathrooms (full): 3Number of Bathrooms (main level): 1 |
Dimensions and Layout Living Area: 2698 Square Feet |
Appliances & Utilities Utilities: Natural Gas Connected, Sewer Connected, Water ConnectedAppliances: Double Oven, Dishwasher, Gas Cooktop, Disposal, Gas Water Heater, Microwave, Refrigerator, Range Hood, Dryer, WasherDishwasherDisposalDryerLaundry: Inside,Laundry RoomMicrowaveRefrigeratorWasher |
Heating & Cooling Heating: CentralHas CoolingAir Conditioning: Central AirHas HeatingHeating Fuel: Central |
Fireplace & Spa Fireplace: Family Room, Gas Starter, Guest Accommodations, Living RoomSpa: Heated, In Ground, PrivateHas a FireplaceHas a Spa |
Windows, Doors, Floors & Walls Window: Blinds, Double Pane Windows, Drapes, ShuttersDoor: Sliding DoorsFlooring: Carpet, Tile, WoodCommon Walls: No Common Walls |
Levels, Entrance, & Accessibility Stories: 2Number of Stories: 2Levels: TwoEntry Location: 1Accessibility: NoneFloors: Carpet, Tile, Wood |
View Has a ViewView: Canyon |
Security Security: Security System, Carbon Monoxide Detector(s), Smoke Detector(s) |

|
|---|
Exterior Home Features Roof: Concrete TilePatio / Porch: Concrete, Covered, Stone, WoodFencing: Wrought IronExterior: Rain GuttersFoundation: SlabHas a Private Pool |
Parking & Garage Number of Garage Spaces: 3Number of Covered Spaces: 3Has a GarageHas an Attached GarageParking Spaces: 3Parking: Door-Multi,Direct Access,Driveway,Garage Faces Front,Garage,On Street |
Pool Pool: Fenced, Heated, In Ground, PrivatePool |
Frontage Road Frontage: City StreetRoad Surface Type: PavedNot on Waterfront |
Water & Sewer Sewer: Public Sewer |
Surface & Elevation Elevation Units: Feet |

|
|---|
Cumulative Days on Market: 9 |

|
|---|
Year Built Year Built: 1986 |
Property Type / Style Property Type: ResidentialProperty Subtype: Single Family ResidenceStructure Type: HouseArchitecture: Traditional |
Building Construction Materials: Stucco, Copper PlumbingNot a New ConstructionNot Attached PropertyNo Additional Parcels |
Property Information Condition: TurnkeyParcel Number: 8125044045 |

|
|---|
Price List Price: $1,299,888 |
Status Change & Dates Off Market Date: Fri Jul 19 2024Possession Timing: Close Of Escrow |

|
|---|
MLS Status: Closed |

|
|---|
Direction & Address City: Whittier |
School Information High School District: Whittier Union High |

|
|---|
Community Features: SidewalksNot Senior Community |

|
|---|
HOA Name: SPY GLASS HILLSHOA Phone: 909-399-3103Association for this Listing: California Regional MLSHas an HOAHOA Fee: $80/Monthly |

|
|---|
Lot Area: 0.37 acres |

|
|---|
Special Conditions: Standard |

|
|---|
Listing Terms: Cash, Cash to New Loan |

|
|---|
Mls Number: PW24116460Living Area Range Units: Square FeetAttribution Contact: 714-269-9528Common Interest: NoneUniversal Property Id: US-06037-N-8125044045-R-N |

|
|---|
HOA Amenities: Other |
Last check for updates: about 3 hours ago
Listed by Sachu Desai DRE #01082131, (714) 269-9528
Century 21 Affiliated
Carol Kellison DRE #01102365, (714) 322-7321
Century 21 Affiliated
Bought with: Diana Palencia DRE #02085250, Wedgewood Homes Realty
Originating MLS: California Regional MLS
Source: CRMLS, MLS#PW24116460
Price History for 4808 Cinco View Dr
| Date | Price | Event | Source |
|---|---|---|---|
| 07/19/2024 | $1,375,000 | Sold | CRMLS #PW24116460 |
| 06/28/2024 | $1,299,888 | Contingent | CRMLS #PW24116460 |
| 06/19/2024 | $1,299,888 | Listed For Sale | CRMLS #PW24116460 |
Market trends in Whittier
Last updated June 2026
Avg. sale price
$827K
$33.83KMoM
Sale-to-List Price
101.3%
0.4%MoM
Price per sq ft
$581
$16MoM
Available listings
209
11MoM

- Results are loading
Property Tax and Assessment
| Year | 2025 |
|---|---|
| Tax | $8,818 |
| Assessment | $649,429 |
Home facts updated by county records
Comparable Sales for 4808 Cinco View Dr
Address | Distance | Property Type | Sold Price | Sold Date | Bed | Bath | Sqft |
|---|---|---|---|---|---|---|---|
0.02 | Single-Family Home | $1,695,000 | 03/17/26 | 5 | 4 | 3,218 | |
0.07 | Single-Family Home | $1,165,000 | 01/05/26 | 4 | 3 | 3,073 | |
0.15 | Single-Family Home | $1,650,000 | 07/08/26 | 4 | 3 | 3,218 | |
0.33 | Single-Family Home | $1,280,000 | 10/08/25 | 4 | 3 | 2,428 | |
0.28 | Single-Family Home | $1,200,000 | 09/08/25 | 5 | 3 | 2,698 | |
0.20 | Single-Family Home | $1,235,000 | 11/04/25 | 4 | 3 | 2,428 | |
0.25 | Single-Family Home | $1,491,200 | 10/22/25 | 4 | 3 | 2,624 | |
0.26 | Single-Family Home | $1,405,000 | 04/27/26 | 4 | 3 | 3,218 | |
0.32 | Single-Family Home | $1,115,000 | 04/23/26 | 4 | 3 | 2,177 | |
0.30 | Single-Family Home | $1,100,000 | 12/02/25 | 4 | 3 | 2,177 |
Nearby homes
Get a sense of prices in the area by checking nearby homes. FOR SALENEW CONSTRUCTION0.44 ACRESZutila Real Estate
 SOLDJAN 5, 2026First Team Real Estate
 COMING SOON 7/31CENTURY 21 Affiliated
 SOLDJUL 8, 2026Keller Williams Realty
 SOLDNOV 4, 2025Luis Ruiz DRE # 01295320, LAR Realty, Inc.
 SOLDOCT 22, 2025Esquire Real Estate
 OFF MARKETReal Brokerage Technologies


Assigned Schools
These are the assigned schools for 4808 Cinco View Dr.
- Walter F. Dexter Middle School
- 6-8
- Public
- 610 Students
4/10GreatSchools RatingParent Rating AverageMy children have had a great experience at Dexter Middle School. The teachers, administrators and support staff are engaged with the students. Families have opportunities to be part of the Dexter community though school events activities through out the school year. This helps enrich the overall community environment and gives opportunities to learn about the school. We have been fortunate to have our children take advantage of many extra curricular activities and clubs: Communication with teachers and administrators is swift when needed which is important during these impressionable years. I would recommend Dexter Middle school and have. To those that have taken my advice, they have been pleased.Parent Review5mo ago - Mill School and Technology Academy
- K-5
- Public
- 341 Students
5/10GreatSchools RatingParent Rating AverageI love this little school. My kid started TK last year and the TK teacher was just delightful. My kid had plenty of challenges and they were met with compassion and understanding. My child made incredible progress and learned so much! I truly appreciate how welcoming and involved this little school community has been!Parent Review1y ago - Whittier High School
- 9-12
- Public
- 1652 Students
6/10GreatSchools RatingParent Rating AverageThis high school has definitely went down hill from 10 yrs ago. My older children attended here and now my youngest is here. The bullying you have to worry about is the staff from the principal all the way down to security and the SOR is a joke there. The principal can’t even communicate with a parent without throwing a tantrum and is expected to deal with teenagers. This place is horrible now. I wouldn’t recommend this high school.Parent Review4w ago  Check out schools near 4808 Cinco View Dr.
Neighborhood Overview

Neighborhood stats provided by third party data sources.
What Locals Say about Rose Hills
At least 11 Trulia users voted on each feature.

100 % Say car is needed

93 % Say it's dog friendly

88 % Say there's wildlife

81 % Say there are sidewalks

80 % Say parking is easy

73 % Say there's holiday spirit

69 % Say it's quiet

67 % Say streets are well-lit

62 % Say people would walk alone at night

60 % Say yards are well-kept

56 % Say neighbors are friendly

44 % Say they plan to stay for at least 5 years

36 % Say kids play outside

13 % Say it's walkable to grocery stores
Sourced by Trulia users. Learn more about our methodology.
LGBTQ Local Legal Protections
LGBTQ Local Legal Protections



Apartments for Rent
 PET FRIENDLY
 PET FRIENDLY
 PET FRIENDLY
 PET FRIENDLY
 PET FRIENDLY

 PET FRIENDLY
 PET FRIENDLY
 APPLY INSTANTLYPET FRIENDLY
 PET FRIENDLY
 See more homes for rent inWhittier
Explore by feature - Pet Friendly
- PET FRIENDLY
 SPECIAL OFFERPET FRIENDLY
 PET FRIENDLY
 SPECIAL OFFERPET FRIENDLY
 PET FRIENDLY
 PET FRIENDLY
 PET FRIENDLY
 PET FRIENDLY
 NEW - 2 DAYS AGOSPECIAL OFFERPET FRIENDLY
- SPECIAL OFFERPET FRIENDLY
Explore by feature - Garage
- SPECIAL OFFERPET FRIENDLY
- PET FRIENDLY

- PET FRIENDLY
- SPECIAL OFFER
 SPECIAL OFFER
 SPECIAL OFFERPET FRIENDLY
 PET FRIENDLY
 APPLY INSTANTLYPET FRIENDLY
 NEW - 1 DAY AGOAPPLY INSTANTLY
Explore by feature - Air Conditioning
 PET FRIENDLY
 SPECIAL OFFER

- PET FRIENDLY
- SPECIAL OFFERPET FRIENDLY
- PET FRIENDLY
- APPLY INSTANTLYSPECIAL OFFERPET FRIENDLY
- PET FRIENDLY
- SPECIAL OFFER
Explore by feature - Pool
- SPECIAL OFFER
- PET FRIENDLY
- PET FRIENDLY
- PET FRIENDLY
- PET FRIENDLY
- APPLY INSTANTLYSPECIAL OFFERPET FRIENDLY
- SPECIAL OFFER
- PET FRIENDLY

Explore by feature - Washer/dryer
- PET FRIENDLY
- PET FRIENDLY
- SPECIAL OFFER

- SPECIAL OFFERPET FRIENDLY
 $2,175 - $2,700/mo1-2 bd1 baFriendly Hills apartments | 10101 Santa Gertrudes Ave,
Whittier, CA 90603- SPECIAL OFFERPET FRIENDLY
 APPLY INSTANTLYPET FRIENDLY
 SPECIAL OFFER
Explore by feature - Outdoor Space
 NEW - 21 HRS AGOAPPLY INSTANTLYPET FRIENDLYFURNISHED
 APPLY INSTANTLYPET FRIENDLY
 APPLY INSTANTLYPET FRIENDLY
 APPLY INSTANTLYPET FRIENDLY
 APPLY INSTANTLY
 PET FRIENDLY
 APPLY INSTANTLYFURNISHED
 APPLY INSTANTLYPET FRIENDLYFURNISHED
 APPLY INSTANTLYPET FRIENDLYFURNISHED
 APPLY INSTANTLY
Homes for sale near 4808 Cinco View Dr
- NEW CONSTRUCTION0.44 ACRESZutila Real Estate
- COMING SOON 7/31CENTURY 21 Affiliated
 NEWCOMING SOON 8/12Keller Williams Realty
 0.33 ACRESSeven Gables Real Estate
 See more homes for sale inWhittier


Off Market Homes Near 4808 Cinco View Dr
 SOLDJUL 24, 2026ERA North Orange County
 SOLDJUL 23, 2026Home Offer Real Estate
 SOLDJUL 23, 2026T.N.G. Real Estate Consultants
 SOLDJUL 23, 2026Pamela Lumpkin DRE # 01931688, Compass
 SOLDJUL 22, 2026PRICE REAL ESTATE GROUP INC
- See more homes for sale inWhittier





The multiple listing data appearing on this website, or contained in reports produced therefrom, is owned and copyrighted by California Regional Multiple Listing Service, Inc. ("CRMLS") and is protected by all applicable copyright laws. Information provided is for viewer's personal, non-commercial use and may not be used for any purpose other than to identify prospective properties the viewer may be interested in purchasing. All listing data, including but not limited to square footage and lot size is believed to be accurate, but the listing Agent, listing Broker and CRMLS and its affiliates do not warrant or guarantee such accuracy. The viewer should independently verify the listed data prior to making any decisions based on such information by personal inspection and/or contacting a real estate professional.
Based on information from California Regional Multiple Listing Service, Inc. as of 2026-07-26 15:45:59 PDT and /or other sources. All data, including all measurements and calculations of area, is obtained from various sources and has not been, and will not be, verified by broker or MLS. All information should be independently reviewed and verified for accuracy. Properties may or may not be listed by the office/agent presenting the information
Based on information from California Regional Multiple Listing Service, Inc. as of 2026-07-26 15:45:59 PDT and /or other sources. All data, including all measurements and calculations of area, is obtained from various sources and has not been, and will not be, verified by broker or MLS. All information should be independently reviewed and verified for accuracy. Properties may or may not be listed by the office/agent presenting the information