


$11,206,800
 6 Beds
 4.5 Baths
 5,500 sqft
48 Willow Pl, Brooklyn, NY 11201
Est. Refi. Payment $66,085/mo*
Refinance Your HomeCurrently Off Market - Sold Nov 15, 2024 for $10,600,000
Home Value
Trulia Estimate
$11.2MSince last month
Increased$16K (+0.1%)Since last year
Increased$574K (+5.3%)Since last sale
Increased$752K (+7.1%)Learn more about this home's value by checking out its Trulia Estimate, the value of nearby homes, and how much similar homes have sold for.
Trulia Estimate
The of this home's value increased by +76% in the last 10 years
| Month | Estimated value |
|---|---|
2026 | |
| September 2026 | $11.35M |
| August 2026 | $11.34M |
| July 2026 | $11.11M |
| June 2026 | $11.01M |
| May 2026 | $10.81M |
| March 2026 | $10.77M |
| February 2026 | $10.95M |
| January 2026 | $11.05M |
2025 | |
2024 | |
2023 | |
2022 | |
2021 | |
2020 | |
Comparable sales
These are recently sold homes that have a similar location or other similar features to this home, like bedrooms, bathrooms, and square footage. Get a sense of the expected prices in the area by viewing these homes.Address | Distance | Property Type | Sold Price | Sold Date | Bed | Bath | Sqft |
|---|---|---|---|---|---|---|---|
0.21 | Single-Family Home | $8,165,000 | 05/15/26 | 6 | 5.5 | 5,700 | |
0.20 | Single-Family Home | $9,750,000 | 06/09/26 | 4 | 4.5 | 5,294 | |
0.07 | Single-Family Home | $13,250,000 | 04/27/26 | 6 | 6.5 | 9,070 | |
0.42 | Single-Family Home | $11,300,000 | 10/01/25 | 5 | 4.5 | 5,235 | |
0.24 | Single-Family Home | $6,750,000 | 08/26/26 | 4 | 4 | 4,900 | |
0.19 | Single-Family Home | $4,000,000 | 04/09/26 | 5 | 4 | 4,000 | |
0.59 | Single-Family Home | $11,000,000 | 12/11/25 | 5 | 3.5 | 5,568 | |
0.40 | Single-Family Home | $11,900,000 | 07/15/26 | 6 | 7 | 7,750 | |
0.37 | Single-Family Home | $24,500,000 | 06/30/26 | 7 | 3.5 | 6,500 | |
0.01 | Single-Family Home | $4,100,000 | 02/25/26 | 5 | 2 | 2,900 |
Nearby home prices
Get a sense of expected prices in the area by checking the value of nearby homes.Address | Distance | Price | Bed | Bath | Sqft | Status |
|---|---|---|---|---|---|---|
0.02 | $5,042,000 | 4 | 3.5 | 2,800 | Off Market | |
0.04 | $1,201,900 | 1 | 2 | - | Off Market | |
0.04 | $2,902,500 | 3 | 2.5 | 1,704 | Off Market | |
0.04 | $1,657,700 | 2 | 1 | - | Off Market | |
0.05 | $6,773,800 | 5 | 4 | 4,900 | Off Market | |
0.05 | $1,225,500 | 2 | 1 | - | For Sale | |
0.06 | $2,484,800 | 3 | 2 | 1,602 | Off Market | |
0.03 | $12,750,000 | 6 | 7 | 6,000 | For Sale | |
0.05 | $7,500,000 | 18 | 14 | 6,920 | For Sale | |
0.01 | $4,100,000 | 5 | 2 | 2,900 | Recently Sold | |
0.01 | $5,982,900 | 3 | 2.5 | 3,036 | Off Market |
Local Information
- Map ViewExplore the area around 48 Willow Pl.

- Schools1 Elementary School1 Middle School1 High School

- Shop & Eat

-- mins to
Home Highlights

Single-Family Home

Built in 1965

5,500 sqft

$2,038/sqft

Garage
About this House
What's unique:Guest suiteLarge fireplaceOversized windowsIncredible lightRenovated livingLarge garden
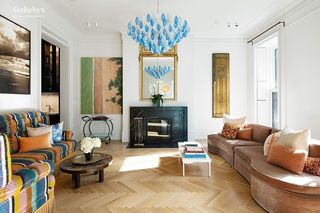
As the design world turns its attention to the joys of living in a true Mid-Century modern home, 48 Willow Place is ready for its new owner to enjoy over 5500 SF of renovated living, plus your very own GARAGE. One of 3 landmarked Mid-Century homes in picturesque Bklyn Heights, and a stone’s throw to Manhattan, this 37’ wide wonder will amaze its new owner with an array of upgrades that stay true to its original design intentions. Designed and built by the world-renowned & locally beloved architects, Joseph & Mary Merz in 1969 for their own family, it is now being offered for sale after a spare no expenses remodel by architect Ian Starling, formerly of SHoP Architects. Recently featured in Architectural Digest, the home now perfectly balances design with state-of-the-art technology and comfort. The new owner can move right in without having to lift a finger and enjoy 4-5 beds, 2 home offices, and 4.5 baths. Upgrades include new HVAC, kitchen, baths, steam room, plumbing, electric, roof, EV charger, windows, lighting, millwork, luxury appliances, in-ceiling speakers, Madera wood floors, heated bathroom tiles, a laundry room, gym and a large garden landscaped to create areas for dining, relaxing and soaking in the hot tub.
A jewel of high Mid-Century design, minimalism and connection to nature are the trademarks of this property. Redwood, maple, stone & glass are repeated throughout, connecting the home to the natural world at every turn through oversized windows with garden views. Distinguished by a striking exterior, this extra-wide lot gives privacy from the street side, and incredible light with a corner orientation that affords windows on 3 sides. The oversized garden has been reimagined by the team from the Brooklyn Bridge Park and includes stone paths, underground cedar hot and cold plunge pools, a firepit, a raised pergola, and a black pine tar cedar fence. Beyond the garden is your very own carport.
The main floor encompasses the entire 37’ width of the lot and includes the kitchen, dining and living areas, all on one floor with two sets of glass doors leading to the garden. On the south side of this room is an Aalto-inspired windowed kitchen rebuilt out of the same maple millwork that is repeated throughout the home. An oversized island was added and paneled appliances include Wolf cooktop, range and fridge, and Waterworks fixtures. The center living space is anchored by a large fireplace, and a dining room on the north side has a wall of built-in storage. A mud room greets you at the front door, plus a walk-in pantry and a breakfast nook for casual dining. An inspired powder room features Watermark fixtures.
Head upstairs to a kids’ suite with 2 bedrooms, a playroom, two full baths, and an additional home office with custom built ins. Both baths are an artful combination of Cle’ ceramics and lime-wash paint, accented with aged brass fixtures. The entire top floor is comprised of an exquisite primary suite with a home office. Featuring soaring ceiling heights and skyline views through massive windows, the bedroom employs an ingenious headboard that divides the sleeping space from a large dressing room. Custom built-ins offer infinite storage, from desk, bookshelves, and bench in the home office, to the magnificent display shelves in the bedroom. The dressing room offers nine custom closets plus a dressing table with an aged brass countertop. The bathroom employs ivory-hued Cle’ ceramics combined with aged-brass hardware, a Kohler tub, and a steam shower room, all shrouded in light through a massive skylight. The lighting in every room, including outdoors, has been chosen with an exacting eye and includes such well-known designers as George Nelson, Allied Maker, and Noguchi. The finished windowed basement includes a guest suite, media room, kitchenette, gym, laundry room, and storage. Easy access to Brooklyn Bridge Park, public and private schools, and the best amenities of Brooklyn Heights and Cobble Hill.
A jewel of high Mid-Century design, minimalism and connection to nature are the trademarks of this property. Redwood, maple, stone & glass are repeated throughout, connecting the home to the natural world at every turn through oversized windows with garden views. Distinguished by a striking exterior, this extra-wide lot gives privacy from the street side, and incredible light with a corner orientation that affords windows on 3 sides. The oversized garden has been reimagined by the team from the Brooklyn Bridge Park and includes stone paths, underground cedar hot and cold plunge pools, a firepit, a raised pergola, and a black pine tar cedar fence. Beyond the garden is your very own carport.
The main floor encompasses the entire 37’ width of the lot and includes the kitchen, dining and living areas, all on one floor with two sets of glass doors leading to the garden. On the south side of this room is an Aalto-inspired windowed kitchen rebuilt out of the same maple millwork that is repeated throughout the home. An oversized island was added and paneled appliances include Wolf cooktop, range and fridge, and Waterworks fixtures. The center living space is anchored by a large fireplace, and a dining room on the north side has a wall of built-in storage. A mud room greets you at the front door, plus a walk-in pantry and a breakfast nook for casual dining. An inspired powder room features Watermark fixtures.
Head upstairs to a kids’ suite with 2 bedrooms, a playroom, two full baths, and an additional home office with custom built ins. Both baths are an artful combination of Cle’ ceramics and lime-wash paint, accented with aged brass fixtures. The entire top floor is comprised of an exquisite primary suite with a home office. Featuring soaring ceiling heights and skyline views through massive windows, the bedroom employs an ingenious headboard that divides the sleeping space from a large dressing room. Custom built-ins offer infinite storage, from desk, bookshelves, and bench in the home office, to the magnificent display shelves in the bedroom. The dressing room offers nine custom closets plus a dressing table with an aged brass countertop. The bathroom employs ivory-hued Cle’ ceramics combined with aged-brass hardware, a Kohler tub, and a steam shower room, all shrouded in light through a massive skylight. The lighting in every room, including outdoors, has been chosen with an exacting eye and includes such well-known designers as George Nelson, Allied Maker, and Noguchi. The finished windowed basement includes a guest suite, media room, kitchenette, gym, laundry room, and storage. Easy access to Brooklyn Bridge Park, public and private schools, and the best amenities of Brooklyn Heights and Cobble Hill.
48 Willow Pl, Brooklyn, NY 11201 is a 6 bedroom, 5 bathroom, 5,500 sqft single-family home in Brooklyn Heights, built in 1965. It last sold for $10,600,000 on Nov 15, 2024 (12% below the $12,000,000 asking price). This property is not currently displayed as for sale or rent on Trulia. The Trulia Estimate is $11,206,800.
Contact this Building
Last check for updates: about 2 hours ago
Listed by Deborah Rieders
Corcoran
Sarah Shuken
Source: StreetEasy, MLS#S1709483
Home Details for 48 Willow Pl

|
|---|
Interior Details Number of Rooms: 15 |
Beds & Baths Number of Bedrooms: 6Number of Bathrooms: 5Number of Bathrooms (full): 4Number of Bathrooms (half): 1 |
Dimensions and Layout Living Area: 5500 Square Feet |
Appliances & Utilities Appliances: Dishwasher, Washer/DryerDishwasherLaundry: Inside |
Heating & Cooling Has CoolingAir Conditioning: Central Air |
Fireplace & Spa Has a Fireplace |
Windows, Doors, Floors & Walls Flooring: Hardwood |
Levels, Entrance, & Accessibility Floors: Hardwood |
View Has a ViewView: Garden, Skyline |

|
|---|
Exterior Home Features Patio / Porch: OtherExterior: GardenGarden |
Parking & Garage Has a GarageParking: Garage |

|
|---|
Year Built Year Built: 1965 |
Property Type / Style Property Type: ResidentialProperty Subtype: Single Family Residence |

|
|---|
Price List Price: $12,000,000 |

|
|---|
MLS Status: Sold |


|
|---|
Direction & Address City: BrooklynCommunity: Brooklyn Heights |

|
|---|
Building Area Building Area: 5500 Square Feet |

|
|---|
Has an HOA |

|
|---|
Special Conditions: Resale |

|
|---|
Mls Number: S1709483Listing Url |

|
|---|
HOA Amenities: Laundry,Fitness CenterSTREETEASY Property ID: 10139641STREETEASY Building ID: 49692 |
Price and Tax history
| Date | Event | Price |
|---|---|---|
Nov 15, 2024 Source: N/A | Sold | $10,600,000 |
Sep 4, 2024 Source: StreetEasy #1709483 | Pending | $12,000,000 |
Apr 12, 2024 Source: StreetEasy | Listed For Sale | $12,000,000 |
Feb 2, 2021 Source: N/A | Sold | $5,800,000 |
| Year | Property tax | Tax assessment |
|---|---|---|
| 2025 | $38,736 | $6,995,000 |
Home facts updated by county records
Market trends in Brooklyn Heights
Last updated August 2026
Avg. sale price
$1.28M
Sale-to-List Price
—
Price per sq ft
—
Available listings
52
30MoM
Around this home
Neighborhood Overview

Neighborhood stats provided by third party data sources.
What Locals Say about Brooklyn Heights
At least 42 Trulia users voted on each feature.

97 % Say there are sidewalks

93 % Say streets are well-lit

92 % Say it's walkable to restaurants

90 % Say it's walkable to grocery stores

89 % Say people would walk alone at night

87 % Say it's dog friendly

75 % Say kids play outside

74 % Say they plan to stay for at least 5 years

63 % Say there's holiday spirit

61 % Say it's quiet

57 % Say neighbors are friendly

47 % Say there are community events

33 % Say yards are well-kept

21 % Say there's wildlife

17 % Say parking is easy

16 % Say car is needed
Sourced by Trulia users. Learn more about our methodology.
LGBTQ Local Legal Protections
LGBTQ Local Legal Protections



Frequently asked questions about 48 Willow Pl
- What is 48 Willow Pl estimated to be worth?Trulia's estimated value for 48 Willow Pl in Brooklyn, NY is $11,206,800.
- What is the price history for 48 Willow Pl?48 Willow Pl in Brooklyn, NY last sold for $10,600,000 in November 2024.
- Is Brooklyn a buyer's or seller's market?Brooklyn is currently a buyer's market, based on recent for-sale activity.
- What's the median sale price in Brooklyn?The median sale price in Brooklyn is $1.28M.
- Does 48 Willow Pl have air conditioning?Yes, 48 Willow Pl in Brooklyn, NY has air conditioning.
- Does 48 Willow Pl have laundry facilities?Yes, 48 Willow Pl in Brooklyn, NY has laundry facilities.
Explore by feature - Pet Friendly
 PET FRIENDLYJersey Central Management
 PET FRIENDLY
 SPECIAL OFFERPET FRIENDLYBrookfield Properties
 SPECIAL OFFERPET FRIENDLYFURNISHEDJersey Central Management
 SPECIAL OFFERPET FRIENDLYBrookfield Properties
 PET FRIENDLYBrookfield Properties
 NEW - 2 DAYS AGOPET FRIENDLYThe Bozzuto Group
 NEW - 1 DAY AGOPET FRIENDLYUDR
 NEW - 1 DAY AGOPET FRIENDLYURL Management LLC
 PET FRIENDLYWindsor Communities
Explore by feature - Garage
- PET FRIENDLY
- SPECIAL OFFERPET FRIENDLYFURNISHEDJersey Central Management
- SPECIAL OFFERPET FRIENDLYBrookfield Properties
- PET FRIENDLYBrookfield Properties
- NEW - 2 DAYS AGOPET FRIENDLYThe Bozzuto Group
- PET FRIENDLYWindsor Communities
 NEW - 1 DAY AGOPET FRIENDLYThe Bozzuto Group
 PET FRIENDLY
 PET FRIENDLYFURNISHED

Explore by feature - Air Conditioning
- PET FRIENDLYJersey Central Management
- PET FRIENDLY
- SPECIAL OFFERPET FRIENDLYFURNISHEDJersey Central Management
- NEW - 2 DAYS AGOPET FRIENDLYThe Bozzuto Group
- NEW - 1 DAY AGOPET FRIENDLYUDR
- NEW - 1 DAY AGOPET FRIENDLYURL Management LLC
- PET FRIENDLYWindsor Communities
- NEW - 1 DAY AGOPET FRIENDLYThe Bozzuto Group
- PET FRIENDLY

Explore by feature - Pool
- SPECIAL OFFERPET FRIENDLYBrookfield Properties
- SPECIAL OFFERPET FRIENDLYFURNISHEDJersey Central Management
- SPECIAL OFFERPET FRIENDLYBrookfield Properties
- NEW - 2 DAYS AGOPET FRIENDLYThe Bozzuto Group
- NEW - 1 DAY AGOPET FRIENDLYUDR
- NEW - 1 DAY AGOPET FRIENDLYURL Management LLC
- PET FRIENDLYWindsor Communities
 NEW - 1 DAY AGOSPECIAL OFFERPET FRIENDLYBrookfield Properties
 SPECIAL OFFERPET FRIENDLYBrookfield Properties
Explore by feature - Washer/dryer
- PET FRIENDLYJersey Central Management
- PET FRIENDLY
- SPECIAL OFFERPET FRIENDLYBrookfield Properties
- SPECIAL OFFERPET FRIENDLYFURNISHEDJersey Central Management
- SPECIAL OFFERPET FRIENDLYBrookfield Properties
- NEW - 2 DAYS AGOPET FRIENDLYThe Bozzuto Group
- NEW - 1 DAY AGOPET FRIENDLYUDR
- NEW - 1 DAY AGOPET FRIENDLYURL Management LLC
- NEW - 1 DAY AGOSPECIAL OFFERPET FRIENDLYBrookfield Properties
- SPECIAL OFFERPET FRIENDLYBrookfield Properties
Explore by feature - Outdoor Space
 NEW - 1 DAY AGOAPPLY INSTANTLY
 APPLY INSTANTLYPET FRIENDLY
 APPLY INSTANTLYJamie Realty Group
 APPLY INSTANTLYHT Realty Group (DBA for Han Tang Realty Inc.)
 APPLY INSTANTLYHT Realty Group (DBA for Han Tang Realty Inc.)
 APPLY INSTANTLYFURNISHED
 APPLY INSTANTLY
 APPLY INSTANTLY
 APPLY INSTANTLYPET FRIENDLY
 APPLY INSTANTLY
Apartments for Rent
 PET FRIENDLY
 NEW - 1 DAY AGOPET FRIENDLY
 PET FRIENDLY
 PET FRIENDLY
 PET FRIENDLY
 PET FRIENDLY$2,875 - $4,950/moStudio-2 bd1-2 ba30 REGENT STREET (The Regent) | 30 Regent St,
Jersey City, NJ 07302 PET FRIENDLYTotal price$3,115 - $6,766/moStudio-2 bd1-2 baVantage Collection | 33 Park View Ave,
Jersey City, NJ 07302 PET FRIENDLY
 PET FRIENDLY
 NEW - 1 DAY AGOPET FRIENDLY
 PET FRIENDLY
 NEW - 1 DAY AGOPET FRIENDLY
 PET FRIENDLY
 NEW - 1 DAY AGOPET FRIENDLYTotal price$2,700 - $3,565/moStudio-1 bd1 baThe Montgomery | 100 Montgomery St,
Jersey City, NJ 07302 PET FRIENDLY
 See more homes for rent inBrooklyn
Off Market Homes Near 48 Willow Pl
 SOLDSEP 22, 2026
- SOLDSEP 22, 2026
- SOLDSEP 21, 2026
- SOLDSEP 18, 2026
- SOLDSEP 17, 2026
- SOLDSEP 17, 2026
- SOLDSEP 15, 2026
 SOLDSEP 14, 2026
- SOLDSEP 11, 2026
- SOLDSEP 10, 2026
 See more homes for sale inBrooklyn
Homes for sale near 48 Willow Pl
 Listing by: Sotheby's International Realty
 OPEN SUN, 11-12PMListing by: SERHANT.
 Listing by: Frank Galeano Licensed Real Estate Broker INC
- See more homes for sale inBrooklyn


- Results are loading