


$834,000
 6 Beds
 4.5 Baths
 4,150 sqft
4743 S ORBIT --, Mesa, AZ 85212
Est. Mortgage $4,755/mo*
Get Pre-QualifiedWe estimate this home will sell faster than 91% nearby.
Home Highlights

Parking
Garage

Outdoor
Yes

HOA
$125/Monthly

Price/Sqft
$201

Climate Control
Natural Gas & Central Air

Listed
9 days ago
Local Information
- Map ViewExplore the area around 4743 S ORBIT --.

- Schools1 Preschool School1 Elementary School1 Middle School1 High School

- Shop & Eat

-- mins to
About this House
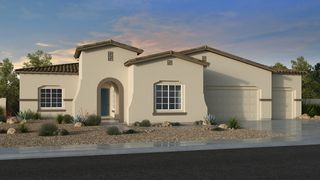
Welcome to this spacious Spanish-style two-story home featuring 6 bedrooms, 4.5 bathrooms, and a generous three-car tandem garage. The thoughtfully designed floor plan offers versatile living spaces, including a welcoming den at the entry that can be used as a home office, study, or flex space. The open-concept great room and kitchen create an inviting space for everyday living and entertaining, with double-stacked cabinetry, granite countertops, stainless steel appliances, and a large farmhouse sink. A bedroom and full bathroom are conveniently located downstairs, offering flexibility for guests or multigenerational living. Upstairs, you'll find a spacious loft providing additional living or recreational space, along with the remaining bedroom This home features eave lighting that adds effortless curb appeal and makes it shine all year long. A custom fireplace wall adds a beautiful focal point to the main living area, while ample storage, including under-stair storage which adds to the home's functionality. With its versatile floor plan, generous garage, and thoughtfully designed living spaces, this home offers plenty of room to live, work, and entertain.
Last check for updates: about 5 hours ago
Listing courtesy of Angela Gordon, (520) 370-1846
eXp Realty
Source: ARMLS, MLS#7067768
Also Listed on ARMLS, eXp Realty.
All information should be verified by the recipient and none is guaranteed as accurate by ARMLS.
We estimate this home will sell faster than 91% nearby.
Home Details for 4743 S ORBIT --

|
|---|
Beds & Baths Number of Bedrooms: 6Number of Bathrooms: 5Number of Bathrooms (full): 4Number of Bathrooms (half): 1 |
Dimensions and Layout Living Area: 4150 Square Feet |
Appliances & Utilities Appliances: Built-in Microwave, Dishwasher, Disposal, Gas CooktopDishwasherDisposalLaundry: Inside |
Heating & Cooling Heating: Natural GasHas CoolingAir Conditioning: Central AirHas HeatingHeating Fuel: Natural Gas |
Fireplace & Spa Number of Fireplaces: 1Fireplace: InsertSpa: NoneHas a Fireplace |
Windows, Doors, Floors & Walls Window: Double Pane WindowsFlooring: Carpet, Tile |
Levels, Entrance, & Accessibility Stories: 2Number of Stories: 2Floors: Carpet, Tile |

|
|---|
Exterior Home Features Roof: TilePatio / Porch: CoveredFencing: Block |
Parking & Garage Number of Garage Spaces: 3Number of Covered Spaces: 3No CarportHas a GarageParking Spaces: 3Parking: Tandem Garage |
Frontage Not on Waterfront |
Water & Sewer Sewer: Public Sewer |
Farm & Range Not Allowed to Raise Horses |

|
|---|
Cumulative Days on Market: 7Days on Market: 9 |

|
|---|
Year Built Year Built: 2021 |
Property Type / Style Property Type: ResidentialProperty Subtype: Single Family ResidenceArchitecture: Other |
Building Construction Materials: Stucco, Wood Frame, PaintedNot Attached Property |
Property Information Parcel Number: 31216642Model Home Type: Diamond |

|
|---|
Price List Price: $834,000Price Per Sqft: $201 |
Status Change & Dates Possession Timing: Close Of Escrow |

|
|---|
MLS Status: Active |

|
|---|
Direction & Address City: MesaCommunity: EASTMARK |
School Information Elementary School: Queen Creek Elementary SchoolElementary School District: Queen Creek Unified DistrictJr High / Middle School: Queen Creek Elementary SchoolHigh School: Eastmark High SchoolHigh School District: Queen Creek Unified District |

|
|---|
Listing Agent Listing ID: 7067768 |

|
|---|
Building Details Builder Name: ASHTON WOODS ARIZONA LLC |
Building Area Building Area: 4150 Square Feet |

|
|---|
Community Features: Pool, Playground, Biking/Walking Path |
Other Playground |

|
|---|
HOA Fee Includes: Maintenance Grounds, Front Yard MaintHOA Name: EastmarkHOA Phone: 480-625-4900Has an HOAHOA Fee: $125/Monthly |

|
|---|
Lot Area: 9045 sqft |

|
|---|
Listing Terms: Cash, Conventional, FHA, VA Loan |

|
|---|
Business Information Ownership: Fee Simple |

|
|---|
Mls Number: 7067768 |

|
|---|
PoolPlaygroundBiking/Walking Path |
Around this home
What Locals Say about Mesa
At least 3347 Trulia users voted on each feature.

87 % Say it's dog friendly

85 % Say there are sidewalks

85 % Say car is needed

78 % Say parking is easy

74 % Say there's holiday spirit

70 % Say yards are well-kept

69 % Say streets are well-lit

65 % Say kids play outside

63 % Say it's quiet

63 % Say people would walk alone at night

58 % Say it's walkable to grocery stores

52 % Say it's walkable to restaurants

46 % Say neighbors are friendly

46 % Say they plan to stay for at least 5 years

31 % Say there's wildlife

27 % Say there are community events
Sourced by Trulia users. Learn more about our methodology.
Market trends in Mesa
Last updated July 2026
Avg. sale price
$427K
$3.33KMoM
Sale-to-List Price
98.8%
0.1%MoM
Price per sq ft
$256
$1MoM
Available listings
1850
54MoM
Home Value
Trulia Estimate
$819KSince last month
Decreased$42K (-4.8%)Since last year
Decreased$67K (-7.5%)Since last sale
Decreased$21K (-2.5%)Learn more about this home's value by checking out its Trulia Estimate, the value of nearby homes, and how much similar homes have sold for.
Trulia Estimate
The of this home's value increased by +12% in the last 10 years
| Month | Estimated value |
|---|---|
2026 | |
| August 2026 | $829K |
| July 2026 | $871K |
| June 2026 | $874K |
| May 2026 | $873K |
| April 2026 | $883K |
| March 2026 | $889K |
| February 2026 | $881K |
| January 2026 | $859K |
2025 | |
2024 | |
2023 | |
2022 | |
Comparable sales
These are recently sold homes that have a similar location or other similar features to this home, like bedrooms, bathrooms, and square footage. Get a sense of the expected prices in the area by viewing these homes.Address | Distance | Property Type | Sold Price | Sold Date | Bed | Bath | Sqft |
|---|---|---|---|---|---|---|---|
0.09 | Single-Family Home | $825,000 | 10/23/25 | 6 | 4.5 | 4,147 | |
0.21 | Single-Family Home | $1,020,000 | 09/02/25 | 5 | 4.5 | 3,779 | |
0.14 | Single-Family Home | $720,000 | 03/05/26 | 5 | 5 | 3,465 | |
0.10 | Single-Family Home | $780,000 | 11/04/25 | 4 | 3.5 | 2,623 | |
0.12 | Single-Family Home | $965,000 | 06/22/26 | 4 | 4.5 | 3,254 | |
0.18 | Single-Family Home | $1,015,000 | 08/28/25 | 4 | 3.5 | 3,308 | |
0.37 | Single-Family Home | $1,000,000 | 06/10/26 | 5 | 4.5 | 3,582 | |
0.37 | Single-Family Home | $1,020,000 | 11/21/25 | 5 | 4.5 | 3,582 | |
0.31 | Single-Family Home | $855,000 | 01/15/26 | 5 | 4.5 | 3,016 | |
0.21 | Single-Family Home | $1,330,000 | 04/27/26 | 6 | 6.5 | 5,075 |
Nearby home prices
Get a sense of expected prices in the area by checking the value of nearby homes.Address | Distance | Price | Bed | Bath | Sqft | Status |
|---|---|---|---|---|---|---|
0.03 | $825,000 | 6 | 4.5 | 4,147 | For Sale | |
0.03 | - | 3 | 2.5 | 2,703 | Off Market | |
0.06 | $668,200 | 3 | 2.5 | 2,503 | Off Market | |
0.05 | $657,600 | 4 | 3 | 2,468 | Off Market | |
0.06 | $759,900 | 3 | 2.5 | 2,703 | For Sale | |
0.08 | $889,300 | 6 | 5 | 4,147 | Off Market | |
0.09 | $664,200 | 4 | 3 | 2,468 | Off Market | |
0.09 | $865,500 | 6 | 5 | 4,147 | Off Market | |
0.08 | $914,400 | 4 | 4 | 2,833 | Off Market | |
0.10 | $825,600 | 5 | 5 | 4,147 | Off Market | |
0.09 | $799,900 | 3 | 2.5 | 2,553 | Recently Sold |
Price and Tax history
| Date | Event | Price |
|---|---|---|
Aug 18, 2026 Source: ARMLS #7067768 | Listed For Sale | $834,000 |
Jun 23, 2023 Source: ARMLS #6563460 | Sold | $849,990 |
Jun 2, 2023 Source: ARMLS #6563460 | Pending | $849,990 |
Jun 1, 2023 Source: ARMLS #6563460 | Listed For Sale | $849,990 |
May 31, 2023 Source: Ashton Woods Homes | ListingRemoved | |
May 26, 2023 Source: Ashton Woods Homes | Listed For Sale | $849,990 |
Jan 17, 2023 Source: Zillow Rentals | ListingRemoved | |
Dec 8, 2022 Source: Zillow Rentals | Listed For Rent | $5,395 |
Nov 28, 2022 Source: Zillow Rental Manager | ListingRemoved | |
Oct 10, 2022 Source: Zillow Rental Manager | PriceChange | $5,395 Price decreased by 2% |
Oct 4, 2022 Source: Zillow Rental Manager | PriceChange | $5,495 Price decreased by 4% |
Jul 17, 2022 Source: Zillow Rental Manager | PriceChange | $5,695 Price increased by 4% |
Jul 14, 2022 Source: Zillow Rental Manager | Listed For Rent | $5,495 |
Jun 19, 2022 Source: Zillow Rental Manager | ListingRemoved | |
Apr 14, 2022 Source: Zillow Rental Manager | Listed For Rent | $5,695 |
| Year | Property tax | Tax assessment |
|---|---|---|
| 2025 | $2,897 | $656,800 |
Home facts updated by county records
LGBTQ Local Legal Protections
LGBTQ Local Legal Protections



Angela Gordon, eXp Realty
Agent Phone: (520) 370-1846
Similar Homes You May Like
 NEW CONSTRUCTIONHomelogic Real Estate, ARMLS
 NEW - 2 DAYS AGOSaguaro Mountain Realty Inc., ARMLS
 NEW CONSTRUCTION
 NEW CONSTRUCTION
 NEW CONSTRUCTION
 NEW CONSTRUCTION
 NEW CONSTRUCTION$716,995+4 bd4.5 ba4,121 sqftBridgeton Plan in Preserve at San Tan - Sonoran Collection,
San Tan Valley, AZ 85144 OPEN SAT, 11-2PMKeller Williams Integrity First Realty, ARMLS
 NEW CONSTRUCTIONDFH Realty Arizona, LLC, ARMLS
 NEW CONSTRUCTION
 NEW CONSTRUCTIONPCD Realty, LLC, ARMLS
 AUCTION
 NEW CONSTRUCTION
 NEW CONSTRUCTION
 NEW CONSTRUCTION
 NEW CONSTRUCTION
 AUCTION
 NEW CONSTRUCTION
 NEW CONSTRUCTION
 NEW CONSTRUCTION
 NEW CONSTRUCTION
 AUCTION
 NEW CONSTRUCTIONPCD Realty, LLC, ARMLS
 NEW CONSTRUCTIONPCD Realty, LLC, ARMLS
- NEW CONSTRUCTIONPCD Realty, LLC, ARMLS
- NEW CONSTRUCTIONPCD Realty, LLC, ARMLS
 NEW CONSTRUCTION
 NEW CONSTRUCTIONPCD Realty, LLC, ARMLS
- NEW CONSTRUCTIONPCD Realty, LLC, ARMLS
 NEW CONSTRUCTION
 NEW CONSTRUCTION
 NEW CONSTRUCTION$1,024,990+3 bd2.5 ba3,301 sqftAurora Plan in Ellsworth Ranch Capstone Collection,
Queen Creek, AZ 85142 NEW CONSTRUCTION
 NEW CONSTRUCTION
 NEW CONSTRUCTION
 NEW CONSTRUCTION
 See more homes for sale inMesa


New Listings near 4743 S ORBIT --
 NEW - 1 DAY AGOHome Key Realty, ARMLS
 NEWOPEN SAT, 2-4PMRealty ONE Group, ARMLS
 NEW - 1 DAY AGO0.25 ACRESLocality Real Estate, ARMLS
 OPEN SAT, 10-1PMWest USA Realty, ARMLS
 OPEN THU, 3:30-5:30PMKeller Williams Integrity First Realty, ARMLS
 Capital West Homes Realty LLC, ARMLS
 NEWOPEN SAT, 11-2PMHomeSmart Lifestyles, ARMLS
 OPEN SAT, 11-2PMJason Mitchell Real Estate, ARMLS
- See more homes for sale inMesa


Frequently asked questions about 4743 S ORBIT --
- What is the estimated monthly payment for 4743 S ORBIT --?Based on a $834,000 list price with 20% down at today's rates, the estimated monthly payment for 4743 S ORBIT -- in Mesa, AZ is approximately $4,727 (about $4,367 principal & interest, $285 property taxes, and $75 homeowner's insurance). This is an estimate. Actual payment depends on your loan terms.
- How does the list price for 4743 S ORBIT -- compare to homes in Mesa?4743 S ORBIT -- in Mesa, AZ is listed at $834,000, about 95% above the $427K median sale price in Mesa.
- What do residents say about Mesa?Residents describe Mesa, AZ as dog-friendly, pedestrian-friendly, and easy to park in. See homes for sale in Mesa, AZ.
- What are the closest schools to 4743 S ORBIT --?The closest schools to 4743 S ORBIT -- in Mesa, AZ are Eastmark High School (Middle, rated 6/10), Silver Valley Elementary (Pre-K, rated 8/10).
- Does 4743 S ORBIT -- have air conditioning?Yes, 4743 S ORBIT -- in Mesa, AZ has air conditioning.
- Does 4743 S ORBIT -- have a pool?Yes, 4743 S ORBIT -- in Mesa, AZ has a pool.
4743 S ORBIT --, Mesa, AZ 85212 is a 6 bedroom, 5 bathroom, 4,150 sqft single-family home built in 2021. This property is currently available for sale and was listed by ARMLS on Aug 17, 2026. The MLS # for this home is MLS# 7067768.