


$444,900
Original price: $449,900
 3 Beds
 2.5 Baths
 1,605 sqft
8231 E INVERNESS Avenue, Mesa, AZ 85209
Est. Mortgage $2,725/mo*
Get Pre-QualifiedHome Highlights

Single-Family Home

Built in 2020

$277/sqft

2 Car Garage

HOA $120/mo
Local Information
- Map ViewExplore the area around 8231 E INVERNESS Avenue.

- Schools1 Preschool School1 Elementary School1 Middle School1 High School

- Shop & Eat

-- mins to
About this House
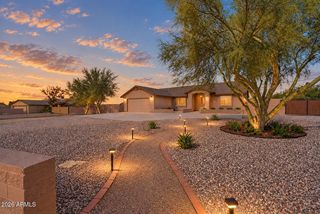
Step into style & convenience with this stunning, newer-construction single-family home on a PRIME interior corner lot! Offering an incredible blend of thoughtful design, custom modern finishes, energy efficiency, & community amenities, this property delivers the space you need at a price point you simply can't match! The desirable open floorplan is perfect for both everyday living & hosting friends, seamlessly connecting your main living spaces. The chef-inspired kitchen features a massive island, premium granite countertops, a gas stove, & spacious pantry. Versatile upstairs loft/ bonus space is nestled right between the bedrooms & ready to become your home office, media space, play area, or cozy reading nook. The resort-style amenities right outside your front door cannot be beat! Your private primary retreat is where you'll unwind after a long day. Complete with a generous walk-in closet & an ensuite bathroom w/dual sinks, custom shiplap wall paneling, modern fixtures, mirrors w/color changing lights & defoggers (also found in downstairs powder room), private water closet, & massive linen closet!
This amazing "Smart Home" is extremely energy-efficient, from the Energy Star features, shutters on the dual-pane windows, to the added insulation. Take a look at the community website for all of the details at Livabl for Mesa-az/Village at Heritage Crossing.
You'll find abundant storage throughout. The cleverly designed layout includes an extra under-stairs storage & several extra closets to keep clutter out of sight.
Custom & luxury touches such as shiplap walls in downstairs powder room & primary bathroom, whole-house water filtration system, RO system, tinted windows at backyard, automated coach lights, modern exterior lighting, added electrical outlets, wireless camera system, E/V car charger, etc. take this home to the next level.
The backyard space is a low-maintenance delight where you may enjoy your weekends again! Featuring stylish pavers, turf, & offering an effortless space to relax or entertain outdoors without the yard work hassle. The best part is that you are on a prime interior corner lot with lots of privacy from your neighbors!
Oh, and did I mention the extraordinary garage?? It is an absolute "man cave dream" with top-of-the-line finishes, epoxy flooring, insulated doors, racking systems, wall-mountain fan, built-in cabinetry, & storage galore!
At this resort-style community in an ideal location, you are tucked away in a beautifully maintained East Mesa neighborhood with lots of parking available. You'll love the luxurious lifestyle that's both inside & right outside your front door!
Community perks include a refreshing community pool, lush grassy green spaces, scenic walking paths, corn hole, chess board, neighborhood children's park & even a dog park nearby.
Prime commuter location, just minutes from both the US-60 & AZ-202 freeways, making your daily commute or weekend getaway a breeze.
This is a rare opportunity you can't afford to miss! Finding a modern, single-family home of this size & caliber in East Mesa at this price point is nearly impossible. Schedule your tour today & snap it up before it's gone!
This amazing "Smart Home" is extremely energy-efficient, from the Energy Star features, shutters on the dual-pane windows, to the added insulation. Take a look at the community website for all of the details at Livabl for Mesa-az/Village at Heritage Crossing.
You'll find abundant storage throughout. The cleverly designed layout includes an extra under-stairs storage & several extra closets to keep clutter out of sight.
Custom & luxury touches such as shiplap walls in downstairs powder room & primary bathroom, whole-house water filtration system, RO system, tinted windows at backyard, automated coach lights, modern exterior lighting, added electrical outlets, wireless camera system, E/V car charger, etc. take this home to the next level.
The backyard space is a low-maintenance delight where you may enjoy your weekends again! Featuring stylish pavers, turf, & offering an effortless space to relax or entertain outdoors without the yard work hassle. The best part is that you are on a prime interior corner lot with lots of privacy from your neighbors!
Oh, and did I mention the extraordinary garage?? It is an absolute "man cave dream" with top-of-the-line finishes, epoxy flooring, insulated doors, racking systems, wall-mountain fan, built-in cabinetry, & storage galore!
At this resort-style community in an ideal location, you are tucked away in a beautifully maintained East Mesa neighborhood with lots of parking available. You'll love the luxurious lifestyle that's both inside & right outside your front door!
Community perks include a refreshing community pool, lush grassy green spaces, scenic walking paths, corn hole, chess board, neighborhood children's park & even a dog park nearby.
Prime commuter location, just minutes from both the US-60 & AZ-202 freeways, making your daily commute or weekend getaway a breeze.
This is a rare opportunity you can't afford to miss! Finding a modern, single-family home of this size & caliber in East Mesa at this price point is nearly impossible. Schedule your tour today & snap it up before it's gone!
Last check for updates: about 2 hours ago
Listing courtesy of Katie Canar, (602) 518-2461
HomeSmart
Source: ARMLS, MLS#7063881
Also Listed on ARMLS.
All information should be verified by the recipient and none is guaranteed as accurate by ARMLS.
Home Details for 8231 E INVERNESS Avenue

|
|---|
Beds & Baths Number of Bedrooms: 3Number of Bathrooms: 3Number of Bathrooms (full): 2Number of Bathrooms (half): 1 |
Dimensions and Layout Living Area: 1605 Square Feet |
Appliances & Utilities Appliances: Dryer, Washer, Reverse Osmosis, Refrigerator, Built-in Microwave, Dishwasher, Disposal, Gas Range, Water PurifierDishwasherDisposalDryerLaundry: Upper Level,Inside,Engy Star (See Rmks)RefrigeratorWasher |
Heating & Cooling Heating: ENERGY STAR Qualified Equipment,Natural GasHas CoolingAir Conditioning: HVAC SEER Rating,Central Air,Ceiling Fan(s),ENERGY STAR Qualified Equipment,Programmable ThmstatHas HeatingHeating Fuel: ENERGY STAR Qualified Equipment |
Fireplace & Spa Spa: NoneNo Fireplace |
Windows, Doors, Floors & Walls Window: Low Emissivity Windows, Double Pane Windows, ENERGY STAR Qualified Windows, Vinyl FrameFlooring: Carpet, Tile |
Levels, Entrance, & Accessibility Stories: 2Number of Stories: 2Floors: Carpet, Tile |

|
|---|
Exterior Home Features Roof: TilePatio / Porch: PatioFencing: Back Yard, Block, Wrought IronExterior: Rain Gutters, Private Street(s)Foundation: Slab |
Parking & Garage Number of Garage Spaces: 2Number of Covered Spaces: 2No CarportHas a GarageHas an Attached GarageParking Spaces: 2Parking: Attached,Unassigned,Garage Door Opener,Direct Access,Electric Vehicle Charging Station(s) |
Frontage Responsible for Road Maintenance: City Maintained RoadRoad Surface Type: AsphaltNot on Waterfront |
Water & Sewer Sewer: Public Sewer |
Farm & Range Not Allowed to Raise Horses |

|
|---|
Cumulative Days on Market: 25Days on Market: 27 |

|
|---|
Year Built Year Built: 2020 |
Property Type / Style Property Type: ResidentialProperty Subtype: Single Family ResidenceArchitecture: Spanish |
Building Construction Materials: Stucco, Wood Frame, Low VOC Paint, Blown Cellulose, PaintedNot Attached Property |
Property Information Usage of Home: NoneParcel Number: 21859220Model Home Type: Unknown |

|
|---|
Price List Price: $444,900Price Per Sqft: $277 |
Status Change & Dates Possession Timing: By Agreement |

|
|---|
MLS Status: Active |

|
|---|
Direction & Address City: MesaCommunity: HERITAGE CROSSING |
School Information Elementary School: Jefferson Elementary SchoolElementary School District: Mesa Unified DistrictJr High / Middle School: Fremont Junior High SchoolHigh School: Skyline High SchoolHigh School District: Mesa Unified District |

|
|---|
Listing Agent Listing ID: 7063881 |

|
|---|
Building Details Builder Name: Woodside Homes |
Building Area Building Area: 1605 Square Feet |

|
|---|
Community Features: Pool, Near Bus Stop, Playground, Biking/Walking Path |
Other Playground |

|
|---|
HOA Fee Includes: Maintenance Grounds, Street Maint, Front Yard MaintHOA Name: Heritage CrossingHas an HOAHOA Fee: $120/Monthly |

|
|---|
Lot Area: 2553 sqft |

|
|---|
Listing Terms: Cash, Conventional, 1031 Exchange, FHA, VA Loan |

|
|---|
Business Information Ownership: Fee Simple |

|
|---|
Mls Number: 7063881Attribution Contact: 602-518-2461 |

|
|---|
PoolNear Bus StopPlaygroundBiking/Walking Path |
Around this home
What Locals Say about Mesa
At least 3347 Trulia users voted on each feature.

87 % Say it's dog friendly

85 % Say there are sidewalks

85 % Say car is needed

78 % Say parking is easy

74 % Say there's holiday spirit

70 % Say yards are well-kept

69 % Say streets are well-lit

65 % Say kids play outside

63 % Say it's quiet

63 % Say people would walk alone at night

58 % Say it's walkable to grocery stores

52 % Say it's walkable to restaurants

46 % Say neighbors are friendly

46 % Say they plan to stay for at least 5 years

31 % Say there's wildlife

27 % Say there are community events
Sourced by Trulia users. Learn more about our methodology.
Market trends in Mesa
Last updated August 2026
Avg. sale price
$425K
$1.67KMoM
Sale-to-List Price
98.9%
0.1%MoM
Price per sq ft
$255
$0MoM
Available listings
1859
8MoM
Home Value
Trulia Estimate
$441KSince last month
Decreased$7K (-1.7%)Since last year
Increased$44K (+10.9%)Since last sale
Increased$177K (+67%)Learn more about this home's value by checking out its Trulia Estimate, the value of nearby homes, and how much similar homes have sold for.
Trulia Estimate
The of this home's value increased by +4% in the last 10 years
| Month | Estimated value |
|---|---|
2026 | |
| September 2026 | $441K |
| August 2026 | $448K |
| July 2026 | $389K |
| June 2026 | $396K |
| May 2026 | $397K |
| April 2026 | $400K |
| March 2026 | $403K |
| February 2026 | $403K |
| January 2026 | $395K |
2025 | |
2024 | |
2023 | |
2022 | |
Comparable sales
These are recently sold homes that have a similar location or other similar features to this home, like bedrooms, bathrooms, and square footage. Get a sense of the expected prices in the area by viewing these homes.Address | Distance | Property Type | Sold Price | Sold Date | Bed | Bath | Sqft |
|---|---|---|---|---|---|---|---|
0.04 | Single-Family Home | $424,900 | 02/13/26 | 3 | 2.5 | 1,646 | |
0.10 | Single-Family Home | $405,000 | 04/08/26 | 3 | 2.5 | 1,463 | |
0.13 | Single-Family Home | $426,000 | 08/12/26 | 3 | 2.5 | 1,605 | |
0.08 | Single-Family Home | $425,000 | 02/11/26 | 3 | 2.5 | 1,839 | |
0.08 | Single-Family Home | $400,000 | 02/20/26 | 3 | 2.5 | 1,956 | |
0.02 | Single-Family Home | $450,000 | 08/26/26 | 3 | 2.5 | 1,956 | |
0.05 | Single-Family Home | $436,000 | 03/19/26 | 3 | 2.5 | 1,839 | |
0.07 | Single-Family Home | $449,444 | 05/07/26 | 3 | 2.5 | 1,956 | |
0.17 | Single-Family Home | $410,000 | 12/04/25 | 3 | 2.5 | 1,605 |
Nearby home prices
Get a sense of expected prices in the area by checking the value of nearby homes.Address | Distance | Price | Bed | Bath | Sqft | Status |
|---|---|---|---|---|---|---|
0.02 | $406,000 | 3 | 2.5 | 1,839 | Off Market | |
0.02 | $450,000 | 3 | 2.5 | 1,956 | Recently Sold | |
0.03 | $425,000 | 4 | 2.5 | 1,839 | For Sale | |
0.07 | $449,444 | 3 | 2.5 | 1,956 | Recently Sold | |
0.06 | $389,500 | 3 | 2.5 | 1,463 | Off Market | |
0.04 | $408,000 | 3 | 2.5 | 1,463 | For Sale | |
0.05 | $436,000 | 3 | 2.5 | 1,839 | Recently Sold | |
0.08 | $400,000 | 3 | 2.5 | 1,956 | Recently Sold | |
0.08 | $425,000 | 3 | 2.5 | 1,839 | Recently Sold | |
0.08 | $394,900 | 3 | 2.5 | 1,463 | For Sale | |
0.08 | $405,000 | 3 | 2.5 | 1,605 | Off Market |
Price and Tax history
| Date | Event | Price |
|---|---|---|
Sep 10, 2026 Source: ARMLS #7063881 | PriceChange | $444,900 Price decreased by 1% |
Aug 26, 2026 Source: ARMLS #7063881 | Listed For Sale | $449,900 |
May 5, 2020 Source: N/A | Sold | $264,049 |
| Year | Property tax | Tax assessment |
|---|---|---|
| 2025 | $1,414 | $347,600 |
Home facts updated by county records
LGBTQ Local Legal Protections
LGBTQ Local Legal Protections



Katie Canar, HomeSmart
Agent Phone: (602) 518-2461
Similar Homes You May Like
 Better Homes & Gardens Real Estate SJ Fowler, ARMLS
 Bentley & Company Real Estate, ARMLS
 OPEN SAT, 10-2PMWest USA Realty, ARMLS
 Real Broker, ARMLS
 OPEN SAT, 12-3PMKeller Williams Integrity First Realty, ARMLS
 NEW - 8 HRS AGOApache Gold Realty, LLC, ARMLS
 OPEN SUN, 11-1PMAZ Real Experts LLC, ARMLS
 0.26 ACRESSimply Real Estate, ARMLS
 Realty Executives Arizona Territory, ARMLS
 See more homes for sale inMesa


New Listings near 8231 E INVERNESS Avenue
 1.06 ACRESBerkshire Hathaway HomeServices Arizona Properties, ARMLS
 Arizona International Real Estate, ARMLS
 0.45 ACRESKeller Williams Integrity First Realty, ARMLS
 0.26 ACRESLanier Real Estate, LLC, ARMLS
- See more homes for sale inMesa


Frequently asked questions about 8231 E INVERNESS Avenue
- What is the estimated monthly payment for 8231 E INVERNESS Avenue?Based on a $444,900 list price with 20% down at today's rates, the estimated monthly payment for 8231 E INVERNESS Avenue in Mesa, AZ is approximately $2,651 (about $2,424 principal & interest, $152 property taxes, and $75 homeowner's insurance). This is an estimate. Actual payment depends on your loan terms.
- How does the list price for 8231 E INVERNESS Avenue compare to homes in Mesa?8231 E INVERNESS Avenue in Mesa, AZ is listed at $444,900, about 5% above the $425K median sale price in Mesa.
- What do residents say about Mesa?Residents describe Mesa, AZ as dog-friendly, pedestrian-friendly, and easy to park in. See homes for sale in Mesa, AZ.
- What are the closest schools to 8231 E INVERNESS Avenue?The closest schools to 8231 E INVERNESS Avenue in Mesa, AZ are Fremont Junior High School (rated 5/10), Jefferson Elementary School (Pre-K, rated 4/10), Skyline High School (rated 4/10).
- Does 8231 E INVERNESS Avenue have air conditioning?Yes, 8231 E INVERNESS Avenue in Mesa, AZ has air conditioning.
- Does 8231 E INVERNESS Avenue have a pool?Yes, 8231 E INVERNESS Avenue in Mesa, AZ has a pool.
8231 E INVERNESS Avenue, Mesa, AZ 85209 is a 3 bedroom, 3 bathroom, 1,605 sqft single-family home built in 2020. This property is currently available for sale and was listed by ARMLS on Aug 7, 2026. The MLS # for this home is MLS# 7063881.