


$1,680,000
 4 Beds
 4.5 Baths
 5,631 sqft
4739 Byron Cir, Irving, TX 75038
Est. Mortgage $12,377/mo*
Get Pre-QualifiedWe estimate this home will sell faster than 95% nearby.
Home Highlights

Single-Family Home

Built in 2007

$298/sqft

3 Car Garage

HOA $640/mo
Local Information
- Map ViewExplore the area around 4739 Byron Cir.

- Schools1 Preschool School1 Elementary School1 Middle School1 High School

- Shop & Eat

-- mins to
About this House
What's unique:Private patioFormal dining roomDedicated fitness spaceNew bosch appliancesLed landscape lightingLight-filled curved breakfast nook
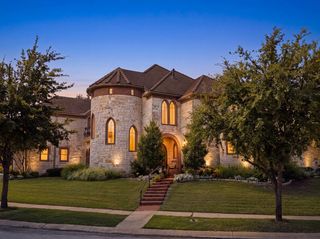
Exceptional Las Colinas luxury estate in the exclusive gated and guarded Enclave at Windsor Ridge with 2 downstairs bedrooms! Ideally positioned within a golf cart ride to the Ritz Carlton & Byron Nelson Sports Club, this impressive 5,631 SF residence blends timeless architecture with modern sophistication. Featuring a dramatic 20-foot entry behind a custom wrought iron door, the foyer is flanked by a formal dining room, ensuite guest room, private study with coffered ceilings, and a wet bar with wine storage. The open-concept family room with fireplace is designed for seamless indoor-outdoor living with double doors that open to a covered patio overlooking a lush community greenbelt. The updated chef’s inspired kitchen is equipped with a large island, walk-in pantry, gas range and new Bosch oven and microwave. A light-filled, curved breakfast nook opens to a private patio. The luxurious primary suite enjoys views to the greenbelt and features a fireplace and an UPDATED bath! Guests will enjoy the downstairs private suite with ensuite bath and walk in closet. Upstairs offers two additional ensuite bedrooms, space for a fish tank if desired and 3 living spaces. The media room is an entertainer’s dream with room for theater seating, a separate area for game or pool table and an amazing wet bar! The new owner will enjoy the dedicated fitness space that can also house a custom built golf simulator. The separate upstairs game room is light filled and features a private balcony overlooking the front of the home. Additional highlights include a mudroom with built-ins, oversized laundry with quartz counters and bonus refrigerator, and a 3-car garage. Future-ready features include elevator pre-planning and potential for a second primary suite. Recent upgrades include a Class 4 synthetic tile roof, energy-efficient Pella windows in the front of the home, smart lighting, smart irrigation, LED landscape lighting, remodeled powder bath, and new Bosch appliances.
Last check for updates: about 8 hours ago
Listing courtesy of Nicole Andrews 0599775, (214) 382-2960
Nicole Andrews Group, 214-382-2960
John Fleming 0552277, (972) 822-6902
Nicole Andrews Group, (214) 382-2960
Source: NTREIS, MLS#21369469
Also Listed on My State MLS, NTREIS.
We estimate this home will sell faster than 95% nearby.
Home Details for 4739 Byron Cir

|
|---|
Interior Details Number of Rooms: 12Types of Rooms: Master Bedroom, Bedroom, Breakfast Room Nook, Dining Room, Game Room, Gym, Kitchen, Living Room, Media Room, OfficeWet Bar |
Beds & Baths Number of Bedrooms: 4Number of Bathrooms: 5Number of Bathrooms (full): 4Number of Bathrooms (half): 1 |
Dimensions and Layout Living Area: 5631 Square Feet |
Appliances & Utilities Utilities: Electricity Connected, Natural Gas Available, Sewer Available, Separate Meters, Underground Utilities, Water Available, Cable AvailableAppliances: Some Gas Appliances, Built-In Gas Range, Built-In Refrigerator, Double Oven, Dryer, Dishwasher, Disposal, Gas Range, Gas Water Heater, Microwave, Plumbed For Gas, Refrigerator, Vented Exhaust Fan, Wine CoolerDishwasherDisposalDryerLaundry: Washer Hookup,Dryer Hookup,ElectricDryer Hookup,Laundry in Utility RoomMicrowaveRefrigerator |
Heating & Cooling Heating: CentralHas CoolingAir Conditioning: Central Air,Ceiling Fan(s),ElectricHas HeatingHeating Fuel: Central |
Fireplace & Spa Number of Fireplaces: 2Fireplace: Family Room, Gas, Gas Log, Primary Bedroom, Other, Raised Hearth, StoneHas a Fireplace |
Windows, Doors, Floors & Walls Window: Shutters, Window CoveringsFlooring: Carpet, Tile, Travertine, Wood |
Levels, Entrance, & Accessibility Stories: 2Levels: TwoAccessibility: Smart TechnologyFloors: Carpet, Tile, Travertine, Wood |
Security Security: Security System, Security Gate, Gated Community, Smoke Detector(s), Security Guard, Security Service, Gated with Guard |

|
|---|
Exterior Home Features Roof: Synthetic TilePatio / Porch: Balcony, CoveredFencing: Back Yard, Fenced, MetalVegetation: GrassedExterior: Balcony, Lighting, Private Yard, Rain GuttersFoundation: Pillar/Post/Pier |
Parking & Garage Number of Garage Spaces: 3Number of Covered Spaces: 3No CarportHas a GarageHas an Attached GarageParking Spaces: 3Parking: Additional Parking,Concrete,Driveway,Garage,Garage Door Opener,Kitchen Level,Lighted,Garage Faces Side |
Pool Pool: None |
Frontage Road Frontage: Private RoadNot on Waterfront |
Water & Sewer Sewer: Public Sewer |

|
|---|
Cumulative Days on Market: 3Days on Market: 27 |

|
|---|
Year Built Year Built: 2007 |
Property Type / Style Property Type: ResidentialProperty Subtype: Single Family ResidenceStructure Type: HouseArchitecture: Mediterranean,Detached |
Building Construction Materials: Brick, StuccoNot Attached Property |
Property Information Condition: ResaleParcel Number: 321075400C0260000 |

|
|---|
Price List Price: $1,680,000Price Per Sqft: $298 |
Status Change & Dates Possession Timing: Negotiable |

|
|---|
MLS Status: Active |

|
|---|

|
|---|
Direction & Address City: IrvingCommunity: Enclave At Tpc Las Colinas 03 |
School Information Elementary School: FarineElementary School District: Irving ISDJr High / Middle School: TravisJr High / Middle School District: Irving ISDHigh School: MacarthurHigh School District: Irving ISD |

|
|---|
Listing Agent Listing ID: 21369469 |

|
|---|
Community Features: Fenced Yard, Other, Playground, Trails/Paths, Curbs, Gated, SidewalksNot Senior Community |
Other Playground |

|
|---|
HOA Fee Includes: Association Management, SecurityHOA Name: Cma Management & LcaHOA Phone: 972-943-2828Has an HOAHOA Fee: $7,682/Annually |

|
|---|
Lot Area: 10497.96 sqft |

|
|---|
Listing Terms: Cash, Conventional, FHA, Other, VA Loan |

|
|---|
Mls Number: 21369469Living Area Range Units: Square FeetAttribution Contact: 214-382-2960 |

|
|---|
Fenced YardOtherPlaygroundTrails/PathsCurbsGatedSidewalks |
Around this home
Neighborhood Overview

Neighborhood stats provided by third party data sources.
What Locals Say about Cottonwood
At least 153 Trulia users voted on each feature.

83 % Say car is needed

80 % Say there are sidewalks

74 % Say it's dog friendly

70 % Say parking is easy

69 % Say it's quiet

61 % Say streets are well-lit

61 % Say there's holiday spirit

59 % Say kids play outside

56 % Say yards are well-kept

55 % Say it's walkable to grocery stores

55 % Say they plan to stay for at least 5 years

54 % Say it's walkable to restaurants

52 % Say people would walk alone at night

34 % Say neighbors are friendly

28 % Say there's wildlife

21 % Say there are community events
Sourced by Trulia users. Learn more about our methodology.
Market trends in Irving
Last updated August 2026
Avg. sale price
$384K
$4.27KMoM
Sale-to-List Price
98.5%
0.2%MoM
Price per sq ft
$205
$2MoM
Available listings
598
1MoM
Home Value
Trulia Estimate
$1.6MSince last month
Decreased$48K (-2.9%)Since last year
Increased$110K (+7.3%)Learn more about this home's value by checking out its Trulia Estimate, the value of nearby homes, and how much similar homes have sold for.
Trulia Estimate
The of this home's value increased by +43% in the last 10 years
| Month | Estimated value |
|---|---|
2026 | |
| September 2026 | $1.62M |
| August 2026 | $1.66M |
| July 2026 | $1.66M |
| June 2026 | $1.66M |
| May 2026 | $1.67M |
| April 2026 | $1.67M |
| March 2026 | $1.73M |
| February 2026 | $1.56M |
| January 2026 | $1.53M |
2025 | |
2024 | |
2023 | |
2022 | |
2021 | |
2020 | |
2019 | |
2018 | |
2017 | |
2016 | |
Comparable sales
These are recently sold homes that have a similar location or other similar features to this home, like bedrooms, bathrooms, and square footage. Get a sense of the expected prices in the area by viewing these homes.Address | Distance | Property Type | Sold Price | Sold Date | Bed | Bath | Sqft |
|---|---|---|---|---|---|---|---|
0.06 | Single-Family Home | - | 11/13/25 | 4 | 5 | 5,817 | |
0.03 | Single-Family Home | - | 12/04/25 | 4 | 5 | 4,469 | |
0.23 | Single-Family Home | - | 10/10/25 | 4 | 5 | 5,580 | |
0.19 | Single-Family Home | - | 10/29/25 | 4 | 4.5 | 4,288 | |
0.40 | Single-Family Home | - | 12/11/25 | 4 | 4.5 | 5,154 | |
0.33 | Single-Family Home | - | 06/09/26 | 3 | 3.5 | 3,895 | |
0.09 | Single-Family Home | - | 07/09/26 | 5 | 5 | 6,371 | |
0.43 | Single-Family Home | - | 08/19/26 | 4 | 4.5 | 3,825 | |
0.24 | Single-Family Home | - | 02/19/26 | 3 | 4 | 3,708 | |
0.23 | Single-Family Home | - | 05/05/26 | 3 | 4 | 3,613 |
Nearby home prices
Get a sense of expected prices in the area by checking the value of nearby homes.Address | Distance | Price | Bed | Bath | Sqft | Status |
|---|---|---|---|---|---|---|
0.07 | $1,734,700 | 5 | 4.5 | 5,474 | Off Market | |
0.03 | - | 4 | 5 | 4,469 | Recently Sold | |
0.06 | - | Studio | 5 | 7,300 | Recently Sold | |
0.06 | $1,511,500 | 4 | 4.5 | 5,063 | Off Market | |
0.06 | $1,792,900 | 4 | 5 | 5,817 | Off Market | |
0.11 | $1,506,800 | 3 | 3.5 | 3,708 | Off Market | |
0.14 | $1,915,600 | 5 | 5.5 | 5,567 | Off Market | |
0.08 | $1,650,000 | 4 | 4.5 | 5,270 | For Sale | |
0.09 | - | 5 | 5 | 6,371 | Recently Sold | |
0.14 | $1,399,000 | 4 | 4.5 | 3,919 | For Sale | |
0.09 | $1,687,700 | 4 | 4.5 | 5,721 | Off Market |
Price and Tax history
| Date | Event | Price |
|---|---|---|
Aug 26, 2026 Source: My State MLS #11679034 | Listed For Sale | $1,680,000 |
Jul 1, 2026 Source: My State MLS #11679034 | ListingRemoved | $1,734,900 |
Jun 4, 2026 Source: My State MLS #11679034 | PriceChange | $1,734,900 Price decreased by 1% |
Mar 26, 2026 Source: My State MLS #11679034 | Listed For Sale | $1,745,000 |
Jun 27, 2023 Source: NTREIS #20298368 | Sold | -- |
May 10, 2023 Source: NTREIS #20298368 | Pending | $1,450,000 |
May 1, 2023 Source: NTREIS #20298368 | Contingent | $1,450,000 |
Apr 11, 2023 Source: NTREIS #20298368 | Listed For Sale | $1,450,000 |
Apr 6, 2023 Source: NTREIS #20015303 | ListingRemoved | |
Nov 18, 2022 Source: NTREIS #20139171 | Sold | -- |
Nov 15, 2022 Source: NTREIS #20139171 | Pending | $1,250,000 |
Nov 7, 2022 Source: NTREIS #20139171 | Contingent | $1,250,000 |
Sep 14, 2022 Source: NTREIS #20139171 | Listed For Sale | $1,250,000 |
Jul 4, 2022 Source: NTREIS #20015303 | ListingRemoved | $1,350,000 |
Jun 11, 2022 Source: NTREIS #20015303 | PriceChange | $1,350,000 Price decreased by 7% |
May 13, 2022 Source: NTREIS #20015303 | PendingToActive | $1,450,000 |
May 11, 2022 Source: NTREIS #20015303 | Contingent | $1,450,000 |
Apr 26, 2022 Source: NTREIS #20015303 | Listed For Sale | $1,450,000 |
| Year | Property tax | Tax assessment |
|---|---|---|
| 2025 | $13,140 | $1,462,480 |
Home facts updated by county records
LGBTQ Local Legal Protections
LGBTQ Local Legal Protections



Nicole Andrews, Nicole Andrews Group, 214-382-2960
Agent Phone: (214) 382-2960
IDX information is provided exclusively for personal, non-commercial use, and may not be used for any purpose other than to identify prospective properties consumers may be interested in purchasing. Information is deemed reliable but not guaranteed.
Similar Homes You May Like
 0.83 ACRES
 1.57 ACRES
 0.36 ACRES
 0.55 ACRES
 0.37 ACRES
 0.38 ACRES
 0.9 ACRES
 OPEN SAT, 10-12PM
 OPEN SUN, 1-3PM
 0.57 ACRES
 0.68 ACRES
 0.3 ACRES
 0.51 ACRES
 0.35 ACRES
 OPEN SAT, 2-4PM
 OPEN SUN, 2-4PM
 1.13 ACRES
 1.51 ACRES
 0.48 ACRES
 1.1 ACRES
 0.33 ACRES
 OPEN SUN, 4-6PM0.31 ACRES
 0.26 ACRES

 2 ACRES
 0.5 ACRES
 0.27 ACRES
 0.35 ACRES
 OPEN SAT, 1-3PM
 OPEN SUN, 1-4PM
 0.29 ACRES
 OPEN SUN, 12-3PM
 See more homes for sale inIrving

New Listings near 4739 Byron Cir
 NEW - 7 HRS AGO
 OPEN SUN, 1-3PM0.47 ACRES
 NEW CONSTRUCTION
 OPEN SUN, 2-4PM0.53 ACRES
 NEW CONSTRUCTION
 Nicole Andrews, Nicole Andrews & Associates, My State MLS
 NEW CONSTRUCTION
 0.32 ACRES
 0.27 ACRESNicole Andrews, Nicole Andrews & Associates, My State MLS
 OPEN SAT, 11-2PM
 0.3 ACRES
 OPEN SAT, 2-4PM
- See more homes for sale inIrving
Frequently asked questions about 4739 Byron Cir
- What is the estimated monthly payment for 4739 Byron Cir?Based on a $1,680,000 list price with 20% down at today's rates, the estimated monthly payment for 4739 Byron Cir in Irving, TX is approximately $11,730 (about $9,317 principal & interest, $2,338 property taxes, and $75 homeowner's insurance). This is an estimate. Actual payment depends on your loan terms.
- How does the list price for 4739 Byron Cir compare to homes in Irving?4739 Byron Cir in Irving, TX is listed at $1,680,000, about 338% above the $384K median sale price in Irving.
- What do residents say about the Cottonwood neighborhood?Residents describe the Cottonwood neighborhood in Irving, TX as pedestrian-friendly, dog-friendly, and easy to park in. See homes for sale in Cottonwood, Irving.
- What are the closest schools to 4739 Byron Cir?The closest schools to 4739 Byron Cir in Irving, TX are Farine Elementary School (Pre-K, rated 5/10), MacArthur High School (rated 2/10), Travis Middle School (rated 4/10).
- Does 4739 Byron Cir have air conditioning?Yes, 4739 Byron Cir in Irving, TX has air conditioning.
- Does 4739 Byron Cir have laundry facilities?Yes, 4739 Byron Cir in Irving, TX has laundry facilities.
4739 Byron Cir, Irving, TX 75038 is a 4 bedroom, 5 bathroom, 5,631 sqft single-family home built in 2007. 4739 Byron Cir is located in Cottonwood, Irving. This property is currently available for sale and was listed by NTREIS on Aug 30, 2026. The MLS # for this home is MLS# 21369469.