

$1,674,800
 4 Beds
 4.5 Baths
 5,721 sqft (on 0.28 acres)
4500 Byron Cir, Irving, TX 75038
Est. Refi. Payment $11,284/mo*
Refinance Your HomeHome Value
Trulia Estimate
$1.68MSince last month
Decreased$4K (-0.2%)Since last year
Increased$5K (+0.3%)Since last sale
Increased$481K (+40.3%)Learn more about this home's value by checking out its Trulia Estimate, the value of nearby homes, and how much similar homes have sold for.
Trulia Estimate
The of this home's value increased by +38% in the last 10 years
| Month | Estimated value |
|---|---|
2026 | |
| September 2026 | $1.68M |
| August 2026 | $1.68M |
| July 2026 | $1.68M |
| June 2026 | $1.64M |
| May 2026 | $1.69M |
| April 2026 | $1.69M |
| March 2026 | $1.66M |
| February 2026 | $1.66M |
| January 2026 | $1.67M |
2025 | |
2024 | |
2023 | |
2022 | |
2021 | |
2020 | |
2019 | |
2018 | |
2017 | |
2016 | |
Comparable sales
These are recently sold homes that have a similar location or other similar features to this home, like bedrooms, bathrooms, and square footage. Get a sense of the expected prices in the area by viewing these homes.Address | Distance | Property Type | Sold Price | Sold Date | Bed | Bath | Sqft |
|---|---|---|---|---|---|---|---|
0.04 | Single-Family Home | - | 11/13/25 | 4 | 5 | 5,817 | |
0.08 | Single-Family Home | - | 12/04/25 | 4 | 5 | 4,469 | |
0.27 | Single-Family Home | - | 10/10/25 | 4 | 5 | 5,580 | |
0.36 | Single-Family Home | - | 12/11/25 | 4 | 4.5 | 5,154 | |
0.27 | Single-Family Home | - | 10/29/25 | 4 | 4.5 | 4,288 | |
0.28 | Single-Family Home | - | 06/09/26 | 3 | 3.5 | 3,895 | |
0.12 | Single-Family Home | - | 07/09/26 | 5 | 5 | 6,371 | |
0.39 | Single-Family Home | - | 08/19/26 | 4 | 4.5 | 3,825 | |
0.23 | Single-Family Home | - | 02/19/26 | 3 | 4 | 3,708 | |
0.23 | Single-Family Home | - | 05/05/26 | 3 | 4 | 3,613 |
Nearby home prices
Get a sense of expected prices in the area by checking the value of nearby homes.Address | Distance | Price | Bed | Bath | Sqft | Status |
|---|---|---|---|---|---|---|
0.04 | $1,784,300 | 4 | 5 | 5,817 | Off Market | |
0.04 | $1,598,500 | 6 | 5.5 | 4,782 | Off Market | |
0.08 | - | 4 | 5 | 4,469 | Recently Sold | |
0.07 | $1,650,000 | 4 | 4.5 | 5,270 | For Sale | |
0.09 | $1,680,000 | 4 | 4.5 | 5,631 | For Sale | |
0.09 | $1,500,900 | 4 | 4.5 | 5,063 | Off Market | |
0.13 | - | Studio | 5 | 7,300 | Recently Sold | |
0.12 | - | 5 | 5 | 6,371 | Recently Sold | |
0.13 | $1,721,600 | 5 | 4.5 | 5,474 | Off Market | |
0.12 | $2,902,400 | 6 | 6.5 | 7,021 | Off Market | |
0.15 | $1,494,100 | 3 | 3.5 | 3,708 | Off Market |
Local Information
- Map ViewExplore the area around 4500 Byron Cir.

- Schools1 Preschool School1 Elementary School1 Middle School1 High School

- Shop & Eat

-- mins to
Home Highlights

Single-Family Home

Built in 1999

0.28 acre lot

5,721 sqft

$293/sqft

3 Car Garage

HOA $634/mo
About this House
Welcome to 4500 Byron Circle, a custom Sharif Munir home located in the gated community of the Enclave at Windsor Ridge. This 4-bedroom, 4.5-bath home sits behind the 16th green of the TPC Las Colinas Golf Course, offering luxury, convenience, and stunning views, all within a golf cart ride to the Nelson Sports Club and the Ritz Carlton. Inside, light oak hardwood floors flow through most of the first floor. The home features three gas fireplaces, including one in the primary suite, adding warmth throughout. The family room’s large windows showcase golf course views and open to a redesigned backyard patio. The outdoor space includes elegant travertine decking, a firepit, a built-in grill station with granite countertops, a fridge, an outdoor sink, and updated landscaping with lighting. The chef’s kitchen, updated in 2020, boasts stone countertops, a six-burner gas cooktop, a double oven, and decorative pendant lighting. A built-in Sub-Zero refrigerator, Bosch dishwasher, and two pantries complete the space. Adjacent is a wine storage room and wet bar with a wine fridge, perfect for entertaining. The 2 formals at the front of the home provide great space for entertaining or relaxing. The primary suite offers golf course views, sitting area, and a 2020-updated en-suite with marble floors, frameless glass shower, soaking tub, and oversized walk-in closet. Three upstairs guest rooms include en-suite bathrooms, walk-in closets, and custom finishes. Upstairs, enjoy a game room with built-in seating, a balcony with golf course views and a media room with two-tier stadium seating. A 600 sq. ft. room with room for a Golf simulator adds a unique bonus for enthusiasts, with potential with sink and washer dryer hookups. Additional features include a three-car garage with epoxy flooring, a secondary kitchen area in the garage and a new security system. Modern updates, including a UV antibacterial lighting system, ensure comfort and peace of mind in this exceptional home.
4500 Byron Cir, Irving, TX 75038 is a 4 bedroom, 5 bathroom, 5,721 sqft single-family home in Cottonwood, built in 1999. It was last sold on Mar 28, 2025. This property is not currently displayed as for sale or rent on Trulia. The Trulia Estimate is $1,674,800, with a rent estimate of $7,384/month.
Last check for updates: about 5 hours ago
Listed by Nicole Andrews 0599775, (214) 382-2960
Nicole Andrews Group, (214) 382-2960
Nicole Andrews 0599775, (214) 382-2960
Nicole Andrews Group, (214) 382-2960
Bought with: Stacey Kleinhammer, Synergy Realty, (817) 865-1500
Source: NTREIS, MLS#20829862
Home Details for 4500 Byron Cir

|
|---|
Interior Details Number of Rooms: 14Types of Rooms: Master Bedroom, Bedroom, Master Bathroom, Bonus Room, Breakfast Room Nook, Dining Room, Family Room, Game Room, Kitchen, Living Room, Media Room, Utility RoomWet Bar |
Beds & Baths Number of Bedrooms: 4Number of Bathrooms: 5Number of Bathrooms (full): 4Number of Bathrooms (half): 1 |
Dimensions and Layout Living Area: 5721 Square Feet |
Appliances & Utilities Utilities: Sewer Available, Underground Utilities, Water Available, Cable AvailableAppliances: Built-In Refrigerator, Double Oven, Dishwasher, Electric Oven, Gas Cooktop, Disposal, Ice Maker, Microwave, Vented Exhaust Fan, Warming Drawer, Wine CoolerDishwasherDisposalLaundry: Washer Hookup,Electric Dryer Hookup,Laundry in Utility Room,OtherMicrowave |
Heating & Cooling Heating: Central,Natural GasHas CoolingAir Conditioning: Central Air,ElectricHas HeatingHeating Fuel: Central |
Fireplace & Spa Number of Fireplaces: 3Fireplace: Den, Family Room, Gas, Gas Log, Gas Starter, Living Room, Primary Bedroom, StoneHas a Fireplace |
Windows, Doors, Floors & Walls Window: Window CoveringsFlooring: Carpet, Marble, Wood |
Levels, Entrance, & Accessibility Stories: 2Levels: TwoFloors: Carpet, Marble, Wood |
Security Security: Security System, Fire Sprinkler System, Security Gate, Gated Community, Security Guard, Security Lights, Security Service, Wireless, Gated with Guard |

|
|---|
Exterior Home Features Patio / Porch: Rear Porch, Other, Patio, Balcony, CoveredFencing: MetalExterior: Balcony, Lighting, Outdoor Grill, Rain Gutters, Fire PitFoundation: Pillar/Post/Pier |
Parking & Garage Number of Garage Spaces: 3Number of Covered Spaces: 3No CarportHas a GarageHas an Attached GarageParking Spaces: 3Parking: Epoxy Flooring,Garage,Garage Door Opener,Oversized,Garage Faces Side |
Pool Pool: None |
Frontage Road Frontage: Private RoadNot on Waterfront |
Water & Sewer Sewer: Public Sewer |

|
|---|
Cumulative Days on Market: 15 |

|
|---|
Year Built Year Built: 1999 |
Property Type / Style Property Type: ResidentialProperty Subtype: Single Family ResidenceStructure Type: HouseArchitecture: Mediterranean,Detached |
Building Construction Materials: Other, Fiber CementNot Attached Property |
Property Information Not Included in Sale: Golf simulator available for separate purchaseParcel Number: 321075400B0130000 |

|
|---|
Price List Price: $1,795,000 |
Status Change & Dates Possession Timing: Close Of Escrow |

|
|---|
MLS Status: Closed |

|
|---|

|
|---|
Direction & Address City: IrvingCommunity: Enclave At Tpc Las Colinas 02 |
School Information Elementary School: FarineElementary School District: Irving ISDJr High / Middle School: TravisJr High / Middle School District: Irving ISDHigh School: MacarthurHigh School District: Irving ISD |

|
|---|
Community Features: Curbs, Fenced Yard, Playground, Park, Gated, SidewalksNot Senior Community |
Other Playground |

|
|---|
HOA Fee Includes: Association Management, Maintenance Structure, SecurityHOA Name: Enclave & LCAHOA Phone: 972-943-2828Has an HOAHOA Fee: $7,612/Annually |

|
|---|
Lot Area: 0.28 acres |

|
|---|
Listing Terms: Cash, Conventional |

|
|---|
Mls Number: 20829862Living Area Range Units: Square FeetAttribution Contact: 214-382-2960Above Grade Unfinished Area Units: Square FeetBelow Grade Unfinished Area Units: Square FeetUniversal Property Id: US-48113-N-321075400B0130000-R-N |

|
|---|
CurbsFenced YardPlaygroundParkGatedSidewalks |
Price and Tax history
| Date | Event | Price |
|---|---|---|
Mar 28, 2025 Source: NTREIS #20829862 | Sold | -- |
Mar 24, 2025 Source: NTREIS #20829862 | Pending | $1,795,000 |
Mar 3, 2025 Source: NTREIS #20829862 | Contingent | $1,795,000 |
Feb 13, 2025 Source: NTREIS #20829862 | Listed For Sale | $1,795,000 |
Oct 30, 2020 Source: N/A | Sold | -- |
Aug 6, 2020 Source: Agent Provided | Listed For Sale | $1,195,000 |
Feb 6, 2020 Source: Agent Provided | ListingRemoved | $999,900 |
Sep 13, 2019 Source: Agent Provided | PriceChange | $999,900 Price decreased by 17% |
Jun 25, 2019 Source: Agent Provided | PriceChange | $1,199,000 Price decreased by 13% |
May 17, 2019 Source: Agent Provided | Listed For Sale | $1,375,000 |
Feb 12, 2008 Source: N/A | Sold | -- |
| Year | Property tax | Tax assessment |
|---|---|---|
| 2025 | $13,362 | $1,514,800 |
Home facts updated by county records
Market trends in Irving
Last updated August 2026
Avg. sale price
$384K
$4.27KMoM
Sale-to-List Price
98.5%
0.2%MoM
Price per sq ft
$205
$2MoM
Available listings
598
1MoM
Around this home
Neighborhood Overview

Neighborhood stats provided by third party data sources.
What Locals Say about Cottonwood
At least 153 Trulia users voted on each feature.

83 % Say car is needed

80 % Say there are sidewalks

74 % Say it's dog friendly

70 % Say parking is easy

69 % Say it's quiet

61 % Say streets are well-lit

61 % Say there's holiday spirit

59 % Say kids play outside

56 % Say yards are well-kept

55 % Say it's walkable to grocery stores

55 % Say they plan to stay for at least 5 years

54 % Say it's walkable to restaurants

52 % Say people would walk alone at night

34 % Say neighbors are friendly

28 % Say there's wildlife

21 % Say there are community events
Sourced by Trulia users. Learn more about our methodology.
LGBTQ Local Legal Protections
LGBTQ Local Legal Protections



IDX information is provided exclusively for personal, non-commercial use, and may not be used for any purpose other than to identify prospective properties consumers may be interested in purchasing. Information is deemed reliable but not guaranteed.
Frequently asked questions about 4500 Byron Cir
- What is 4500 Byron Cir estimated to be worth?Trulia's estimated value for 4500 Byron Cir in Irving, TX is $1,674,800.
- What is the price history for 4500 Byron Cir?4500 Byron Cir in Irving, TX last sold in March 2025.
- Is Irving a buyer's or seller's market?Irving is currently a balanced market, based on recent for-sale activity.
- What's the median sale price in Irving?The median sale price in Irving is $384K. That is down $4.27K from the prior month.
- Does 4500 Byron Cir have air conditioning?Yes, 4500 Byron Cir in Irving, TX has air conditioning.
- Does 4500 Byron Cir have laundry facilities?Yes, 4500 Byron Cir in Irving, TX has laundry facilities.
Explore by feature - Pet Friendly
 SPECIAL OFFERPET FRIENDLYTotal price$1,621 - $3,046/moStudio-2 bd1-3 baAlta Riverside | 100 W Interstate Highway 635,
Irving, TX 75063 SPECIAL OFFERPET FRIENDLY
 SPECIAL OFFERPET FRIENDLY
 SPECIAL OFFERPET FRIENDLYTotal price$1,371 - $3,357/moStudio-3 bd1-2 baAmara Las Colinas | 6401 Escena Blvd,
Irving, TX 75039 SPECIAL OFFERPET FRIENDLY$1,007 - $2,106/mo1-3 bd1-2 baResidences of Valley Ranch | 9835 W Valley Ranch Pkwy,
Irving, TX 75063 SPECIAL OFFERPET FRIENDLY
 SPECIAL OFFERPET FRIENDLY
 SPECIAL OFFERPET FRIENDLY
 SPECIAL OFFERPET FRIENDLY
 PET FRIENDLY
Explore by feature - Garage
- SPECIAL OFFERPET FRIENDLY
- SPECIAL OFFERPET FRIENDLYTotal price$1,371 - $3,357/moStudio-3 bd1-2 baAmara Las Colinas | 6401 Escena Blvd,
Irving, TX 75039 - SPECIAL OFFERPET FRIENDLY
- SPECIAL OFFERPET FRIENDLY
 SPECIAL OFFERPET FRIENDLY
 SPECIAL OFFERPET FRIENDLY
 SPECIAL OFFERPET FRIENDLY
 SPECIAL OFFERPET FRIENDLY
 SPECIAL OFFERPET FRIENDLY
 SPECIAL OFFERPET FRIENDLY
Explore by feature - Air Conditioning
- SPECIAL OFFERPET FRIENDLY
- SPECIAL OFFERPET FRIENDLY$1,007 - $2,106/mo1-3 bd1-2 baResidences of Valley Ranch | 9835 W Valley Ranch Pkwy,
Irving, TX 75063 - SPECIAL OFFERPET FRIENDLY
- SPECIAL OFFERPET FRIENDLY
 SPECIAL OFFERPET FRIENDLY
 SPECIAL OFFERPET FRIENDLY
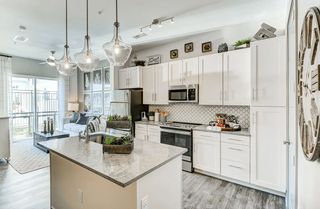 SPECIAL OFFERPET FRIENDLY$1,699 - $3,579/moStudio-3 bd1-2 baThe Banks at Las Colinas | 900 Lake Carolyn Pkwy,
Irving, TX 75039 SPECIAL OFFERPET FRIENDLY
- SPECIAL OFFERPET FRIENDLY
 SPECIAL OFFERPET FRIENDLY
Explore by feature - Pool
- SPECIAL OFFERPET FRIENDLYTotal price$1,621 - $3,046/moStudio-2 bd1-3 baAlta Riverside | 100 W Interstate Highway 635,
Irving, TX 75063 - SPECIAL OFFERPET FRIENDLY
- SPECIAL OFFERPET FRIENDLY
- SPECIAL OFFERPET FRIENDLYTotal price$1,371 - $3,357/moStudio-3 bd1-2 baAmara Las Colinas | 6401 Escena Blvd,
Irving, TX 75039 - SPECIAL OFFERPET FRIENDLY$1,007 - $2,106/mo1-3 bd1-2 baResidences of Valley Ranch | 9835 W Valley Ranch Pkwy,
Irving, TX 75063 - SPECIAL OFFERPET FRIENDLY
- SPECIAL OFFERPET FRIENDLY
- SPECIAL OFFERPET FRIENDLY
- SPECIAL OFFERPET FRIENDLY
- PET FRIENDLY
Explore by feature - Washer/dryer
- SPECIAL OFFERPET FRIENDLYTotal price$1,621 - $3,046/moStudio-2 bd1-3 baAlta Riverside | 100 W Interstate Highway 635,
Irving, TX 75063 - SPECIAL OFFERPET FRIENDLY
- SPECIAL OFFERPET FRIENDLY$1,007 - $2,106/mo1-3 bd1-2 baResidences of Valley Ranch | 9835 W Valley Ranch Pkwy,
Irving, TX 75063 - SPECIAL OFFERPET FRIENDLY
- SPECIAL OFFERPET FRIENDLY
- SPECIAL OFFERPET FRIENDLY
 PET FRIENDLY
- SPECIAL OFFERPET FRIENDLY$1,699 - $3,579/moStudio-3 bd1-2 baThe Banks at Las Colinas | 900 Lake Carolyn Pkwy,
Irving, TX 75039  SPECIAL OFFERPET FRIENDLYTotal price$1,589 - $2,749/mo1-2 bd1-2 baThe Cannon Las Colinas | 655 Promenade Pkwy,
Irving, TX 75039- SPECIAL OFFERPET FRIENDLY
Explore by feature - Outdoor Space
 APPLY INSTANTLYPET FRIENDLY
 APPLY INSTANTLY
 APPLY INSTANTLYFURNISHED
 APPLY INSTANTLYPET FRIENDLY
 APPLY INSTANTLY
 APPLY INSTANTLYPET FRIENDLY
 APPLY INSTANTLYFURNISHED
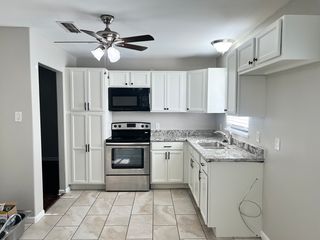 APPLY INSTANTLYPET FRIENDLY
 APPLY INSTANTLYPET FRIENDLY
 APPLY INSTANTLYPET FRIENDLY
Apartments for Rent
- PET FRIENDLY
- PET FRIENDLY
- PET FRIENDLY
- PET FRIENDLY
- PET FRIENDLYTotal price$1,621 - $3,046/moStudio-2 bd1-3 baAlta Riverside | 100 W Interstate Highway 635,
Irving, TX 75063  PET FRIENDLY
 PET FRIENDLY
- PET FRIENDLY
- PET FRIENDLYTotal price$1,371 - $3,357/moStudio-3 bd1-2 baAmara Las Colinas | 6401 Escena Blvd,
Irving, TX 75039 - PET FRIENDLY
- PET FRIENDLY
- PET FRIENDLY
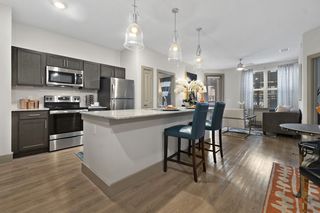 PET FRIENDLYTotal price$1,459 - $2,264/moStudio-2 bd1-2 baDominion at Mercer Crossing | 11771 Mira Lago Blvd,
Dallas, TX 75234- PET FRIENDLY
 PET FRIENDLY
 See more homes for rent inIrving
Off Market Homes Near 4500 Byron Cir
 SOLDJUL 24, 2026
 SOLDJUN 8, 2026Nicole Andrews, Nicole Andrews & Associates, My State MLS
 SOLDJUN 2, 2026Nicole Andrews, Nicole Andrews & Associates, My State MLS
 SOLDMAR 9, 2026
 OFF MARKETNicole Andrews, Nicole Andrews & Associates, My State MLS
 See more homes for sale inIrving
Homes for sale near 4500 Byron Cir
 0.27 ACRESNicole Andrews, Nicole Andrews & Associates, My State MLS
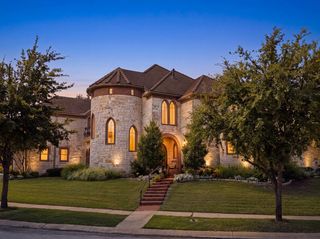 0.32 ACRES


 0.3 ACRES
 0.3 ACRES
 0.3 ACRES
- 0.33 ACRES
- See more homes for sale inIrving

- Results are loading