


$442,600
Original price: $449,900
 4 Beds
 2.5 Baths
 2,914 sqft
4721 Kidd Dr, Tyler, TX 75703
Est. Mortgage $2,937/mo*
Get Pre-QualifiedHome Highlights

Single-Family Home

Built in 1971

$152/sqft

Garage
Local Information
- Map ViewExplore the area around 4721 Kidd Dr.

- Schools1 Preschool School1 Elementary School1 Middle School1 High School

- Shop & Eat

-- mins to
About this House
What's unique:Wood-burning fireplacePrivacy fenceHardwood floorsOpen patioFormal dining roomSlab granite counters
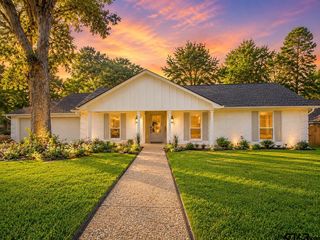
If you’ve been searching for a home where your household can truly spread out and settle in, this South Tyler classic ranch is ready to welcome you. Built in 1971, this one-story home offers a layout that simply works. A welcoming front porch leads into a formal dining room that makes hosting special gatherings easy. Walk into the spacious living room with vaulted ceiling, hardwood floors, and a wood-burning fireplace—perfect for everyday living and gathering with friends. Just beyond the kitchen, the oversized game room sits behind French doors, offering flexible space for movie nights, a playroom, home office, or music area, plus a large storage closet. The updated galley kitchen has slab granite counters, classic white subway tile backsplash and features double ovens, smooth cooktop and dishwasher. A sunny breakfast area with bay window is on one end of the kitchen and has built-in bookshelves with a cozy window seat on the other. All four bedrooms are located along one hallway, creating a private and connected sleeping space. The primary suite includes a bath with separate soaking tub and shower, plus a walk-in closet. Three additional bedrooms are generously sized and share a bath with dual sinks and large shower. A convenient half bath serves guests and pool area. Plantation shutters throughout add elegant style and privacy. Step outside to a backyard designed for making memories, featuring an in-ground pool with diving board and deep end, open patio and privacy fence. A three-car side-entry garage adds flexibility, with the third bay set up for a workshop with workbench and extra storage. All in a convenient South Tyler location, close to the main shopping area, this is a home where everyday life feels just right. Fidelity National Home Warranty will transfer to the Buyer through Jan. 2027.
Last check for updates: about 8 hours ago
Listing courtesy of Andrea Lynch, (903) 787-0706
Shilling Real Estate Company
Laurance Lynch, (903) 714-7090
Source: GTARMLS, MLS#26006224
Also Listed on GTARMLS.
Home Details for 4721 Kidd Dr

|
|---|
Interior Details Number of Rooms: 1Types of Rooms: BathroomCeiling Fan |
Beds & Baths Number of Bedrooms: 4Number of Bathrooms: 3Number of Bathrooms (full): 2Number of Bathrooms (half): 1 |
Dimensions and Layout Living Area: 2914 Square Feet |
Appliances & Utilities Utilities: Underground Utilities, Cable Available, Cable Internet, Fiber Optic InternetAppliances: Dishwasher, Disposal, Double Oven, Electric Cooktop, Standard GasDishwasherDisposal |
Heating & Cooling Heating: Central/GasHas CoolingAir Conditioning: Central ElectricHas HeatingHeating Fuel: Central Gas |
Fireplace & Spa Fireplace: Wood Burning, Glass Doors |
Windows, Doors, Floors & Walls Window: Plantation ShuttersFlooring: Carpet, Wood, Tile |
Levels, Entrance, & Accessibility Stories: 1Levels: OneFloors: Carpet, Wood, Tile |
View No View |
Security Security: Smoke Detector(s) |

|
|---|
Exterior Home Features Roof: CompositionPatio / Porch: Patio, PorchFencing: WoodExterior: Irrigation SystemFoundation: Slab |
Parking & Garage Number of Garage Spaces: 3Number of Covered Spaces: 3Has a GarageParking Spaces: 3Parking: Inside Entrance,Garage Door Opener,Workshop in Garage,Concrete |
Pool Pool: Vinyl, In Ground, Diving BoardPool |
Frontage Road Surface Type: PavedNot on Waterfront |
Water & Sewer Sewer: Public Sewer |

|
|---|
Days on Market: 149 |

|
|---|
Year Built Year Built: 1971 |
Property Type / Style Property Type: ResidentialProperty Subtype: Single Family ResidenceArchitecture: Traditional |
Building Construction Materials: Brick |
Property Information Condition: Pre-owned |

|
|---|
Price List Price: $442,600Price Per Sqft: $152 |

|
|---|
MLS Status: Active |

|
|---|
Direction & Address City: TylerCommunity: Hillshire Heights |
School Information Elementary School: WoodsJr High / Middle School: HubbardHigh School: Tyler Legacy |

|
|---|
Listing Agent Listing ID: 26006224 |

|
|---|
Building Area Building Area: 2914 Square Feet |

|
|---|
Community Features: Curbs |

|
|---|
No HOA |

|
|---|
Listing Terms: Conventional, Cash |

|
|---|
Mls Number: 26006224Attic: Permanent StairsAttribution Contact: Office: 903-787-0706Showing Requirements: Supra Lock Box, Call Listing Agent, LockboxShowing Service Name: ShowingTime |

|
|---|
Curbs |
Around this home
Neighborhood Overview

Neighborhood stats provided by third party data sources.
Market trends in Tyler
Last updated August 2026
Avg. sale price
$299K
$1.49KMoM
Sale-to-List Price
98.4%
0.2%MoM
Price per sq ft
$162
$0MoM
Available listings
895
13MoM
Home Value
Trulia Estimate
$432KSince last month
Increased$400 (+0.1%)Since last year
Increased$24K (+5.8%)Since last sale
Increased$128K (+42.1%)Learn more about this home's value by checking out its Trulia Estimate, the value of nearby homes, and how much similar homes have sold for.
Trulia Estimate
The of this home's value increased by +48% in the last 10 years
| Month | Estimated value |
|---|---|
2026 | |
| September 2026 | $432K |
| August 2026 | $431K |
| July 2026 | $434K |
| June 2026 | $439K |
| May 2026 | $443K |
| April 2026 | $410K |
| March 2026 | $408K |
| February 2026 | $398K |
| January 2026 | $392K |
2025 | |
2024 | |
2023 | |
2022 | |
2021 | |
2020 | |
2019 | |
2018 | |
2017 | |
2016 | |
Comparable sales
These are recently sold homes that have a similar location or other similar features to this home, like bedrooms, bathrooms, and square footage. Get a sense of the expected prices in the area by viewing these homes.Address | Distance | Property Type | Sold Price | Sold Date | Bed | Bath | Sqft |
|---|---|---|---|---|---|---|---|
0.09 | Single-Family Home | - | 10/30/25 | 4 | 2 | 2,703 | |
0.12 | Single-Family Home | - | 12/05/25 | 4 | 2 | 2,563 | |
0.08 | Single-Family Home | - | 06/08/26 | 4 | 3 | 2,085 | |
0.11 | Single-Family Home | - | 02/27/26 | 4 | 2 | 2,437 | |
0.14 | Single-Family Home | - | 12/30/25 | 4 | 2.5 | 3,541 | |
0.07 | Single-Family Home | - | 04/24/26 | 3 | 2 | 2,088 | |
0.17 | Single-Family Home | - | 04/23/26 | 4 | 2 | 2,151 | |
0.23 | Single-Family Home | - | 08/14/26 | 4 | 2.5 | 2,562 | |
0.21 | Single-Family Home | - | 04/17/26 | 4 | 3 | 2,194 | |
0.19 | Single-Family Home | - | 02/16/26 | 3 | 2.5 | 2,463 |
Nearby home prices
Get a sense of expected prices in the area by checking the value of nearby homes.Address | Distance | Price | Bed | Bath | Sqft | Status |
|---|---|---|---|---|---|---|
0.03 | $449,800 | 4 | 3 | 2,894 | Off Market | |
0.06 | $301,500 | 4 | 2.5 | 2,221 | Off Market | |
0.08 | - | 4 | 3 | 2,085 | Recently Sold | |
0.09 | $375,800 | 4 | 2 | 2,703 | Off Market | |
0.10 | $397,500 | 4 | 2.5 | 2,630 | Off Market | |
0.12 | - | 4 | 2 | 2,563 | Recently Sold | |
0.11 | - | 4 | 2 | 2,437 | Recently Sold | |
0.14 | $263,700 | 3 | 2 | 1,826 | Off Market | |
0.07 | - | 3 | 2 | 2,088 | Recently Sold | |
0.12 | $546,600 | 4 | 4.5 | 3,536 | Off Market | |
0.14 | - | 4 | 2.5 | 3,541 | Recently Sold |
Price and Tax history
| Date | Event | Price |
|---|---|---|
Jul 2, 2026 Source: GTARMLS #26006224 | PriceChange | $442,600 Price decreased by 2% |
May 1, 2026 Source: GTARMLS #26006224 | Listed For Sale | $449,900 |
Jan 10, 2020 Source: GTARMLS #10115465 | Sold | -- |
Dec 9, 2019 Source: Agent Provided | Pending | $312,500 |
Nov 19, 2019 Source: Agent Provided | PriceChange | $312,500 Price decreased by 2% |
Nov 6, 2019 Source: Agent Provided | Listed For Sale | $319,900 |
| Year | Property tax | Tax assessment |
|---|---|---|
| 2024 | $5,999 | $443,707 |
Home facts updated by county records
LGBTQ Local Legal Protections
LGBTQ Local Legal Protections



Andrea Lynch, Shilling Real Estate Company
Agent Phone: (903) 787-0706
IDX information is provided exclusively for consumers' personal, non-commercial use, that it may not be used for any purpose other than to identify prospective properties consumers may be interested in purchasing. Information deemed to be reliable but not guaranteed.
Similar Homes You May Like
 0.5 ACRESThe Property Shoppe - eXp Realty, LLC
 0.41 ACRESKeller Williams Realty-Tyler
 0.29 ACRESADT Realty Brokers
 1.98 ACRESLeslie Cain Realty, LLC
 0.45 ACRES
 1.6 ACRESSouthern Charm Real Estate
 1.05 ACRESStaples Sotheby's Internationa
 The Property Shoppe - eXp Realty, LLC
 See more homes for sale inTyler


New Listings near 4721 Kidd Dr
 NEW - 5 HRS AGO0.48 ACRESKeller Williams Realty-Tyler
 NEW - 15 HRS AGO0.38 ACRESStandard Real Estate
 NEWOPEN SAT, 12-2PM0.31 ACRESColdwell Banker Apex, REALTORS
 0.27 ACRESNathan Foreman Real Estate, LLC
 0.47 ACRESKeller Williams Realty-Tyler
 OPEN SAT, 3-5PMStewart & McGee Real Estate
 OPEN SAT, 1-3PMColdwell Banker Apex, REALTORS
 0.28 ACRESColdwell Banker Apex, REALTORS
- See more homes for sale inTyler


Frequently asked questions about 4721 Kidd Dr
- What is the estimated monthly payment for 4721 Kidd Dr?Based on a $442,600 list price with 20% down at today's rates, the estimated monthly payment for 4721 Kidd Dr in Tyler, TX is approximately $2,935 (about $2,454 principal & interest, $406 property taxes, and $75 homeowner's insurance). This is an estimate. Actual payment depends on your loan terms.
- How does the list price for 4721 Kidd Dr compare to homes in Tyler?4721 Kidd Dr in Tyler, TX is listed at $442,600, about 48% above the $299K median sale price in Tyler.
- What are the closest schools to 4721 Kidd Dr?The closest schools to 4721 Kidd Dr in Tyler, TX are Hubbard Middle School (rated 6/10), Tyler Legacy High School (rated 6/10), Woods Elementary School (Pre-K, rated 9/10).
- What is 4721 Kidd Dr estimated to be worth?Trulia's estimated value for 4721 Kidd Dr in Tyler, TX is $431,700.
- Does 4721 Kidd Dr have air conditioning?Yes, 4721 Kidd Dr in Tyler, TX has air conditioning.
- Does 4721 Kidd Dr have a pool?Yes, 4721 Kidd Dr in Tyler, TX has a pool.
4721 Kidd Dr, Tyler, TX 75703 is a 4 bedroom, 3 bathroom, 2,914 sqft single-family home built in 1971. 4721 Kidd Dr is located in Hillshire Heights, Tyler. This property is currently available for sale and was listed by GTARMLS on May 1, 2026. The MLS # for this home is MLS# 26006224.