


472 Nob Hill Rd
Devon, PA 19333
 4 Beds
 4 Baths
 3,508 sqft (on 1.70 acres)
4 Beds
4 Baths
3,508 sqft
(on 1.70 acres)
Home Value
Trulia Estimate
$1.68MSince last month
Increased$24K (+1.4%)Since last year
Increased$161K (+10.5%)Since last sale
Increased$381K (+29%)Learn more about this home's value by checking out its Trulia Estimate, the value of nearby homes, and how much similar homes have sold for.
Trulia Estimate
The of this home's value increased by +118% in the last 10 years
| Month | Estimated value |
|---|---|
2026 | |
| August 2026 | $1.69M |
| July 2026 | $1.67M |
| June 2026 | $1.69M |
| May 2026 | $1.63M |
| April 2026 | $1.6M |
| March 2026 | $1.59M |
| February 2026 | $1.57M |
| January 2026 | $1.54M |
2025 | |
2024 | |
2023 | |
2022 | |
2021 | |
2020 | |
2019 | |
2018 | |
2017 | |
2016 | |
Comparable sales
These are recently sold homes that have a similar location or other similar features to this home, like bedrooms, bathrooms, and square footage. Get a sense of the expected prices in the area by viewing these homes.Address | Distance | Property Type | Sold Price | Sold Date | Bed | Bath | Sqft |
|---|---|---|---|---|---|---|---|
0.28 | Single-Family Home | $1,210,000 | 06/11/26 | 4 | 2.5 | 2,666 | |
0.15 | Single-Family Home | $2,250,000 | 07/28/26 | 4 | 3.5 | 5,252 | |
0.30 | Single-Family Home | $2,525,000 | 07/09/26 | 5 | 4.5 | 4,793 | |
0.48 | Single-Family Home | $2,975,000 | 07/29/26 | 4 | 3.5 | 4,325 | |
0.46 | Single-Family Home | $1,200,000 | 08/05/26 | 3 | 2.5 | 2,962 | |
0.68 | Single-Family Home | $1,200,000 | 08/21/26 | 5 | 3.5 | 3,838 | |
0.41 | Single-Family Home | $2,225,000 | 05/01/26 | 5 | 5 | 5,905 | |
0.19 | Single-Family Home | $3,500,000 | 04/24/26 | 5 | 6 | 7,582 | |
0.60 | Single-Family Home | $1,600,000 | 10/29/25 | 4 | 3.5 | 4,298 | |
0.79 | Single-Family Home | $1,410,000 | 11/21/25 | 4 | 3 | 3,432 |
Nearby home prices
Get a sense of expected prices in the area by checking the value of nearby homes.Address | Distance | Price | Bed | Bath | Sqft | Status |
|---|---|---|---|---|---|---|
0.09 | $2,475,800 | 5 | 5.5 | 7,195 | Off Market | |
0.09 | $1,312,000 | 4 | 4 | 4,056 | Off Market | |
0.08 | $2,494,400 | 5 | 5 | 6,476 | Off Market | |
0.18 | $2,052,700 | 5 | 6 | 5,570 | Off Market | |
0.15 | $2,250,000 | 4 | 3.5 | 5,252 | Recently Sold | |
0.19 | $3,500,000 | 5 | 6 | 7,582 | Recently Sold | |
0.21 | $1,836,700 | 5 | 5 | 6,490 | Off Market | |
0.23 | $3,310,000 | 5 | 6 | 7,436 | Recently Sold | |
0.22 | $2,266,300 | 5 | 6 | 6,872 | Off Market | |
0.24 | $2,850,000 | 6 | 7 | 7,576 | Recently Sold | |
0.27 | $1,881,100 | 4 | 4 | 4,709 | Off Market | |
0.28 | $1,210,000 | 4 | 2.5 | 2,666 | Recently Sold |
Local Information
- Map ViewExplore the area around 472 Nob Hill Rd.

- Schools2 Elementary Schools1 Middle School1 High School

- Shop & Eat

-- mins to
Home Highlights

Property Type
Single-Family Home

Year Built
1963

Lot Size
1.7 acres
Living Area
3,508 sqft

Price/Sqft
$479
About this House
In your rush to get to your destination it's very likely you've missed small, private Nob Hill Road situated in the heart of sought-after Devon, but you won't want to miss it now! Nestled in a bucolic setting near the end of this private lane on 1.7 acres of mature trees and flowering garden beds, this beautifully updated wood & stucco multi-level Colonial home offers an interior floor plan with outstanding living spaces as well as lovely views of the surrounding landscape. And bonus: it's only minutes from the hustle and bustle of our busy Main Line area - the shops, restaurants, schools/child care, libraries, walking trails, parks and playgrounds that make up our active lives. And this turnkey home is as enticing inside as its outdoor surroundings beginning with the main floor's welcoming front entry with its beautiful antique brick floor. Wonderfully proportioned rooms include a gracious step-down LR with HW floors, wood-burning fireplace and an infusion of natural light from the large picture window; a formal DR also with HW floors and large picture window with an outside entrance to a small covered side patio; and continues into the adjoining heart of this charming home, the updated Ann Ledger-designed gourmet Kitchen that takes full advantage of the beautiful outdoor vista with yet another large picture window in the expanded eat-in breakfast area with vaulted ceiling and outside entrance with steps down to the backyard flagstone patio. Additional Kitchen features include a lovely contemporary Italian Murano Glass light fixture, wood cabinetry, granite counters, an island holding the sink and additional cabinets, gorgeous hand-painted Sicilian tile backsplash, newer stainless appliances including a downdraft Jenn Aire gas range, tile flooring, and a custom built-in cabinet with marble counter. There are two upper floors each with two spacious BR's with HW floors and updated hall baths. In addition the first upper level is home to the expanded Primary BR with its updated ensuite Bath, walk-in closets and an attached flex room that could be office/sitting/baby or craft space! Adding fantastic storage capability on the 4th floor is the large walk-up floored attic. The first Lower Level holds the bright, cheery FR with newly painted wood paneling, parquet wood floor, a gas fireplace, wet bar, Powder Room and tons of natural light from the large sliding door which opens to the newer flagstone patio, an inviting setting that encourages everyone to sit and stay awhile; there is also a separate Laundry and the 2-car Garage entrance on this floor. The Basement level has a daylight finished Recreation/Play/Workout room with outside entrance to a backyard covered patio as well as a separate unfinished area that holds the mechanicals and lots of shelving for more great storage. So many updates have been recently completed including a new oil furnace (12/22) and oil tank (2018); A/C ((2016); HW Heater (2019); roof (2012); flagstone patio (2015) and front flagstone walkway (2012); whole house generator (2015); propane gas (with rented tank from Gr Valley Propane) for the gas range, generator, and FR fireplace; replacement windows (except LR picture window} (2001); recessed lighting in LR, Kitchen & 4th fl hallway and fresh neutral paint in many rooms. Not much more to do except move in and enjoy this well-maintained home with the winning combination of a fabulous location and warm, comfortable living spaces in a highly-regarded school district with easy access to main roadways for a quick commute to the train/city, schools, work and everything you'd want or need on the Main Line and beyond....Make your appointment to visit this pretty home now! 2023-04-16
472 Nob Hill Rd, Devon, PA 19333 is a 4 bedroom, 4 bathroom, 3,508 sqft single-family home built in 1963. It last sold for $1,312,000 on Jun 15, 2023. It is currently off market. The Trulia Estimate is $1,681,600, with a rent estimate of $5,429/month.
Home Details for 472 Nob Hill Rd

|
|---|
Heating & Cooling Heating: OilAir ConditioningCooling System: CentralHeating Fuel: Oil |
Levels, Entrance, & Accessibility Stories: 1 |
Interior Details Number of Rooms: 8 |
Fireplace & Spa Fireplace |

|
|---|
Year Built Year Built: 1963Year Updated: 2001 |
Property Type / Style Property Type: Single Family HomeArchitecture: split level |

|
|---|
Exterior Home Features Exterior: Other |
Parking & Garage Parking Spaces: 2 |

|
|---|
Units in Building: 1 |

|
|---|
Lot Area: 1.70 acres |
Price and Tax history
| Date | Event | Price |
|---|---|---|
Jun 15, 2023 Source: Bright MLS #PACT2040514 | Sold | $1,312,000 |
Apr 16, 2023 Source: Bright MLS #PACT2040514 | Pending | $1,050,000 |
Apr 13, 2023 Source: Bright MLS #PACT2040514 | Listed For Sale | $1,050,000 |
| Year | Property tax | Tax assessment |
|---|---|---|
| 2026 | $14,274 | $359,720 |
Home facts updated by county records
Market trends in Berwyn
Last updated July 2026
Avg. sale price
—
Sale-to-List Price
—
Price per sq ft
—
Available listings
30
4MoM
Around this home
What Locals Say about Berwyn
At least 59 Trulia users voted on each feature.

98 % Say parking is easy

97 % Say it's dog friendly

84 % Say there's holiday spirit

82 % Say car is needed

82 % Say yards are well-kept

81 % Say people would walk alone at night

73 % Say it's quiet

71 % Say kids play outside

70 % Say there's wildlife

64 % Say neighbors are friendly

56 % Say they plan to stay for at least 5 years

53 % Say it's walkable to restaurants

46 % Say there are community events

44 % Say streets are well-lit

41 % Say there are sidewalks

28 % Say it's walkable to grocery stores
Sourced by Trulia users. Learn more about our methodology.
LGBTQ Local Legal Protections
LGBTQ Local Legal Protections



Frequently asked questions about 472 Nob Hill Rd
- What is 472 Nob Hill Rd estimated to be worth?Trulia's estimated value for 472 Nob Hill Rd in Devon, PA is $1,681,600.
- What is the price history for 472 Nob Hill Rd?472 Nob Hill Rd in Devon, PA last sold for $1,312,000 in June 2023.
- Is Devon a buyer's or seller's market?Devon is currently a seller's market, based on recent for-sale activity.
- What do residents say about Devon?Residents describe Devon, PA as easy to park in, dog-friendly, and well-kept. Most residents say you need a car. See recently sold homes in Devon, PA.
- Does 472 Nob Hill Rd have air conditioning?Yes, 472 Nob Hill Rd in Devon, PA has air conditioning.
- How big is the lot at 472 Nob Hill Rd?The lot at 472 Nob Hill Rd in Devon, PA is about 1.7 acres.
Explore by feature - Pet Friendly
 SPECIAL OFFERPET FRIENDLY
 NEW - 1 DAY AGOPET FRIENDLY$1,505 - $2,640/moStudio-3 bd1-2 baStonegate at Devon Apartment Homes | 300 Avon Rd,
Devon, PA 19333 SPECIAL OFFERPET FRIENDLY
 PET FRIENDLY
 APPLY INSTANTLYPET FRIENDLY
 APPLY INSTANTLYPET FRIENDLY
 APPLY INSTANTLYPET FRIENDLY
 PET FRIENDLY
 PET FRIENDLY
 PET FRIENDLYFURNISHED
Explore by feature - Garage
 APPLY INSTANTLY
 APPLY INSTANTLYPET FRIENDLY
- PET FRIENDLY
- PET FRIENDLY
 PET FRIENDLY
 PET FRIENDLY
 PET FRIENDLY
 PET FRIENDLY
Explore by feature - Air Conditioning
- SPECIAL OFFERPET FRIENDLY
- NEW - 1 DAY AGOPET FRIENDLY$1,505 - $2,640/moStudio-3 bd1-2 baStonegate at Devon Apartment Homes | 300 Avon Rd,
Devon, PA 19333 - SPECIAL OFFERPET FRIENDLY
- PET FRIENDLY
- APPLY INSTANTLY
 NEW - 2 DAYS AGOAPPLY INSTANTLY
- APPLY INSTANTLYPET FRIENDLY
- APPLY INSTANTLYPET FRIENDLY
- APPLY INSTANTLYPET FRIENDLY
 APPLY INSTANTLY
Explore by feature - Washer/dryer
- SPECIAL OFFERPET FRIENDLY
- NEW - 1 DAY AGOPET FRIENDLY$1,505 - $2,640/moStudio-3 bd1-2 baStonegate at Devon Apartment Homes | 300 Avon Rd,
Devon, PA 19333 - SPECIAL OFFERPET FRIENDLY
- PET FRIENDLY
- APPLY INSTANTLY
- NEW - 2 DAYS AGOAPPLY INSTANTLY
- APPLY INSTANTLYPET FRIENDLY
- APPLY INSTANTLYPET FRIENDLY
- APPLY INSTANTLYPET FRIENDLY
- APPLY INSTANTLY
Apartments for Rent
- NEW - 1 DAY AGOPET FRIENDLY$1,505 - $2,640/moStudio-3 bd1-2 baStonegate at Devon Apartment Homes | 300 Avon Rd,
Devon, PA 19333 - PET FRIENDLY
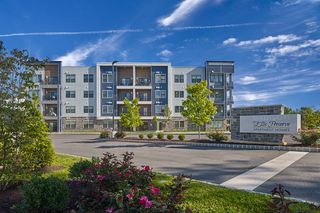 PET FRIENDLY$2,330 - $4,300/mo1-3 bd1-2 baMadison Ellis Preserve | 400 Charles Ellis Dr,
Newtown Square, PA 19073 NEW - 1 DAY AGOPET FRIENDLY$1,690 - $2,190/mo1-2 bd1-2 baStrafford Station Apartment Homes | 432 Strafford Ave,
Wayne, PA 19087 PET FRIENDLY
 PET FRIENDLY
 PET FRIENDLYFURNISHED
 PET FRIENDLY
- PET FRIENDLY
- PET FRIENDLY
 PET FRIENDLYFURNISHED
 PET FRIENDLYFURNISHED
 See more homes for rent inDevon
Off Market Homes Near 472 Nob Hill Rd
 SOLDAUG 21, 2026BHHS Fox & Roach-Haverford
 SOLDAUG 18, 2026BHHS Fox & Roach Malvern-Paoli
 SOLDAUG 17, 2026BHHS Fox & Roach Wayne-Devon
 SOLDAUG 14, 2026BHHS Fox & Roach Wayne-Devon
 SOLDAUG 14, 2026BHHS Fox & Roach Wayne-Devon
 See more homes for sale inDevon


Homes for sale near 472 Nob Hill Rd
 1.4 ACRESRE/MAX Main Line-West Chester
 NEW CONSTRUCTION1 ACREBHHS Fox & Roach-Haverford
 OPEN SUN, 12-5PMNEW CONSTRUCTION0.75 ACRESHoward Hanna Real Estate Services
 OPEN SUN, 2-4PM1 ACREBHHS Fox & Roach Wayne-Devon
- See more homes for sale inDevon

- Results are loading