

Listed by Jacqueline Boubion, Y Realty . Bought with Luxury Collective
$1,580,300
 4 Beds
 3 Baths
 1,809 sqft
469 Highland St, Pasadena, CA 91104
Est. Refi. Payment $10,176/mo*
Refinance Your HomeCurrently Off Market - Sold Jul 1, 2026 for $1,595,000
Home Value
Trulia Estimate
$1.58MSince last month
Decreased$4K (-0.2%)Since last year
Increased$487K (+44.2%)Since last sale
Decreased$6K (-0.4%)Learn more about this home's value by checking out its Trulia Estimate, the value of nearby homes, and how much similar homes have sold for.
Trulia Estimate
The of this home's value increased by +132% in the last 10 years
| Month | Estimated value |
|---|---|
2026 | |
| September 2026 | $1.59M |
| August 2026 | $1.59M |
| July 2026 | $1.59M |
| June 2026 | $1.61M |
| May 2026 | $1.63M |
| April 2026 | $1.07M |
| March 2026 | $1.06M |
| February 2026 | $1.06M |
| January 2026 | $1.03M |
2025 | |
2024 | |
2023 | |
2022 | |
2021 | |
2020 | |
2019 | |
2018 | |
2017 | |
2016 | |
Comparable sales
These are recently sold homes that have a similar location or other similar features to this home, like bedrooms, bathrooms, and square footage. Get a sense of the expected prices in the area by viewing these homes.Address | Distance | Property Type | Sold Price | Sold Date | Bed | Bath | Sqft |
|---|---|---|---|---|---|---|---|
0.22 | Single-Family Home | $1,570,000 | 10/22/25 | 4 | 3 | 2,080 | |
0.13 | Single-Family Home | $1,965,000 | 08/27/26 | 4 | 2.5 | 2,000 | |
0.10 | Single-Family Home | $1,910,000 | 06/12/26 | 5 | 3 | 2,670 | |
0.08 | Single-Family Home | $1,250,000 | 11/12/25 | 4 | 2 | 1,344 | |
0.33 | Single-Family Home | $1,525,000 | 04/16/26 | 3 | 2.5 | 1,986 | |
0.23 | Single-Family Home | $1,055,000 | 12/12/25 | 4 | 2 | 1,857 | |
0.26 | Single-Family Home | $1,550,000 | 07/06/26 | 3 | 2 | 2,232 | |
0.28 | Single-Family Home | $1,350,000 | 04/14/26 | 3 | 2 | 1,352 |
Nearby home prices
Get a sense of expected prices in the area by checking the value of nearby homes.Address | Distance | Price | Bed | Bath | Sqft | Status |
|---|---|---|---|---|---|---|
0.05 | $1,018,800 | 3 | 2 | 1,316 | Off Market | |
0.08 | $1,235,300 | 4 | 2 | 1,344 | Off Market | |
0.12 | $1,426,788 | 3 | 1 | 1,198 | Recently Sold | |
0.10 | $1,310,700 | 2 | 1 | 1,210 | Off Market | |
0.12 | $1,151,600 | 3 | 2 | 1,140 | Off Market | |
0.13 | $1,965,000 | 4 | 2.5 | 2,000 | Recently Sold | |
0.10 | $1,910,000 | 5 | 3 | 2,670 | Recently Sold | |
0.15 | $1,133,750 | 2 | 1 | 1,042 | Recently Sold | |
0.15 | $934,000 | 2 | 2 | 1,065 | Off Market | |
0.17 | $894,000 | 2 | 1 | 576 | Off Market | |
0.16 | $2,498,888 | 10 | 8 | 6,623 | For Sale |
Local Information
- Map ViewExplore the area around 469 Highland St.

- Schools1 Elementary School1 Middle School1 High School

- Shop & Eat

-- mins to
Home Highlights

Single-Family Home

Built in 1920

1,809 sqft

$882/sqft

2 Car Garage
About this House
What's unique:New roll-up garage doorTree-lined streetFresh paint throughoutBrand-new flooringBrand-new roofFreshly painted exterior
Welcome to this beautifully renovated Craftsman-style home nestled in coveted Normandie Heights, part of the historic Highlands neighborhood. Set on a generous lot along a tree-lined street in one of the area's most peaceful and sought-after enclaves, this residence masterfully blends timeless character with every modern convenience today's buyers desire.
From the moment you arrive, the home's curb appeal is undeniable—a brand-new concrete driveway leads up to a new roll-up garage door with a dedicated EV Charging Station in garage, while fresh landscaping and new fencing frame the property with polish and privacy. Step inside to discover a thoughtfully reimagined interior featuring fresh paint throughout, brand-new flooring, and new recessed lighting that highlights the home's classic Craftsman details and architectural charm.
The brand-new kitchen is a true showstopper, designed for both everyday living and effortless entertaining, complete with a large island and breakfast bar that is open to the main living areas. Each bathroom has been fully redone with stylish, modern finishes that complement the home's character, including newly installed barn doors in the primary bathroom and closet area. Major systems, including a brand-new roof, have been completely updated for years of worry-free ownership, including all-new electrical, a brand-new HVAC system with central air conditioning, and new windows throughout that flood the home with natural light while improving energy efficiency. Additional features include plugs with usb/usc and each bathroom has automated lighting, vents with humidity control, and mirrors with bluetooth connectivity, anti fog, and are back lit and front lit.
Outside, a brand-new deck creates the perfect setting for morning coffee, weekend gatherings, or evenings under the stars. The spacious yard offers room to garden, play, or simply unwind, while the freshly painted exterior gives the home a stunning street presence. Even the garage has been elevated with a sleek new epoxy floor, ready for vehicles, storage, or your dream workshop.
Opportunities like this are rare—a home full of original character, located in the historic Highlands, completely updated from top to bottom and inside and out. Don't miss your chance to own a beautifully reimagined piece of Normandie Heights, where timeless charm meets turnkey modern living.
From the moment you arrive, the home's curb appeal is undeniable—a brand-new concrete driveway leads up to a new roll-up garage door with a dedicated EV Charging Station in garage, while fresh landscaping and new fencing frame the property with polish and privacy. Step inside to discover a thoughtfully reimagined interior featuring fresh paint throughout, brand-new flooring, and new recessed lighting that highlights the home's classic Craftsman details and architectural charm.
The brand-new kitchen is a true showstopper, designed for both everyday living and effortless entertaining, complete with a large island and breakfast bar that is open to the main living areas. Each bathroom has been fully redone with stylish, modern finishes that complement the home's character, including newly installed barn doors in the primary bathroom and closet area. Major systems, including a brand-new roof, have been completely updated for years of worry-free ownership, including all-new electrical, a brand-new HVAC system with central air conditioning, and new windows throughout that flood the home with natural light while improving energy efficiency. Additional features include plugs with usb/usc and each bathroom has automated lighting, vents with humidity control, and mirrors with bluetooth connectivity, anti fog, and are back lit and front lit.
Outside, a brand-new deck creates the perfect setting for morning coffee, weekend gatherings, or evenings under the stars. The spacious yard offers room to garden, play, or simply unwind, while the freshly painted exterior gives the home a stunning street presence. Even the garage has been elevated with a sleek new epoxy floor, ready for vehicles, storage, or your dream workshop.
Opportunities like this are rare—a home full of original character, located in the historic Highlands, completely updated from top to bottom and inside and out. Don't miss your chance to own a beautifully reimagined piece of Normandie Heights, where timeless charm meets turnkey modern living.
469 Highland St, Pasadena, CA 91104 is a 4 bedroom, 3 bathroom, 1,809 sqft single-family home in North Central, built in 1920. It last sold for the $1,595,000 asking price on Jul 1, 2026. This property is not currently displayed as for sale or rent on Trulia. The Trulia Estimate is $1,580,300, with a rent estimate of $5,547/month.
Home Details for 469 Highland St

|
|---|
Interior Details Number of Rooms: 9Types of Rooms: Master Bedroom, Bedroom, Master Bathroom, Bathroom, Kitchen, Laundry, Living Room |
Beds & Baths Number of Bedrooms: 4Main Level Bedrooms: 4Number of Bathrooms: 3Number of Bathrooms (full): 3Number of Bathrooms (main level): 3 |
Dimensions and Layout Living Area: 1809 Square Feet |
Appliances & Utilities Utilities: Electricity Connected, Natural Gas Connected, Sewer Connected, Water ConnectedAppliances: Dishwasher, Disposal, Gas Range, Refrigerator, Tankless Water HeaterDishwasherDisposalLaundry: Inside,Laundry RoomRefrigerator |
Heating & Cooling Heating: CentralHas CoolingAir Conditioning: Central AirHas HeatingHeating Fuel: Central |
Fireplace & Spa Fireplace: NoneSpa: NoneNo FireplaceNo Spa |
Gas & Electric Electric: 220 Volts in Garage |
Windows, Doors, Floors & Walls Window: Double Pane WindowsFlooring: VinylCommon Walls: No Common Walls |
Levels, Entrance, & Accessibility Stories: 1Number of Stories: 1Levels: OneEntry Location: First FloorFloors: Vinyl |
View No ViewView: None |
Security Security: Carbon Monoxide Detector(s), Smoke Detector(s) |

|
|---|
Exterior Home Features Roof: CompositionPatio / Porch: DeckNo Private Pool |
Parking & Garage Number of Garage Spaces: 2Number of Covered Spaces: 2Open Parking Spaces: 4Has a GarageHas an Attached GarageParking Spaces: 6Parking: Direct Access,Driveway,Garage |
Pool Pool: None |
Frontage Not on Waterfront |
Water & Sewer Sewer: Public Sewer |
Surface & Elevation Elevation Units: Feet |

|
|---|
Cumulative Days on Market: 28 |

|
|---|
Year Built Year Built: 1920 |
Property Type / Style Property Type: ResidentialProperty Subtype: Single Family ResidenceStructure Type: HouseArchitecture: Craftsman |
Building Not a New ConstructionNot Attached PropertyNo Additional Parcels |
Property Information Condition: Updated/Remodeled, TurnkeyIncluded in Sale: Kitchen AppliancesParcel Number: 5838016012 |

|
|---|
Price List Price: $1,595,000Price Per Sqft: $882/sqft |
Status Change & Dates Off Market Date: Wed Jul 01 2026Possession Timing: Close Of Escrow |

|
|---|
MLS Status: Closed |

|
|---|
Direction & Address City: Pasadena |
School Information High School District: Pasadena Unified |

|
|---|
Community Features: Suburban, SidewalksNot Senior Community |

|
|---|
Association for this Listing: California Regional MLS |

|
|---|
Lot Area: 7410 sqft |

|
|---|
Special Conditions: Standard |

|
|---|
Listing Terms: Cash, Cash to New Loan, Conventional, FHA, Submit, VA Loan |

|
|---|
Mls Number: PW26098870Living Area Range Units: Square FeetActivation Date: Fri May 08 2026Common Interest: NoneStart Showing Date: Fri May 08 2026Universal Property Id: US-06037-N-5838016012-R-N |

|
|---|
SuburbanSidewalksSource Internet Entire Listing Display |
Price and Tax history
| Date | Event | Price |
|---|---|---|
Jul 1, 2026 Source: CRMLS #PW26098870 | Sold | $1,595,000 |
Jun 7, 2026 Source: CRMLS #PW26098870 | Contingent | $1,595,000 |
May 8, 2026 Source: CRMLS #PW26098870 | Listed For Sale | $1,595,000 |
Dec 6, 2022 Source: N/A | Sold | $800,000 |
Dec 5, 2022 Source: CRMLS #SR22210804 | Pending | $880,000 |
| Year | Property tax | Tax assessment |
|---|---|---|
| 2026 | Unavailable | $848,966 |
Home facts updated by county records
Market trends in Pasadena
Last updated August 2026
Avg. sale price
$1.19M
$9.67KMoM
Sale-to-List Price
100.8%
1.2%MoM
Price per sq ft
$779
$27MoM
Available listings
367
22MoM
Around this home
Neighborhood Overview

Neighborhood stats provided by third party data sources.
What Locals Say about North Central
At least 199 Trulia users voted on each feature.

88 % Say there are sidewalks

80 % Say it's dog friendly

78 % Say car is needed

67 % Say there's holiday spirit

66 % Say yards are well-kept

65 % Say it's walkable to grocery stores

62 % Say parking is easy

60 % Say there's wildlife

59 % Say it's walkable to restaurants

58 % Say they plan to stay for at least 5 years

56 % Say streets are well-lit

51 % Say it's quiet

51 % Say kids play outside

46 % Say people would walk alone at night

45 % Say neighbors are friendly

28 % Say there are community events
Sourced by Trulia users. Learn more about our methodology.
LGBTQ Local Legal Protections
LGBTQ Local Legal Protections



The multiple listing data appearing on this website, or contained in reports produced therefrom, is owned and copyrighted by California Regional Multiple Listing Service, Inc. ("CRMLS") and is protected by all applicable copyright laws. Information provided is for viewer's personal, non-commercial use and may not be used for any purpose other than to identify prospective properties the viewer may be interested in purchasing. All listing data, including but not limited to square footage and lot size is believed to be accurate, but the listing Agent, listing Broker and CRMLS and its affiliates do not warrant or guarantee such accuracy. The viewer should independently verify the listed data prior to making any decisions based on such information by personal inspection and/or contacting a real estate professional.
Based on information from California Regional Multiple Listing Service, Inc. as of 2026-09-25 09:17:00 PDT and /or other sources. All data, including all measurements and calculations of area, is obtained from various sources and has not been, and will not be, verified by broker or MLS. All information should be independently reviewed and verified for accuracy. Properties may or may not be listed by the office/agent presenting the information
Based on information from California Regional Multiple Listing Service, Inc. as of 2026-09-25 09:17:00 PDT and /or other sources. All data, including all measurements and calculations of area, is obtained from various sources and has not been, and will not be, verified by broker or MLS. All information should be independently reviewed and verified for accuracy. Properties may or may not be listed by the office/agent presenting the information
Frequently asked questions about 469 Highland St
- What is 469 Highland St estimated to be worth?Trulia's estimated value for 469 Highland St in Pasadena, CA is $1,580,300.
- What is the price history for 469 Highland St?469 Highland St in Pasadena, CA last sold for $1,595,000 in July 2026.
- Is Pasadena a buyer's or seller's market?Pasadena is currently a seller's market, based on recent for-sale activity.
- What's the median sale price in Pasadena?The median sale price in Pasadena is $1.19M. That is down $9.67K from the prior month.
- Does 469 Highland St have air conditioning?Yes, 469 Highland St in Pasadena, CA has air conditioning.
- Does 469 Highland St have laundry facilities?Yes, 469 Highland St in Pasadena, CA has laundry facilities.
Explore by feature - Pet Friendly
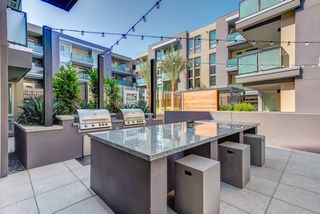 SPECIAL OFFERPET FRIENDLY
 PET FRIENDLY
 PET FRIENDLY$2,758 - $3,636/moStudio-1 bd1 baHaven at Del Mar Station Apartments | 265 S Arroyo Pkwy,
Pasadena, CA 91105 PET FRIENDLY
 PET FRIENDLY
 SPECIAL OFFERPET FRIENDLYTotal price$2,536 - $3,961/moStudio-2 bd1-2 baTrio Apartments | 44 N Madison Ave,
Pasadena, CA 91101 PET FRIENDLY
 SPECIAL OFFERPET FRIENDLY
 SPECIAL OFFERPET FRIENDLY
 NEW - 2 DAYS AGOPET FRIENDLY
Explore by feature - Garage
- PET FRIENDLY$2,758 - $3,636/moStudio-1 bd1 baHaven at Del Mar Station Apartments | 265 S Arroyo Pkwy,
Pasadena, CA 91105  SPECIAL OFFERPET FRIENDLY
 SPECIAL OFFERPET FRIENDLYFURNISHED
 PET FRIENDLY
 PET FRIENDLY
 PET FRIENDLY
 PET FRIENDLY$2,650 - $3,750/mo1-2 bd2 baCalifornia Euclid Apartments | 350 E California Blvd,
Pasadena, CA 91106 PET FRIENDLY
 SPECIAL OFFERPET FRIENDLY
 PET FRIENDLY
Explore by feature - Air Conditioning
- PET FRIENDLY
- PET FRIENDLY$2,758 - $3,636/moStudio-1 bd1 baHaven at Del Mar Station Apartments | 265 S Arroyo Pkwy,
Pasadena, CA 91105 - PET FRIENDLY
- SPECIAL OFFERPET FRIENDLYTotal price$2,536 - $3,961/moStudio-2 bd1-2 baTrio Apartments | 44 N Madison Ave,
Pasadena, CA 91101 - PET FRIENDLY
- SPECIAL OFFERPET FRIENDLY
- SPECIAL OFFERPET FRIENDLY
- NEW - 2 DAYS AGOPET FRIENDLY
- SPECIAL OFFERPET FRIENDLY
 PET FRIENDLY
Explore by feature - Pool
- SPECIAL OFFERPET FRIENDLY
- PET FRIENDLY$2,758 - $3,636/moStudio-1 bd1 baHaven at Del Mar Station Apartments | 265 S Arroyo Pkwy,
Pasadena, CA 91105 - SPECIAL OFFERPET FRIENDLYTotal price$2,536 - $3,961/moStudio-2 bd1-2 baTrio Apartments | 44 N Madison Ave,
Pasadena, CA 91101 - SPECIAL OFFERPET FRIENDLY
- NEW - 2 DAYS AGOPET FRIENDLY
- PET FRIENDLY
- SPECIAL OFFERPET FRIENDLYFURNISHED
 PET FRIENDLY
 PET FRIENDLY
- PET FRIENDLY
Explore by feature - Washer/dryer
- PET FRIENDLY
- PET FRIENDLY$2,758 - $3,636/moStudio-1 bd1 baHaven at Del Mar Station Apartments | 265 S Arroyo Pkwy,
Pasadena, CA 91105 - PET FRIENDLY
- PET FRIENDLY
- SPECIAL OFFERPET FRIENDLYTotal price$2,536 - $3,961/moStudio-2 bd1-2 baTrio Apartments | 44 N Madison Ave,
Pasadena, CA 91101 - PET FRIENDLY
- SPECIAL OFFERPET FRIENDLY
- SPECIAL OFFERPET FRIENDLY
- NEW - 2 DAYS AGOPET FRIENDLY
- SPECIAL OFFERPET FRIENDLY
Explore by feature - Outdoor Space
 APPLY INSTANTLYPET FRIENDLYFURNISHED
 APPLY INSTANTLYPET FRIENDLY
 APPLY INSTANTLY
 APPLY INSTANTLYPET FRIENDLY
 APPLY INSTANTLY
 APPLY INSTANTLY
 APPLY INSTANTLYPET FRIENDLY
 APPLY INSTANTLYPET FRIENDLY
 APPLY INSTANTLYPET FRIENDLY
 PET FRIENDLY
Apartments for Rent
- PET FRIENDLY
- PET FRIENDLYTotal price$2,536 - $3,961/moStudio-2 bd1-2 baTrio Apartments | 44 N Madison Ave,
Pasadena, CA 91101 - NEW - 2 DAYS AGOPET FRIENDLY
- PET FRIENDLY$2,758 - $3,636/moStudio-1 bd1 baHaven at Del Mar Station Apartments | 265 S Arroyo Pkwy,
Pasadena, CA 91105 - PET FRIENDLY
 $1,700 - $1,750/moStudio1 baWelcome to La Villa Lake Apartments- 55+ Better Living | 1070 N Lake Ave,
Pasadena, CA 91104- PET FRIENDLY
- PET FRIENDLY
- PET FRIENDLY
- PET FRIENDLY
 SENIOR HOUSINGPET FRIENDLYFURNISHED$3,017 - $3,104/mo1 bd1 ba55+ Community - FountainGlen Pasadena | 775 E Union St,
Pasadena, CA 91101 PET FRIENDLY
- PET FRIENDLY
- PET FRIENDLY
- PET FRIENDLY
 See more homes for rent inPasadena
Off Market Homes Near 469 Highland St
 SOLDSEP 25, 2026Coldwell Banker Realty
 SOLDSEP 25, 2026Coldwell Banker Realty
 SOLDSEP 24, 2026Ethan Moskowitz DRE # 02129604, Keller Williams Realty Los Feliz
 SOLDSEP 24, 2026eXp Realty of California, Inc.
 SOLDSEP 24, 2026Orange Vista Realty, Inc
 SOLDSEP 23, 2026Redfin Corporation
 SOLDSEP 23, 2026Engel & Voelkers Pasadena
 SOLDSEP 23, 2026Kelly Griffiths DRE # 01887730, Compass
 See more homes for sale inPasadena


Homes for sale near 469 Highland St
 0.35 ACRESBerkshire Hathaway Home Services Golden Properties
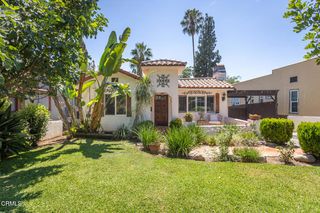 OPEN SUN, 1-4PMeXp Realty of Greater Los Angeles
 Berkshire Hathaway Homeservices California Realty
 OPEN SUN, 2-4PMAndrew Vaitkevicius DRE # 02004084, Andrius Vaitkevicius
 OPEN SUN, 1-3PMNEW CONSTRUCTIONNick LaKind DRE # 02021756, Keller Williams Realty Los Feliz
 COMING SOON 9/290.28 ACRESBerkshire Hathaway Home Services Golden Properties
 OPEN SAT, 2-4PMCraig Estates and Fine Properties
- See more homes for sale inPasadena


- Results are loading