

469 Central Ave
Mountain View, CA 94043
Moffett Boulevard 2 Beds
 2.5 Baths
 1,274 sqft
2 Beds
2.5 Baths
1,274 sqft
Local Information
- Map ViewExplore the area around 469 Central Ave.

- Schools1 Elementary School1 Middle School1 High School

- Shop & Eat

-- mins to
Home Highlights

Property Type
Townhouse

Year Built
1973
Living Area
1,274 sqft

Price/Sqft
$1,007

Parking
1 Carport Spaces

HOA
$605/Monthly
About this House
HIDDEN TREASURE CYPRESS POINT VILLA IS A CHIC CONTEMPORARY SHOWSTOPPER TOWNHOME STYLE PROPERTY WITH TIMELESS DESIGN ELEMENTS THAT ACCENT THE HOME & DAZZLE THE EYE; THE GROUND FLOOR FOYER ACCESSES 2 LUXURIOUS BEDROOMS & TWO FULL BATHS; THE MASTER EN-SUITE BEDROOM OVERLOOKS REDWOOD TREES, GRASS & FLOWERS OFFERING OUTDOOR LIVING; AS ONE ASCENDS THE WOOD STAIRCASE TO THE CROWN OF THE HOME SKY HIGH WINDOWS SHED LOADS OF NATURAL LIGHT; THE LIVING ROOM IS A STATEMENT WITH VAULTED CEILING, SKYLIGHT, FIREPLACE & WINE REFRIGERATOR; THE LIVING ROOM PATIO OVERLOOKS PARK-LIKE SUN DRENCHED GROUNDS; THE GOURMET KITCHEN IS A PARADIGM OF STYLE & CONVENIENCE; IT IS EMBELLISHED BY WHITE SHAKER STYLE CABINETS, QUARTZ COUNTERTOPS, HIGH END APPLIANCES & PANTRY; A STYLISH HALF BATH COMPLETES THIS LIVING LEVEL; SPECIAL FEATURES ARE ENGINEERED HARDWOOD FLOORS, CUSTOM LIGHTING, AIR CONDITIONING & CARPORT WITH LARGE STORAGE CABINET; BELLISSIMA REMODEL!!!
469 Central Ave, Mountain View, CA 94043 is a 2 bedroom, 3 bathroom, 1,274 sqft townhouse in Moffett Boulevard, built in 1973. It last sold for $1,335,000 on Jan 31, 2025 (3% above the $1,298,000 asking price). It is currently off market. The Trulia Estimate is $1,282,400, with a rent estimate of $4,730/month.
Home Details for 469 Central Ave

|
|---|
Interior Details Number of Rooms: 5Types of Rooms: Bedroom, Bathroom, Dining Room, Family Room, Kitchen |
Beds & Baths Number of Bedrooms: 2Number of Bathrooms: 3Number of Bathrooms (full): 2Number of Bathrooms (half): 1 |
Dimensions and Layout Living Area: 1274 Square Feet |
Appliances & Utilities Utilities: Public Utilities, Water PublicTelephone: CableTVAppliances: Electric Cooktop, Dishwasher, Disposal, Microwave, Self Cleaning Oven, Oven/Range, Built In Oven/Range, Electric Oven/Range, Refrigerator, Wine Refrigerator, Washer/DryerDishwasherDisposalLaundry: InsideMicrowaveRefrigerator |
Heating & Cooling Heating: Central Forced Air GasHas CoolingAir Conditioning: Central AirHeating Fuel: Central Forced Air Gas |
Fireplace & Spa Number of Fireplaces: 1Fireplace: Gas Starter, Living Room |
Gas & Electric Gas: PublicUtilities |
Windows, Doors, Floors & Walls Flooring: Laminate, Tile, Wood |
Levels, Entrance, & Accessibility Stories: 2Floors: Laminate, Tile, Wood |

|
|---|
Exterior Home Features Roof: Composition MetalPatio / Porch: Balcony/Patio, DeckFoundation: Slab |
Parking & Garage Number of Carport Spaces: 1Number of Covered Spaces: 1Has a CarportNo GarageParking Spaces: 1Parking: Carport,Common,Guest,On Street |
Pool Pool: Community |
Water & Sewer Sewer: Public Sewer |
Farm & Range Not Allowed to Raise Horses |

|
|---|
Year Built Year Built: 1973 |
Property Type / Style Property Type: ResidentialProperty Subtype: Townhouse, ResidentialArchitecture: Contemporary |
Building Not a New Construction |
Property Information Parcel Number: 15843047 |

|
|---|
Price List Price: $1,298,000 |

|
|---|
MLS Status: Sold |


|
|---|
Direction & Address City: MountainView |
School Information Elementary School District: MountainViewWhismanHigh School District: MountainViewLosAltosUnionHighWalk Score: 86 |

|
|---|
Building Area Building Area: 1274 |

|
|---|
Units in Building: 57 |

|
|---|
HOA Fee Includes: InsuranceHas an HOAHOA Fee: $605/Monthly |

|
|---|
Special Conditions: Standard |

|
|---|
Listing Agreement Type: ExclusiveRightToSellListing Terms: CashorConventionalLoan |

|
|---|
Mls Number: ML81989453 |

|
|---|
HOA Amenities: Additional Storage, Community Pool, Garden Greenbelt Trails |
Last check for updates: about 4 hours ago
Listed by Deborah Chelini 01076494, (650) 868-9700
Coldwell Banker Realty, (650) 558-4200
Bought with: Sunny Kim 01871036, (650) 823-5546, Compass, (650) 941-1111
Co-Buyer's Agent: David Chung 01076494, (650) 489-6251, Compass, (650) 941-1111
Source: MLSListings Inc, MLS#ML81989453
Price History for 469 Central Ave
| Date | Price | Event | Source |
|---|---|---|---|
| 01/31/2025 | $1,335,000 | Sold | MLSListings Inc #ML81989453 |
| 01/08/2025 | $1,298,000 | Pending | MLSListings Inc #ML81989453 |
| 01/06/2025 | $1,298,000 | Listed For Sale | MLSListings Inc #ML81989453 |
| 06/01/2021 | $1,200,000 | Sold | N/A |
| 01/11/2007 | $575,000 | Sold | N/A |
| 10/25/2001 | $370,000 | Sold | N/A |
| 05/12/1994 | $210,000 | Sold | N/A |
Market trends in Mountain View
Last updated June 2026
Avg. sale price
$1.89M
$49.67KMoM
Sale-to-List Price
105.6%
0.9%MoM
Price per sq ft
$1.14K
$25MoM
Available listings
127
7MoM

- Results are loading
Property Tax and Assessment
| Year | 2025 |
|---|---|
| Tax | $15,434 |
| Assessment | $1,313,482 |
Home facts updated by county records
Comparable Sales for 469 Central Ave
Address | Distance | Property Type | Sold Price | Sold Date | Bed | Bath | Sqft |
|---|---|---|---|---|---|---|---|
0.06 | Townhouse | $1,238,300 | 09/10/25 | 2 | 1.5 | 1,274 | |
0.02 | Townhouse | $1,350,000 | 12/08/25 | 3 | 2 | 1,336 | |
0.20 | Townhouse | $1,300,000 | 08/15/25 | 2 | 1.5 | 1,290 | |
0.07 | Townhouse | $1,350,000 | 11/26/25 | 3 | 2 | 1,336 | |
0.13 | Townhouse | $1,550,000 | 10/23/25 | 3 | 2.5 | 1,598 | |
0.38 | Townhouse | $1,260,000 | 04/03/26 | 2 | 2.5 | 1,300 | |
0.35 | Townhouse | $1,580,000 | 11/04/25 | 2 | 2.5 | 1,406 | |
0.52 | Townhouse | $1,250,000 | 11/24/25 | 2 | 2.5 | 1,206 | |
0.45 | Townhouse | $1,225,000 | 10/14/25 | 2 | 2 | 992 |
Nearby homes
Get a sense of prices in the area by checking nearby homes. OFF MARKET
 OFF MARKET
 SOLDDEC 8, 2025
 OFF MARKET
 OFF MARKETAvenue Properties
- OFF MARKET
- OFF MARKET
 OFF MARKET
- OFF MARKET
 OFF MARKET
 OFF MARKET
Assigned Schools
These are the assigned schools for 469 Central Ave.
- Crittenden Middle School
- 6-8
- Public
- 616 Students
9/10GreatSchools RatingParent Rating AverageExcellent school. Teachers cared about the mental health of my son as well as providing plenty of academic challenges and support.Parent Review1mo ago - Theuerkauf Elementary School
- K-5
- Public
- 308 Students
5/10GreatSchools RatingParent Rating AverageWe had great experience. The teachers are highly skilled and very professional. We love the school. Great environment.Parent Review8mo ago - Mountain View High School
- 9-12
- Public
- 2187 Students
10/10GreatSchools RatingParent Rating AverageBest school in the world, with extremely high ratings by everyone, and negative bullying. Would recommend!Parent Review2y ago  Check out schools near 469 Central Ave.
Neighborhood Overview

Neighborhood stats provided by third party data sources.
What Locals Say about Moffett Boulevard
At least 25 Trulia users voted on each feature.

94 % Say it's walkable to restaurants

91 % Say it's dog friendly

89 % Say there are sidewalks

86 % Say parking is easy

83 % Say it's walkable to grocery stores

82 % Say people would walk alone at night

69 % Say yards are well-kept

67 % Say streets are well-lit

62 % Say car is needed

61 % Say it's quiet

58 % Say there's holiday spirit

56 % Say they plan to stay for at least 5 years

52 % Say kids play outside

43 % Say neighbors are friendly

39 % Say there are community events

37 % Say there's wildlife
Sourced by Trulia users. Learn more about our methodology.
LGBTQ Local Legal Protections
LGBTQ Local Legal Protections



Apartments for Rent
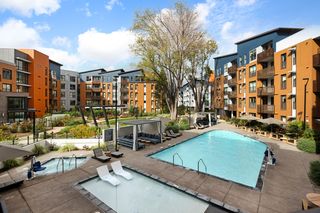 NEW - 1 DAY AGOPET FRIENDLY
 PET FRIENDLYTotal price$4,169 - $7,126/moStudio-2 bd1-2 baThe Village Residences | 555 San Antonio Rd,
Mountain View, CA 94040 PET FRIENDLY
 PET FRIENDLYFURNISHED
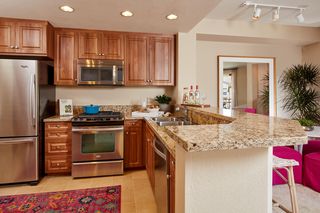 PET FRIENDLY$5,350 - $7,330/mo2-3 bd2-3 baCherry Orchard Apartment Homes | 250 W El Camino Real,
Sunnyvale, CA 94087 PET FRIENDLY
 NEW - 1 DAY AGOPET FRIENDLYFURNISHED
 PET FRIENDLY
 PET FRIENDLY
 PET FRIENDLY
 NEW - 14 HRS AGOPET FRIENDLY$3,863 - $4,956/mo1-2 bd1-2 baCatalyst Mountain View | 881 E El Camino Real,
Mountain View, CA 94040 PET FRIENDLY
 PET FRIENDLY
 PET FRIENDLY
 See more homes for rent inMountain View
Explore by feature - Pet Friendly
- NEW - 1 DAY AGOSPECIAL OFFERPET FRIENDLY
- NEW - 14 HRS AGOPET FRIENDLY$3,863 - $4,956/mo1-2 bd1-2 baCatalyst Mountain View | 881 E El Camino Real,
Mountain View, CA 94040 - PET FRIENDLYFURNISHED
- PET FRIENDLY
- PET FRIENDLY
- PET FRIENDLYTotal price$4,169 - $7,126/moStudio-2 bd1-2 baThe Village Residences | 555 San Antonio Rd,
Mountain View, CA 94040  SPECIAL OFFERPET FRIENDLY
 PET FRIENDLY
 PET FRIENDLYFURNISHED
 PET FRIENDLY$2,300 - $2,450/mo1 bd1 baThe Laurel at Mountain View (55+) | 1981 Montecito Ave,
Mountain View, CA 94043
Explore by feature - Garage
- NEW - 1 DAY AGOSPECIAL OFFERPET FRIENDLY
- PET FRIENDLYFURNISHED
- SPECIAL OFFERPET FRIENDLY
 PET FRIENDLY
 PET FRIENDLYFURNISHED
 PET FRIENDLY
 PET FRIENDLY
 NEW - 1 DAY AGOPET FRIENDLY
 SPECIAL OFFERPET FRIENDLY
 NEW - 2 DAYS AGOPET FRIENDLY$2,855 - $4,050/moStudio-2 bd1-2 baMaplewood Apartments | 1885 California St,
Mountain View, CA 94041
Explore by feature - Air Conditioning
- NEW - 1 DAY AGOSPECIAL OFFERPET FRIENDLY
- NEW - 14 HRS AGOPET FRIENDLY$3,863 - $4,956/mo1-2 bd1-2 baCatalyst Mountain View | 881 E El Camino Real,
Mountain View, CA 94040  SPECIAL OFFER
 SPECIAL OFFER
 NEW - 1 DAY AGOSPECIAL OFFERPET FRIENDLYTotal price$4,287 - $4,700/mo2 bd1-2 baCentral Park | 100 N Whisman Station Rd,
Mountain View, CA 94043 PET FRIENDLYFURNISHED
- PET FRIENDLYFURNISHED

- SPECIAL OFFERPET FRIENDLY
Explore by feature - Pool
- NEW - 1 DAY AGOSPECIAL OFFERPET FRIENDLY
- NEW - 14 HRS AGOPET FRIENDLY$3,863 - $4,956/mo1-2 bd1-2 baCatalyst Mountain View | 881 E El Camino Real,
Mountain View, CA 94040 - PET FRIENDLYFURNISHED
- PET FRIENDLY
- PET FRIENDLY
- SPECIAL OFFER
- SPECIAL OFFER
- SPECIAL OFFER
- SPECIAL OFFERPET FRIENDLY
- PET FRIENDLY
Explore by feature - Washer/dryer
- NEW - 1 DAY AGOSPECIAL OFFERPET FRIENDLY
- PET FRIENDLY
- SPECIAL OFFERPET FRIENDLY
- PET FRIENDLY
- PET FRIENDLYFURNISHED
 SPECIAL OFFERPET FRIENDLY
- PET FRIENDLY
 PET FRIENDLY
- PET FRIENDLYFURNISHED
Explore by feature - Outdoor Space
 APPLY INSTANTLY
 APPLY INSTANTLY
 APPLY INSTANTLYPET FRIENDLYFURNISHED
 APPLY INSTANTLYPET FRIENDLY
 NEW - 7 HRS AGOPET FRIENDLY


 NEW - 19 HRS AGOAPPLY INSTANTLYPET FRIENDLY
 APPLY INSTANTLYROOM FOR RENT

Homes for sale near 469 Central Ave


 NEW - 2 DAYS AGOKeller Williams Realty


 See more homes for sale inMountain View
Off Market Homes Near 469 Central Ave
 SOLDAUG 3, 2026
 SOLDAUG 3, 2026
 SOLDJUL 31, 2026
 SOLDJUL 31, 2026
 SOLDJUL 31, 2026
 SOLDJUL 31, 2026
 SOLDJUL 30, 2026
 SOLDJUL 29, 2026
 SOLDJUL 29, 2026
 SOLDJUL 29, 2026
- See more homes for sale inMountain View
Based on information from the MLSListings MLS as of 2026-08-04 01:07:45 PDT. All data, including all measurements and calculations of area, is obtained from various sources and has not been, and will not be, verified by broker or MLS. All information should be independently reviewed and verified for accuracy. Properties may or may not be listed by the office/agent presenting the information.