


$351,200
 3 Beds
 2 Baths
 1,335 sqft
468 Arthur Dr, Camdenton, MO 65020
Est. Refi. Payment $2,071/mo*
Refinance Your HomeHome Value
Trulia Estimate
$351KSince last month
Increased$7K (+1.9%)Since last year
Increased$25K (+7.7%)Learn more about this home's value by checking out its Trulia Estimate, the value of nearby homes, and how much similar homes have sold for.
Trulia Estimate
The of this home's value decreased by -6% in the last 10 years
| Month | Estimated value |
|---|---|
2026 | |
| August 2026 | $352K |
| August 2026 | $351K |
| July 2026 | $345K |
| June 2026 | $345K |
| May 2026 | $340K |
| April 2026 | $338K |
| March 2026 | $334K |
| February 2026 | $331K |
| January 2026 | $331K |
2025 | |
2024 | |
Comparable sales
These are recently sold homes that have a similar location or other similar features to this home, like bedrooms, bathrooms, and square footage. Get a sense of the expected prices in the area by viewing these homes.Address | Distance | Property Type | Sold Price | Sold Date | Bed | Bath | Sqft |
|---|---|---|---|---|---|---|---|
0.40 | Single-Family Home | - | 03/02/26 | 3 | 2 | 1,560 | |
0.46 | Single-Family Home | - | 05/01/26 | 3 | 2 | 1,328 | |
0.23 | Single-Family Home | - | 09/11/26 | 2 | 2.5 | 1,360 | |
0.44 | Single-Family Home | - | 08/20/26 | 3 | 2 | 1,120 | |
0.69 | Single-Family Home | - | 06/03/26 | 3 | 2 | 1,634 | |
0.56 | Single-Family Home | - | 10/15/25 | 4 | 2 | 2,212 | |
0.86 | Single-Family Home | - | 12/05/25 | 3 | 2 | 1,695 | |
0.87 | Single-Family Home | - | 05/11/26 | 3 | 2 | 1,646 | |
0.85 | Single-Family Home | - | 09/08/26 | 2 | 2 | 1,144 | |
0.85 | Single-Family Home | - | 09/08/26 | 2 | 1.5 | 1,144 |
Nearby home prices
Get a sense of expected prices in the area by checking the value of nearby homes.Address | Distance | Price | Bed | Bath | Sqft | Status |
|---|---|---|---|---|---|---|
0.13 | - | - | - | - | Off Market | |
0.13 | - | - | - | - | Off Market | |
0.14 | - | - | - | - | Off Market | |
0.20 | - | - | - | - | Off Market | |
0.22 | $417,300 | 5 | 3 | 3,060 | Off Market | |
0.23 | $351,300 | 2 | 2 | 1,200 | Off Market | |
0.23 | - | 2 | 2.5 | 1,360 | Recently Sold | |
0.26 | $247,800 | 3 | 2 | 1,572 | Off Market | |
0.30 | $283,500 | 3 | 2 | 1,196 | Off Market |
Local Information
- Map ViewExplore the area around 468 Arthur Dr.

- Schools1 Preschool School3 Elementary Schools1 Middle School1 High School

- Shop & Eat

-- mins to
Home Highlights

Single-Family Home

Built in 2024

1,335 sqft

$263/sqft

2 Car Garage

HOA $44/mo
About this House
This brand-new build in Camelot subdivision is move in ready! Nestled in a tranquil setting, 468 Arthur Drive offers a spacious 2,670 sq ft double lot, with 1,335 sq ft of finished space and an equivalent blank canvas in the unfinished basement. Efficiency meets elegance with Quartz countertops, LVP and Carpet flooring. Stay cozy by the fireplace and park your chariot in the 2-car garage. This 3-bedroom, 2-bath abode is not just a home but a fresh start. Enjoy the convenience of brand-new appliances – range, microwave, Refrigerator and dishwasher. Step outside to a community that caters to your needs: Pickle ball courts, Fishing dock, boat ramp for lake access, trailer parking, Club House for gatherings, a Community Pool, a Playground for family fun, and reliable Road Maintenance. Embrace the serenity of a wooded lot, combining natural charm with contemporary comfort. Your brand-new home at the Lake of the Ozarks awaits, where practicality and style harmonize in perfect unity! Make an offer today!
468 Arthur Dr, Camdenton, MO 65020 is a 3 bedroom, 2 bathroom, 1,335 sqft single-family home built in 2024. It last sold for the $359,999 asking price on Dec 30, 2024. This property is not currently displayed as for sale or rent on Trulia. The Trulia Estimate is $351,200, with a rent estimate of $1,769/month.
Last check for updates: about 3 hours ago
Listed by ROGIE CARLOCK, (866) 224-1761
EXP Realty, LLC
ROGIE CARLOCK, (573) 434-6199
EXP Realty, LLC
Bought with: HALEY GLOVER, (913) 638-7798, Lake Expo Real Estate
Co-Buyer's Agent: HALEY GLOVER, (913) 638-7798, Lake Expo Real Estate
Originating MLS: Bagnell Dam Association Of Realtors
Source: Bagnell Dam AOR, MLS#3564841
Home Details for 468 Arthur Dr

|
|---|
Interior Details Basement: Unfinished,Walk-Out AccessNumber of Rooms: 8Types of Rooms: Primary Bedroom, Bedroom, Bathroom, Dining Room, Great Room, Kitchen, Laundry |
Beds & Baths Number of Bedrooms: 3Number of Bathrooms: 2Number of Bathrooms (full): 2 |
Dimensions and Layout Living Area: 1335 Square Feet |
Appliances & Utilities Appliances: Dishwasher, Microwave, Range, Refrigerator, StoveDishwasherMicrowaveRefrigerator |
Heating & Cooling Heating: Electric,Forced AirHas CoolingAir Conditioning: Central AirHas HeatingHeating Fuel: Electric |
Fireplace & Spa Number of Fireplaces: 1Fireplace: OneHas a Fireplace |
Levels, Entrance, & Accessibility Stories: 1Levels: OneAccessibility: Low Threshold Shower |

|
|---|
Exterior Home Features Roof: Architectural ShinglePatio / Porch: DeckExterior: Concrete Driveway, Deck, Tennis Court(s)Foundation: Poured, Basement |
Parking & Garage Number of Garage Spaces: 2Number of Covered Spaces: 2Has a GarageHas an Attached GarageParking Spaces: 2Parking: Attached,Garage,Garage Door Opener,Parking Pad |
Pool Pool: Community |
Frontage Road Surface Type: Asphalt, PavedNot on Waterfront |
Water & Sewer Sewer: Community/Coop Sewer |

|
|---|
Cumulative Days on Market: 196 |

|
|---|
Year Built Year Built: 2024 |
Property Type / Style Property Type: ResidentialProperty Subtype: Single Family ResidenceArchitecture: One Story |
Building Construction Materials: Brick, Vinyl SidingNot Attached Property |
Property Information Condition: Under ConstructionUsage of Home: ResidentialNot Included in Sale: Personal itemsIncluded in Sale: Range/Stove, Dishwasher, Microwave, RefrigeratorParcel Number: 13100200000030033000Additional Parcels Description: 13100200000030032000 |

|
|---|
Price List Price: $359,999 |
Status Change & Dates Off Market Date: Mon Dec 30 2024Possession Timing: Closing |

|
|---|
MLS Status: Closed |

|
|---|

|
|---|
Direction & Address City: CamdentonCommunity: Camelot Estates |
School Information Elementary School District: CamdentonJr High / Middle School District: CamdentonHigh School District: Camdenton |

|
|---|
Building Area Building Area: 2670 |

|
|---|
Community Features: Boat Facilities, Playground, Pool, Clubhouse, Community Pool, Pickleball |
Other Playground |

|
|---|
HOA Fee Includes: Road Maintenance, Reserve Fund, SewerAssociation for this Listing: Bagnell Dam Association Of RealtorsHas an HOAHOA Fee: $525/Annually |

|
|---|
Business Information Ownership: Fee Simple, |

|
|---|
BasementMls Number: 3564841Attribution Contact: (866) 224-1761Universal Property Id: US-29029-N-13100200000030033000-R-N |

|
|---|
Boat FacilitiesPlaygroundPoolClubhouseCommunity PoolPickleball |
Price and Tax history
| Date | Event | Price |
|---|---|---|
Dec 30, 2024 Source: eXp Realty #137957551 | Sold | -- |
Sep 6, 2024 Source: LOBR #3564841 | PriceChange | $359,999 Price decreased by 1% |
Aug 2, 2024 Source: LOBR #3564841 | PriceChange | $364,999 Price decreased by 2% |
Jun 29, 2024 Source: LOBR #3564841 | PriceChange | $373,999 Price decreased by 0% |
May 23, 2024 Source: LOBR #3564841 | Listed For Sale | $374,999 |
May 18, 2024 Source: LOBR #3560348 | ListingRemoved | |
Jan 26, 2024 Source: LOBR #3560348 | Listed For Sale | $374,999 |
Market trends in Camdenton
Last updated August 2026
Avg. sale price
$332K
$20KMoM
Sale-to-List Price
97.5%
0.3%MoM
Price per sq ft
$216
$9MoM
Available listings
273
5MoM
Around this home
The GreatSchools Rating compares schools on a variety of school quality indicators including test scores, college readiness, equity and more. Learn more.

What Locals Say about Camdenton
At least 63 Trulia users voted on each feature.

87 % Say car is needed

87 % Say parking is easy

83 % Say it's dog friendly

79 % Say there's holiday spirit

76 % Say there's wildlife

74 % Say it's quiet

71 % Say yards are well-kept

70 % Say people would walk alone at night

67 % Say kids play outside

54 % Say they plan to stay for at least 5 years

52 % Say neighbors are friendly

44 % Say streets are well-lit

38 % Say it's walkable to restaurants

32 % Say there are community events

31 % Say there are sidewalks

23 % Say it's walkable to grocery stores
Sourced by Trulia users. Learn more about our methodology.
LGBTQ Local Legal Protections
LGBTQ Local Legal Protections



Frequently asked questions about 468 Arthur Dr
- What is 468 Arthur Dr estimated to be worth?Trulia's estimated value for 468 Arthur Dr in Camdenton, MO is $351,200.
- What is the price history for 468 Arthur Dr?468 Arthur Dr in Camdenton, MO last sold in December 2024.
- Is Camdenton a buyer's or seller's market?Camdenton is currently a buyer's market, based on recent for-sale activity.
- What's the median sale price in Camdenton?The median sale price in Camdenton is $332K. That is down $20K from the prior month.
- Does 468 Arthur Dr have air conditioning?Yes, 468 Arthur Dr in Camdenton, MO has air conditioning.
- Does 468 Arthur Dr have a pool?Yes, 468 Arthur Dr in Camdenton, MO has a pool.
Explore by feature - Air Conditioning
 APPLY INSTANTLYPET FRIENDLY
 FURNISHED
 NEW - 1 DAY AGOAPPLY INSTANTLY
 APPLY INSTANTLYFURNISHED
 APPLY INSTANTLYFURNISHED
 APPLY INSTANTLYPET FRIENDLY
 APPLY INSTANTLYFURNISHED


Explore by feature - Washer/dryer
- NEW - 1 DAY AGOAPPLY INSTANTLY
- APPLY INSTANTLYFURNISHED
 APPLY INSTANTLY
- APPLY INSTANTLYFURNISHED
- APPLY INSTANTLYPET FRIENDLY
- APPLY INSTANTLYFURNISHED

Apartments for Rent

- FURNISHED
 APPLY INSTANTLYFURNISHEDROOM FOR RENT
 See more homes for rent inCamdenton
Off Market Homes Near 468 Arthur Dr
 SOLDSEP 1, 2026
 SOLDJUL 7, 2026RE/MAX Lake of the Ozarks
 SOLDJUN 29, 2026
 SOLDJUN 12, 2026
 SOLDJUN 3, 2026
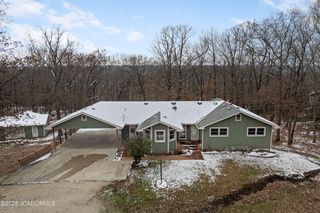 SOLDMAY 8, 2026
 SOLDAPR 28, 2026RE/MAX Lake of the Ozarks
 See more homes for sale inCamdenton


Homes for sale near 468 Arthur Dr
 0.56 ACRESKeller Williams L.O. Realty
 0.68 ACRESRE/MAX Next Generation
 0.27 ACRESRE/MAX Lake of the Ozarks
- See more homes for sale inCamdenton


- Results are loading