


$320,000
 3 Beds
 3.5 Baths
 2,597 sqft (on 0.43 acres)
175 Surrey Dr, Camdenton, MO 65020
Est. Mortgage $1,895/mo*
Get Pre-QualifiedWe estimate this home will sell faster than 99% nearby.
Home Highlights

Parking
2 Car Garage

Outdoor
Porch, Deck

HOA
$40/Monthly

Price/Sqft
$123

Climate Control
Forced Air, Electric & Central Air

Listed
14 days ago
Local Information
- Map ViewExplore the area around 175 Surrey Dr.

- Schools1 Preschool School3 Elementary Schools1 Middle School1 High School

- Shop & Eat

-- mins to
About this House
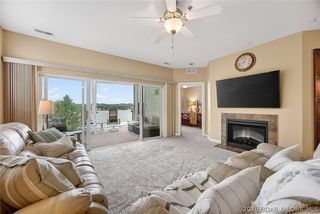
Experience Lake of the Ozarks living at its best in Camelot Estates at the 1MM of the Big Niangua Arm. Curb appeal welcomes you with a stucco front & level driveway. Inside, you’ll find beautiful hardwood flooring, solid oak panel doors, rich oak trim, soaring ceilings, an exposed wood beam, & a generous main living area. The open kitchen & dining area features abundant custom cabinetry with crown molding, white appliances, and plenty of counter space. A spacious laundry room with utility sink and half bath is conveniently located just off the kitchen. The lower level offers a 2nd living area, full bath, third bedroom, and sunroom. Upstairs are 2 private bedroom suites, including the primary suite with a walk-in closet & private bath, plus a 2nd ensuite bedroom ideal for guests. An attached, climate controlled 2-car garage with attic storage and 2 storage sheds provide plenty of extra space. Fenced back yard.Enjoy amenities including lake access, boat ramp, 2 swimming pools, 2 club houses, RV camping, tennis courts, fishing hut, & community docks! Appraised at 320K Enjoy your best Lake Life in this affordable lakefront community close to The Fish & Co., & Larry's on the Lake, etc!
Last check for updates: about 3 hours ago
Listing courtesy of DIANNE STEWART P.C., (866) 224-1761
EXP Realty, LLC
Originating MLS: Bagnell Dam Association Of Realtors
Source: Bagnell Dam AOR, MLS#3589019
Also Listed on eXp Realty.
We estimate this home will sell faster than 99% nearby.
Home Details for 175 Surrey Dr

|
|---|
Interior Details Basement: Finished,Walk-Out Access,FullNumber of Rooms: 11Types of Rooms: Primary Bedroom, Bedroom, En Suite Bathroom, Bathroom, Dining Room, Family Room, Kitchen, Laundry, Living Room, Sunroom |
Beds & Baths Number of Bedrooms: 3Number of Bathrooms: 4Number of Bathrooms (full): 3Number of Bathrooms (half): 1 |
Dimensions and Layout Living Area: 2597 Square Feet |
Appliances & Utilities Appliances: Dryer, Dishwasher, Disposal, Microwave, Range, Refrigerator, Water Softener Owned, Stove, WasherDishwasherDisposalDryerMicrowaveRefrigeratorWasher |
Heating & Cooling Heating: Electric,Forced AirHas CoolingAir Conditioning: Central AirHas HeatingHeating Fuel: Electric |
Fireplace & Spa Fireplace: NoneNo FireplaceJetted Bath Tub |
Windows, Doors, Floors & Walls Window: Window TreatmentsDoor: Storm Door(s)Flooring: Hardwood, Luxury Vinyl Plank, Tile |
Levels, Entrance, & Accessibility Accessibility: Low Threshold ShowerFloors: Hardwood, Luxury Vinyl Plank, Tile |

|
|---|
Exterior Home Features Roof: Architectural ShinglePatio / Porch: Deck, Open, PorchOther Structures: Shed(s)Exterior: Concrete Driveway, Deck, Porch, StorageFoundation: Basement, Poured |
Parking & Garage Number of Garage Spaces: 2Number of Covered Spaces: 2Has a GarageHas an Attached GarageParking Spaces: 2Parking: Attached,Drain,Electricity,Garage,Garage Door Opener,Heated Garage,Insulated Garage |
Pool Pool: Community |
Frontage Waterfront: Lake PrivilegesRoad Surface Type: Asphalt, PavedNot on Waterfront |
Water & Sewer Sewer: Public Sewer |

|
|---|
Cumulative Days on Market: 5Days on Market: 14 |

|
|---|
Year Built Year Built: 2002 |
Property Type / Style Property Type: ResidentialProperty Subtype: Single Family ResidenceArchitecture: Contemporary |
Building Construction Materials: Stucco, Vinyl SidingNot Attached Property |
Property Information Usage of Home: ResidentialNot Included in Sale: Personal effects. Some furniture and furnishings available for additional $$.Included in Sale: Washer, dryer, stove/range, microwave, dishwasher, water softener, garbage disposal, refrigerator (2), storage shedParcel Number: 13100200000013013000 |

|
|---|
Price List Price: $320,000Price Per Sqft: $123 |
Status Change & Dates Possession Timing: Closing |

|
|---|
MLS Status: Active |

|
|---|

|
|---|
Direction & Address City: CamdentonCommunity: Camelot Estates |
School Information Elementary School District: CamdentonJr High / Middle School District: CamdentonHigh School District: Camdenton |

|
|---|
Listing Agent Listing ID: 3589019 |

|
|---|
Building Area Building Area: 2597 |

|
|---|
Community Features: Boat Facilities, Clubhouse, Pool, Tennis Court(s), Community Pool |

|
|---|
HOA Fee Includes: Road Maintenance, Reserve FundAssociation for this Listing: Bagnell Dam Association Of RealtorsHas an HOAHOA Fee: $475/Annually |

|
|---|
Lot Area: 0.43 acres |

|
|---|
Business Information Ownership: Fee Simple, |

|
|---|
BasementMls Number: 3589019Attribution Contact: (866) 224-1761Universal Property Id: US-29029-N-13100200000013013000-R-N |

|
|---|
Boat FacilitiesClubhousePoolTennis Court(s)Community Pool |
Around this home
The GreatSchools Rating compares schools on a variety of school quality indicators including test scores, college readiness, equity and more. Learn more.

What Locals Say about Camdenton
At least 63 Trulia users voted on each feature.

87 % Say car is needed

87 % Say parking is easy

83 % Say it's dog friendly

79 % Say there's holiday spirit

76 % Say there's wildlife

74 % Say it's quiet

71 % Say yards are well-kept

70 % Say people would walk alone at night

67 % Say kids play outside

54 % Say they plan to stay for at least 5 years

52 % Say neighbors are friendly

44 % Say streets are well-lit

38 % Say it's walkable to restaurants

32 % Say there are community events

31 % Say there are sidewalks

23 % Say it's walkable to grocery stores
Sourced by Trulia users. Learn more about our methodology.
Market trends in Camdenton
Last updated July 2026
Avg. sale price
$352K
$24.5KMoM
Sale-to-List Price
97.8%
0.3%MoM
Price per sq ft
$225
$1MoM
Available listings
278
22MoM
Home Value
Trulia Estimate
$318KSince last month
Decreased$69K (-17.9%)Since last year
Decreased$66K (-17.4%)Since last sale
Increased$39K (+14.1%)Learn more about this home's value by checking out its Trulia Estimate, the value of nearby homes, and how much similar homes have sold for.
Trulia Estimate
The of this home's value increased by +73% in the last 10 years
| Month | Estimated value |
|---|---|
2026 | |
| August 2026 | $314K |
| July 2026 | $382K |
| June 2026 | $381K |
| May 2026 | $379K |
| April 2026 | $380K |
| March 2026 | $370K |
| February 2026 | $362K |
| January 2026 | $356K |
2025 | |
2024 | |
2023 | |
2022 | |
2021 | |
2020 | |
2019 | |
2018 | |
2017 | |
2016 | |
Comparable sales
These are recently sold homes that have a similar location or other similar features to this home, like bedrooms, bathrooms, and square footage. Get a sense of the expected prices in the area by viewing these homes.Address | Distance | Property Type | Sold Price | Sold Date | Bed | Bath | Sqft |
|---|---|---|---|---|---|---|---|
0.10 | Single-Family Home | - | 09/11/25 | 5 | 3 | 3,100 | |
0.59 | Single-Family Home | - | 06/30/26 | 5 | 3 | 2,993 | |
0.48 | Single-Family Home | - | 03/27/26 | 5 | 3 | 6,666 | |
1.06 | Single-Family Home | - | 07/17/26 | 3 | 2.5 | 2,325 | |
0.62 | Single-Family Home | - | 06/18/26 | 4 | 2.5 | 3,822 | |
0.82 | Single-Family Home | - | 10/15/25 | 4 | 2 | 2,212 | |
0.20 | Single-Family Home | - | 08/20/26 | 3 | 2 | 1,120 | |
0.80 | Single-Family Home | - | 06/03/26 | 3 | 2 | 1,634 | |
1.08 | Single-Family Home | - | 08/14/26 | 4 | 3 | 3,260 |
Nearby home prices
Get a sense of expected prices in the area by checking the value of nearby homes.Address | Distance | Price | Bed | Bath | Sqft | Status |
|---|---|---|---|---|---|---|
0.10 | $155,000 | 3 | 1 | 1,392 | For Sale | |
0.08 | $204,700 | 3 | 2 | 1,328 | Off Market | |
0.10 | - | - | - | - | Off Market | |
0.10 | $452,900 | 5 | 3 | 3,100 | Off Market | |
0.20 | - | 3 | 2 | 1,120 | Recently Sold | |
0.22 | $352,300 | 4 | 2.5 | 1,808 | Off Market | |
0.21 | $6,500 | - | - | - | For Sale | |
0.27 | $291,900 | 4 | 3 | 2,400 | Off Market | |
0.27 | - | - | - | - | Off Market | |
0.32 | $19,000 | - | - | - | For Sale | |
0.31 | $9,000 | - | - | - | For Sale |
Price and Tax history
| Date | Event | Price |
|---|---|---|
Aug 17, 2026 Source: Bagnell Dam AOR #3589019 | Listed For Sale | $320,000 |
Sep 15, 2023 Source: Bagnell Dam AOR #3553002 | Sold | -- |
Aug 26, 2023 Source: RE/MAX of Kansas-Missouri #3553002 | Pending | $315,000 |
Aug 25, 2023 Source: LOBR #3553002 | Contingent | $315,000 |
Aug 10, 2023 Source: LOBR #3553002 | PriceChange | $315,000 Price decreased by 2% |
Jul 20, 2023 Source: LOBR #3553002 | PriceChange | $319,900 Price decreased by 2% |
Jun 26, 2023 Source: LOBR #3553002 | PriceChange | $325,000 Price decreased by 2% |
May 10, 2023 Source: LOBR #3553002 | Listed For Sale | $330,000 |
| Year | Property tax | Tax assessment |
|---|---|---|
| 2025 | $1,482 | $32,820 |
Home facts updated by county records
LGBTQ Local Legal Protections
LGBTQ Local Legal Protections



DIANNE STEWART P.C., EXP Realty, LLC
Agent Phone: (866) 224-1761
Similar Homes You May Like
 1.04 ACRESRE/MAX Lake of the Ozarks
 0.27 ACRESKeller Williams L.O. Realty
 0.87 ACRESHomestead 3 Realty, LLC
 Farrell & Associates Real Estate Co.
 0.25 ACRESRE/MAX Lake of the Ozarks
 0.45 ACRESRE/MAX Lake of the Ozarks
 8.19 ACRESRE/MAX Next Generation
 1.5 ACRESeXp Realty LLC (LOBR)
 See more homes for sale inCamdenton



New Listings near 175 Surrey Dr
 0.56 ACRESKeller Williams L.O. Realty
 NEWOPEN WED, 5:30-7PM0.42 ACRES
- See more homes for sale inCamdenton


Frequently asked questions about 175 Surrey Dr
- What is the estimated monthly payment for 175 Surrey Dr?Based on a $320,000 list price with 20% down at today's rates, the estimated monthly payment for 175 Surrey Dr in Camdenton, MO is approximately $1,896 (about $1,688 principal & interest, $133 property taxes, and $75 homeowner's insurance). This is an estimate. Actual payment depends on your loan terms.
- How does the list price for 175 Surrey Dr compare to homes in Camdenton?175 Surrey Dr in Camdenton, MO is listed at $320,000, about 9% below the $352K median sale price in Camdenton.
- What do residents say about Camdenton?Residents describe Camdenton, MO as easy to park in, dog-friendly, and quiet. Most residents say you need a car. See homes for sale in Camdenton, MO.
- What are the closest schools to 175 Surrey Dr?The closest schools to 175 Surrey Dr in Camdenton, MO are Camdenton High School (rated 6/10), Camdenton Middle School (rated 8/10), Dogwood Elementary School (Pre-K).
- Does 175 Surrey Dr have air conditioning?Yes, 175 Surrey Dr in Camdenton, MO has air conditioning.
- Does 175 Surrey Dr have a pool?Yes, 175 Surrey Dr in Camdenton, MO has a pool.
175 Surrey Dr, Camdenton, MO 65020 is a 3 bedroom, 4 bathroom, 2,597 sqft single-family home built in 2002. This property is currently available for sale and was listed by Bagnell Dam AOR on Aug 17, 2026. The MLS # for this home is MLS# 3589019.