


$9,200,000
 6 Beds
 7.5 Baths
 7,200 sqft (on 0.89 acres)
4678 E Palais Pl, Tucson, AZ 85718
Est. Mortgage $54,584/mo*
Get Pre-QualifiedHome Highlights

Single-Family Home

Built in 2027

0.89 acre lot

$1,278/sqft

12 Car Garage

HOA $208/mo
Local Information
- Map ViewExplore the area around 4678 E Palais Pl.

- Schools1 Elementary School1 Middle School1 High School

- Shop & Eat

-- mins to
About this House
NEW CONSTRUCTION. Nestled at the top of Swan Road, in the private and exclusive gated community of The Summit, which encompasses only 11 residences, this exquisite modern masterpiece designed by renowned master builder Monty Bartholomew of Real Exquisite Estates & Properties LLC, in collaboration with top Tucson architect Kevin Howard, sets a new bar of luxury living in the Sonoran desert.
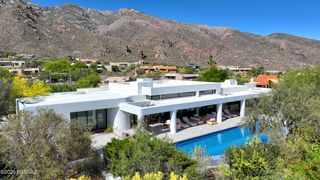
This showcase residence delivers luxurious attention to detail in every living space of this 6 bedroom, 7.5 bath, 7,200 sq ft ultra-modern home, with high-end finishes and spectacular city and mountains views. A car enthusiast's dream, with garage space for up to 12 vehicles and electric car charging facilities. A sleek elevator transports you from the lower level, which houses a lower great room and garage complex, up to the single-level living area. 7 custom fireplaces throughout the property set the perfect scene for those evenings of entertaining with family and friends. Multiple patios give you endless options to enjoy the elegantly designed outdoor living space that includes a custom designed pool and spa overlooking the entire city.
Elegant, modern, and masterfully designed. Early purchase allows buyers the opportunity to work with the builder on selecting finishes and cosmetic touches, which will enhance and define the overall feel and experience of owning this amazing home. Estimated completion is late 2027.
This showcase residence delivers luxurious attention to detail in every living space of this 6 bedroom, 7.5 bath, 7,200 sq ft ultra-modern home, with high-end finishes and spectacular city and mountains views. A car enthusiast's dream, with garage space for up to 12 vehicles and electric car charging facilities. A sleek elevator transports you from the lower level, which houses a lower great room and garage complex, up to the single-level living area. 7 custom fireplaces throughout the property set the perfect scene for those evenings of entertaining with family and friends. Multiple patios give you endless options to enjoy the elegantly designed outdoor living space that includes a custom designed pool and spa overlooking the entire city.
Elegant, modern, and masterfully designed. Early purchase allows buyers the opportunity to work with the builder on selecting finishes and cosmetic touches, which will enhance and define the overall feel and experience of owning this amazing home. Estimated completion is late 2027.
Last check for updates: about 9 hours ago
Listing courtesy of Jessica Bonn, (520) 241-2120
Long Realty
Randy Bonn, (520) 907-4235
Long Realty
Source: MLS of Southern Arizona, MLS#22415974
Also Listed on MLS of Southern Arizona, Long Realty Company.
Home Details for 4678 E Palais Pl

|
|---|
Beds & Baths Number of Bedrooms: 6Number of Bathrooms: 8Number of Bathrooms (full): 7Number of Bathrooms (half): 1 |
Dimensions and Layout Living Area: 7200 Square Feet |
Appliances & Utilities Appliances: Exhaust Fan, Dishwasher, Disposal, Refrigerator, Freezer, Gas Range, MicrowaveDishwasherDisposalLaundry: Sink,Storage,Laundry RoomMicrowaveRefrigerator |
Heating & Cooling Heating: Natural Gas,ZonedHas CoolingAir Conditioning: Zoned,Central AirHas HeatingHeating Fuel: Natural Gas |
Fireplace & Spa Number of Fireplaces: 7Fireplace: Gas, Master Bedroom, Patio, Great RoomSpa: ConventionalHas a Fireplace |
Windows, Doors, Floors & Walls Window: Skylight(s), Double Pane WindowsFlooring: Ceramic Tile |
Levels, Entrance, & Accessibility Stories: 2Levels: TwoAccessibility: Accessible Elevator InstalledFloors: Ceramic Tile |
View Has a ViewView: Mountain(s), City, Sunset, Panoramic, Sunrise |
Security Security: Prewired, Smoke Detector(s), Security Gate |

|
|---|
Exterior Home Features Roof: Built UpPatio / Porch: Covered, PatioOther Structures: Outdoor KitchenExterior: Native Plants, Built-in BarbecueHas a Private Pool |
Parking & Garage Number of Garage Spaces: 12Number of Covered Spaces: 12Has a GarageHas an Attached GarageParking Spaces: 12Parking: Garage Door Opener,Oversized,Over Height Garage,Storage |
Pool Pool: Heated, ConventionalPool |
Frontage Responsible for Road Maintenance: HOARoad Surface Type: Paved |
Water & Sewer Sewer: Sewer Connected |
Farm & Range Not Allowed to Raise Horses |

|
|---|
Cumulative Days on Market: 735Days on Market: 180+ |

|
|---|
Year Built Year Built: 2027 |
Property Type / Style Property Type: ResidentialProperty Subtype: Single Family ResidenceArchitecture: Contemporary,Modern |
Building Construction Materials: Frame - StuccoIs a New Construction |
Property Information Condition: New ConstructionParcel Number: 109041870 |

|
|---|
Price List Price: $9,200,000Price Per Sqft: $1,278 |

|
|---|
MLS Status: Active |

|
|---|
Direction & Address City: TucsonCommunity: Summit (1-11) |
School Information Elementary School: Sunrise DriveJr High / Middle School: Orange GroveHigh School: Catalina FthlsHigh School District: Catalina Foothills |

|
|---|
Listing Agent Listing ID: 22415974 |

|
|---|
Building Area Building Area: 7200 Square Feet |

|
|---|
Community Features: Gated, Paved StreetNot Senior Community |

|
|---|
HOA Name: The Summit HOAHas an HOAHOA Fee: $208/Monthly |

|
|---|
Lot Area: 0.89 acres |

|
|---|
Special Conditions: None |

|
|---|
Listing Terms: VA Loan, Conventional, Cash |

|
|---|
Mls Number: 22415974Attribution Contact: 520-241-2120 |

|
|---|
GatedPaved Street |
Around this home
Neighborhood Overview

Neighborhood stats provided by third party data sources.
What Locals Say about Catalina Foothills
At least 111 Trulia users voted on each feature.

93 % Say it's dog friendly

90 % Say car is needed

86 % Say parking is easy

83 % Say there's wildlife

76 % Say it's quiet

72 % Say there's holiday spirit

66 % Say yards are well-kept

60 % Say neighbors are friendly

58 % Say people would walk alone at night

56 % Say they plan to stay for at least 5 years

40 % Say it's walkable to restaurants

38 % Say kids play outside

38 % Say it's walkable to grocery stores

29 % Say there are sidewalks

26 % Say there are community events

23 % Say streets are well-lit
Sourced by Trulia users. Learn more about our methodology.
Market trends in Catalina Foothills
Last updated August 2026
Avg. sale price
$712K
$34.92KMoM
Sale-to-List Price
97.2%
0.4%MoM
Price per sq ft
$316
$0MoM
Available listings
191
18MoM
Home Value
Learn more about this home's value by checking out the value of nearby homes and how much similar homes have sold for.
Comparable sales
These are recently sold homes that have a similar location or other similar features to this home, like bedrooms, bathrooms, and square footage. Get a sense of the expected prices in the area by viewing these homes.Address | Distance | Property Type | Sold Price | Sold Date | Bed | Bath | Sqft |
|---|---|---|---|---|---|---|---|
0.12 | Single-Family Home | $700,000 | 06/26/26 | 4 | 3.5 | 3,722 | |
0.22 | Single-Family Home | $1,216,000 | 08/13/26 | 5 | 6 | 3,936 | |
0.24 | Single-Family Home | $1,425,000 | 07/20/26 | 4 | 3.5 | 6,321 | |
0.30 | Single-Family Home | $2,290,500 | 09/23/25 | 5 | 5.5 | 4,865 | |
0.23 | Single-Family Home | $1,550,000 | 05/05/26 | 4 | 3.5 | 4,056 | |
0.14 | Single-Family Home | $1,075,000 | 05/14/26 | 3 | 3 | 2,779 | |
0.31 | Single-Family Home | $1,800,000 | 05/14/26 | 4 | 4.5 | 3,605 | |
0.12 | Single-Family Home | $1,070,000 | 04/10/26 | 3 | 2.5 | 2,524 | |
0.35 | Single-Family Home | $1,300,000 | 07/28/26 | 4 | 4 | 3,937 | |
0.37 | Single-Family Home | $834,500 | 02/24/26 | 4 | 3 | 2,612 |
Nearby home prices
Get a sense of expected prices in the area by checking the value of nearby homes.Address | Distance | Price | Bed | Bath | Sqft | Status |
|---|---|---|---|---|---|---|
0.00 | - | - | - | - | Off Market | |
0.04 | - | - | - | - | Off Market | |
0.14 | $6,522,200 | 5 | 6 | 6,788 | Off Market | |
0.12 | $1,070,000 | 3 | 2.5 | 2,524 | Recently Sold | |
0.12 | $700,000 | 4 | 3.5 | 3,722 | Recently Sold | |
0.14 | $1,075,000 | 3 | 3 | 2,779 | Recently Sold | |
0.14 | - | - | - | - | Off Market | |
0.14 | $1,128,500 | 3 | 3 | 3,003 | Off Market | |
0.18 | $1,843,800 | 5 | 4 | 4,659 | Off Market | |
0.16 | $794,000 | 3 | 2 | 2,011 | Off Market | |
0.17 | $1,245,000 | 5 | 4 | 3,668 | For Sale |
Price and Tax history
| Date | Event | Price |
|---|---|---|
Jul 2, 2026 Source: MLS of Southern Arizona #22415974 | PriceChange | $9,200,000 Price increased by 16% |
Aug 19, 2025 Source: MLS of Southern Arizona #22415974 | PriceChange | $7,934,000 Price increased by 6% |
May 23, 2025 Source: MLS of Southern Arizona #22415974 | PriceChange | $7,500,000 Price increased by 654% |
Apr 30, 2025 Source: MLS of Southern Arizona #22415974 | PriceChange | $995,000 Price decreased by 87% |
Jun 27, 2024 Source: MLS of Southern Arizona #22415974 | Listed For Sale | $7,925,000 |
Jun 7, 2024 Source: N/A | Sold | $675,000 |
Jan 20, 2021 Source: MLS of Southern Arizona | ListingRemoved | |
Apr 9, 2015 Source: Agent Provided | Listed For Sale | $975,000 |
Feb 26, 2015 Source: Agent Provided | ListingRemoved | $975,000 |
May 24, 2011 Source: Agent Provided | Listed For Sale | $975,000 |
Feb 12, 2001 Source: MLS of Southern Arizona #2021556 | Sold | $282,000 |
Jul 19, 1996 Source: N/A | Sold | $205,000 |
| Year | Property tax | Tax assessment |
|---|---|---|
| 2026 | $4,549 | $347,000 |
Home facts updated by county records
LGBTQ Local Legal Protections
LGBTQ Local Legal Protections



Jessica Bonn, Long Realty
Agent Phone: (520) 241-2120
The data relating to real estate listings on this website comes in part from the Internet Data Exchange (IDX) program of Multiple Listing Service of Southern Arizona. IDX information is provided exclusively for consumers' personal, non-commercial use and may not be used for any purpose other than to identify prospective properties consumers may be interested in purchasing. Listings provided by brokerages other than Zillow, Inc. are identified with the MLSSAZ IDX Logo. All Information Is Deemed Reliable But Is Not Guaranteed Accurate. Listing information Copyright 2026 MLS of Southern Arizona. All Rights Reserved.
Similar Homes You May Like
 1 ACRERealty Executives Arizona Territory
 1.42 ACRESRuss Lyon Sotheby's International Realty
 7.99 ACRESTierra Antigua Realty
 3.26 ACRESTierra Antigua Realty
 NEW CONSTRUCTION1.49 ACRESRuss Lyon Sotheby's International Realty
 NEW CONSTRUCTION4.17 ACRESElate Realty, LLC
 See more homes for sale inTucson


New Listings near 4678 E Palais Pl
- 1.42 ACRESRuss Lyon Sotheby's International Realty
- 3.26 ACRESTierra Antigua Realty
- See more homes for sale inTucson

Frequently asked questions about 4678 E Palais Pl
- What is the estimated monthly payment for 4678 E Palais Pl?Based on a $9,200,000 list price with 20% down at today's rates, the estimated monthly payment for 4678 E Palais Pl in Tucson, AZ is approximately $55,435 (about $50,223 principal & interest, $5,137 property taxes, and $75 homeowner's insurance). This is an estimate. Actual payment depends on your loan terms.
- How does the list price for 4678 E Palais Pl compare to homes in Tucson?4678 E Palais Pl in Tucson, AZ is listed at $9,200,000, about 1193% above the $712K median sale price in Tucson.
- What do residents say about the Catalina Foothills neighborhood?Residents describe the Catalina Foothills neighborhood in Tucson, AZ as dog-friendly, easy to park in, and quiet. Most residents say you need a car. See homes for sale in Catalina Foothills, Tucson.
- What are the closest schools to 4678 E Palais Pl?The closest schools to 4678 E Palais Pl in Tucson, AZ are Catalina Foothills High School (rated 9/10), Orange Grove Middle School (rated 9/10), Sunrise Drive Elementary School (rated 10/10).
- Does 4678 E Palais Pl have air conditioning?Yes, 4678 E Palais Pl in Tucson, AZ has air conditioning.
- Does 4678 E Palais Pl have a pool?Yes, 4678 E Palais Pl in Tucson, AZ has a pool.
4678 E Palais Pl, Tucson, AZ 85718 is a 6 bedroom, 8 bathroom, 7,200 sqft single-family home built in 2027. 4678 E Palais Pl is located in Catalina Foothills, Tucson. This property is currently available for sale and was listed by MLS of Southern Arizona on Jun 27, 2024. The MLS # for this home is MLS# 22415974.