


$235,600
 2 Beds
 2 Baths
 1,010 sqft
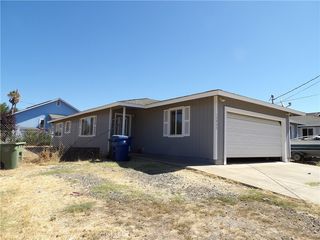
4672 W 40th Street, Clearlake, CA 95422
Est. Refi. Payment $1,538/mo*
Refinance Your HomeCurrently Off Market - Sold Sep 10, 2024 for $235,000
Home Value
Trulia Estimate
$236KSince last month
Increased$2K (+0.9%)Since last year
Increased$4K (+1.5%)Since last sale
Decreased$600 (-0.3%)Learn more about this home's value by checking out its Trulia Estimate, the value of nearby homes, and how much similar homes have sold for.
Trulia Estimate
The of this home's value increased by +212% in the last 10 years
| Month | Estimated value |
|---|---|
2026 | |
| September 2026 | $234K |
| August 2026 | $232K |
| July 2026 | $236K |
| June 2026 | $236K |
| May 2026 | $235K |
| April 2026 | $232K |
| March 2026 | $229K |
| February 2026 | $232K |
| January 2026 | $235K |
2025 | |
2024 | |
2023 | |
2022 | |
2021 | |
2020 | |
2019 | |
2018 | |
2017 | |
2016 | |
Comparable sales
These are recently sold homes that have a similar location or other similar features to this home, like bedrooms, bathrooms, and square footage. Get a sense of the expected prices in the area by viewing these homes.Address | Distance | Property Type | Sold Price | Sold Date | Bed | Bath | Sqft |
|---|---|---|---|---|---|---|---|
0.12 | Single-Family Home | $243,000 | 06/09/26 | 2 | 2 | 1,316 | |
0.08 | Single-Family Home | $199,900 | 12/05/25 | 2 | 1 | 831 | |
0.40 | Single-Family Home | $205,000 | 08/26/26 | 2 | 2 | 1,372 | |
0.27 | Single-Family Home | $210,000 | 09/07/26 | 2 | 1.5 | 896 | |
0.50 | Single-Family Home | $205,000 | 12/31/25 | 2 | 1.5 | 960 | |
0.23 | Single-Family Home | $144,500 | 07/29/26 | 2 | 2 | 914 | |
0.25 | Single-Family Home | $205,000 | 07/02/26 | 3 | 2 | 1,108 | |
0.27 | Single-Family Home | $219,000 | 06/05/26 | 3 | 1 | 1,050 | |
0.31 | Single-Family Home | $130,000 | 03/18/26 | 3 | 2 | 1,218 | |
0.53 | Single-Family Home | $275,000 | 06/05/26 | 2 | 2 | 1,440 |
Nearby home prices
Get a sense of expected prices in the area by checking the value of nearby homes.Address | Distance | Price | Bed | Bath | Sqft | Status |
|---|---|---|---|---|---|---|
0.02 | - | - | - | - | Off Market | |
0.03 | $130,100 | 1 | 1.5 | 594 | Off Market | |
0.03 | $23,500 | - | - | - | For Sale | |
0.08 | $206,200 | 2 | 1.5 | 804 | Off Market | |
0.06 | $136,400 | 1 | 1 | 731 | Off Market | |
0.09 | $174,500 | 3 | 2 | 935 | Off Market | |
0.11 | - | 2 | 1 | 940 | Off Market | |
0.09 | $198,900 | 2 | 2 | 608 | Off Market | |
0.10 | $64,000 | 1 | 1 | 412 | Recently Sold | |
0.08 | $199,900 | 2 | 1 | 831 | Recently Sold | |
0.12 | $108,000 | 2 | 1 | 750 | Recently Sold |
Local Information
- Map ViewExplore the area around 4672 W 40th Street.

- Schools1 Elementary School1 Middle School1 High School

- Shop & Eat

-- mins to
Home Highlights

Single-Family Home

Built in 1960

1,010 sqft

$233/sqft

Garage
About this House
What's unique:Covered carport with storagePine panelingRecently redone kitchenPrivate drivewayCovered patiosOpen beams
Adorable Mid-Century Modern cottage on quiet double lot above Clear Lake is much more private than you'd expect from a house in town with 180 degree panoramic views of Clear Lake and the mountains beyond. Unique layout includes an upstairs unit with open great room and an entire wall of windows to take in the tranquil view and recently redone kitchen with subway tile and butcher block countertops. A wood stove on tile make it a super cozy hangout. There's also a nicely sized bedroom with lots of closets and bathroom with shower over tub. Downstairs there's a second space currently used as a studio apartment with its own small bathroom with shower and a cute kitchenette. In addition, there's a shared laundry room with stacking washer/dryer. The double lot has lots of space to play outside including two covered patios, a huge covered front deck and a gazebo hang out on the side of the property. There's a good bit of parking, too, with a covered carport with storage, private driveway and second parking area that would work for a larger vehicle that can climb a bit of a hill. Not only that, but a lot of the original detail of the house has been preserved and restored, including some of the interior doors, open beams, pine paneling, bathroom tile and charming casement windows.
4672 W 40th Street, Clearlake, CA 95422 is a 2 bedroom, 2 bathroom, 1,010 sqft single-family home built in 1960. It last sold for $235,000 on Sep 10, 2024 (6% below the $250,000 asking price). This property is not currently displayed as for sale or rent on Trulia. The Trulia Estimate is $235,600, with a rent estimate of $1,577/month.
Contact this Building
Last check for updates: about 13 hours ago
Listed by Julianne E Schisler DRE #01427921, (707) 355-1005
Hidden Valley Lake Realty, (707) 987-4485
Bought with: Veronica Penn DRE #02007555, (415) 942-4000, Allison James Estates & Homes, (888) 446-5552
Originating MLS: Lake
Source: BAREIS, MLS#324061344
Home Details for 4672 W 40th Street

|
|---|
Interior Details Number of Rooms: 7Types of Rooms: Master Bedroom, Bedroom, Master Bathroom, Bathroom, Dining Room, Kitchen, Living Room |
Beds & Baths Number of Bedrooms: 2Number of Bathrooms: 2Number of Bathrooms (full): 2 |
Dimensions and Layout Living Area: 1010 Square Feet |
Appliances & Utilities Utilities: Cable Available, DSL Available, Electricity Connected, Internet Available, Sewer ConnectedAppliances: Built-In Electric Range, Free-Standing Refrigerator, Washer/Dryer StackedLaundry: Inside Area,Inside Room,Sink,Space For Frzr/Refr,Upper Level |
Heating & Cooling Heating: Wall Furnace,Wood StoveHas CoolingAir Conditioning: Window Unit(s)Has HeatingHeating Fuel: Wall Furnace |
Fireplace & Spa Number of Fireplaces: 1Fireplace: Living Room, Wood Burning StoveHas a Fireplace |
Gas & Electric Electric: 220 Volts in Kitchen, 220 Volts in LaundryHas Electric on Property |
Windows, Doors, Floors & Walls Window: Dual Pane Partial, ScreensFlooring: Laminate |
Levels, Entrance, & Accessibility Stories: 2Levels: TwoFloors: Laminate |
View Has a ViewView: Lake, Mountain(s) |
Security Security: Carbon Monoxide Detector(s), Fire Extinguisher, Smoke Detector(s) |

|
|---|
Exterior Home Features Roof: Metal ShinglePatio / Porch: Rear Porch, Covered, Patio, Front PorchOther Structures: GazeboExterior: Covered CourtyardFoundation: Combination |
Parking & Garage Number of Carport Spaces: 1Number of Covered Spaces: 1Open Parking Spaces: 4Has a CarportHas a GarageNo Attached GarageHas Open ParkingParking Spaces: 5Parking: Covered,Garage Faces Front,Paved |
Water & Sewer Sewer: Sewer in Street |

|
|---|
Year Built Year Built: 1960 |
Property Type / Style Property Type: ResidentialProperty Subtype: Single Family ResidenceStructure Type: DetachedArchitecture: Cottage,Mid-Century |
Building Construction Materials: Wood SidingNot Attached Property |
Property Information Parcel Number: 040201410000 |

|
|---|
Price List Price: $250,000 |
Status Change & Dates Possession Timing: Negotiable |

|
|---|
MLS Status: Closed |

|
|---|
Direction & Address City: Clearlake |

|
|---|
Building Area Building Area: 1010 Square Feet |

|
|---|
Is a Senior Community |

|
|---|
Association for this Listing: LakeNo HOA |

|
|---|
Lot Area: 10018.8 sqft |

|
|---|
Disclaimer: All data, photos, visualizations, and information regarding a property, including the property's compliance with state and local legal requirements and all measurements and calculations of area, have been obtained from various sources, and may include such material that has been generated by use of artificial intelligence. Such information and material have not been and will not be verified for accuracy by the listing broker or the multiple listing service, and are not guaranteed as complete, accurate or reliable. Such information and material should be independently reviewed and verified for accuracy. This information and material are intended for the personal use of consumers and may not be used for any purpose other than to identify prospective properties consumers may be interested in purchasing. |

|
|---|
Special Conditions: Standard |

|
|---|
Mobile Home Park Mobile Home Units: Feet |

|
|---|
Price and Tax history
| Date | Event | Price |
|---|---|---|
Sep 10, 2024 Source: BAREIS #324061344 | Sold | $235,000 |
Aug 20, 2024 Source: BAREIS #324061344 | Contingent | $250,000 |
Aug 3, 2024 Source: CRMLS #LC24159891 | Listed For Sale | $250,000 |
Oct 21, 2016 Source: N/A | Sold | $70,000 |
Oct 13, 1994 Source: N/A | Sold | $70,000 |
| Year | Property tax | Tax assessment |
|---|---|---|
| 2026 | Unavailable | $239,700 |
Home facts updated by county records
Market trends in Clearlake
Last updated August 2026
Avg. sale price
—
Sale-to-List Price
—
Price per sq ft
—
Available listings
96
12MoM
Around this home
What Locals Say about Clearlake
At least 95 Trulia users voted on each feature.

82 % Say car is needed

76 % Say yards are well-kept

76 % Say parking is easy

69 % Say there's holiday spirit

66 % Say it's dog friendly

62 % Say there's wildlife

57 % Say it's walkable to grocery stores

52 % Say neighbors are friendly

47 % Say kids play outside

41 % Say it's quiet

41 % Say they plan to stay for at least 5 years

40 % Say it's walkable to restaurants

28 % Say people would walk alone at night

26 % Say there are community events

18 % Say there are sidewalks

16 % Say streets are well-lit
Sourced by Trulia users. Learn more about our methodology.
LGBTQ Local Legal Protections
LGBTQ Local Legal Protections



All data, photos, visualizations, and information regarding a property, including the property's compliance with state and local legal requirements and all measurements and calculations of area, have been obtained from various sources, and may include such material that has been generated by use of artificial intelligence. Such information and material have not been and will not be verified for accuracy by the listing broker or the multiple listing service, and are not guaranteed as complete, accurate or reliable. Such information and material should be independently reviewed and verified for accuracy. This information and material are intended for the personal use of consumers and may not be used for any purpose other than to identify prospective properties consumers may be interested in purchasing.
Copyright 2026 Bay Area Real Estate Information Services, Inc. All Right Reserved.
Copyright 2026 Bay Area Real Estate Information Services, Inc. All Right Reserved.
Frequently asked questions about 4672 W 40th Street
- What is 4672 W 40th Street estimated to be worth?Trulia's estimated value for 4672 W 40th Street in Clearlake, CA is $235,600.
- What is the price history for 4672 W 40th Street?4672 W 40th Street in Clearlake, CA last sold for $235,000 in September 2024.
- Is Clearlake a buyer's or seller's market?Clearlake is currently a seller's market, based on recent for-sale activity.
- What do residents say about Clearlake?Residents describe Clearlake, CA as well-kept, easy to park in, and dog-friendly. Most residents say you need a car. See recently sold homes in Clearlake, CA.
- Does 4672 W 40th Street have air conditioning?Yes, 4672 W 40th Street in Clearlake, CA has air conditioning.
- Does 4672 W 40th Street have laundry facilities?Yes, 4672 W 40th Street in Clearlake, CA has laundry facilities.
Explore by feature - Pet Friendly
 APPLY INSTANTLYPET FRIENDLYFURNISHED
 APPLY INSTANTLYPET FRIENDLY
 PET FRIENDLY
 PET FRIENDLY
 PET FRIENDLY
 PET FRIENDLY
 PET FRIENDLY
Explore by feature - Garage
 APPLY INSTANTLY
 NEW - 2 DAYS AGOAPPLY INSTANTLYFURNISHED
 APPLY INSTANTLY


- PET FRIENDLY
Explore by feature - Air Conditioning
- APPLY INSTANTLY
- APPLY INSTANTLYPET FRIENDLYFURNISHED
- APPLY INSTANTLYPET FRIENDLY
- PET FRIENDLY


 PET FRIENDLY
Explore by feature - Washer/dryer
- APPLY INSTANTLY
- APPLY INSTANTLYPET FRIENDLYFURNISHED
- NEW - 2 DAYS AGOAPPLY INSTANTLYFURNISHED
- APPLY INSTANTLYPET FRIENDLY
- APPLY INSTANTLY
- PET FRIENDLY
Apartments for Rent
 APPLY INSTANTLY
- PET FRIENDLY
- PET FRIENDLY
 See more homes for rent inClearlake
Off Market Homes Near 4672 W 40th Street
 SOLDSEP 22, 2026August Schmitt Realty Solutions
 SOLDSEP 11, 2026Luxe Places International Realty
 SOLDSEP 11, 2026Century 21 Epic-Clearlake
 SOLDSEP 7, 2026August Schmitt Realty Solutions
 SOLDSEP 3, 2026
 SOLDSEP 1, 2026August Schmitt Realty Solutions
 SOLDAUG 31, 2026Timothy Toye and Associates
 See more homes for sale inClearlake


Homes for sale near 4672 W 40th Street
 1.14 ACRES
- See more homes for sale inClearlake


- Results are loading