

466 E Mariposa St
Altadena, CA 91001
 8 Beds
 6.5 Baths
 7,300 sqft (on 1.28 acres)
8 Beds
6.5 Baths
7,300 sqft
(on 1.28 acres)
Home Value
Trulia Estimate
$3.21MSince last month
Decreased$93K (-2.9%)Since last year
Increased$187K (+6.3%)Learn more about this home's value by checking out its Trulia Estimate, the value of nearby homes, and how much similar homes have sold for.
Trulia Estimate
The of this home's value decreased by -8% in the last 10 years
| Month | Estimated value |
|---|---|
2026 | |
| August 2026 | $3.15M |
| July 2026 | $3.24M |
| June 2026 | $3.18M |
| May 2026 | $3.06M |
| April 2026 | $2.91M |
| March 2026 | $3.11M |
| February 2026 | $2.94M |
| January 2026 | $2.62M |
2025 | |
2024 | |
2023 | |
2022 | |
2021 | |
2020 | |
2019 | |
2018 | |
2017 | |
2016 | |
Comparable sales
These are recently sold homes that have a similar location or other similar features to this home, like bedrooms, bathrooms, and square footage. Get a sense of the expected prices in the area by viewing these homes.Address | Distance | Property Type | Sold Price | Sold Date | Bed | Bath | Sqft |
|---|---|---|---|---|---|---|---|
0.09 | Single-Family Home | $2,100,000 | 07/28/26 | 5 | 4 | 3,046 | |
0.14 | Single-Family Home | $1,285,000 | 10/03/25 | 4 | 2.5 | 1,926 | |
0.42 | Single-Family Home | $286,000 | 06/01/26 | 5 | 3.5 | 2,959 | |
0.47 | Single-Family Home | $1,610,000 | 08/05/26 | 4 | 3 | 2,708 | |
0.20 | Single-Family Home | $2,150,000 | 07/21/26 | 4 | 2.5 | 2,276 | |
0.41 | Single-Family Home | $1,649,900 | 11/21/25 | 5 | 4 | 2,857 | |
0.44 | Single-Family Home | $1,749,900 | 05/15/26 | 5 | 4 | 2,857 | |
0.38 | Single-Family Home | $1,752,500 | 06/11/26 | 4 | 2.5 | 2,007 | |
0.77 | Single-Family Home | $645,000 | 10/07/25 | 6 | 4 | 3,834 | |
0.37 | Single-Family Home | $1,130,000 | 07/27/26 | 4 | 3 | 2,184 |
Nearby home prices
Get a sense of expected prices in the area by checking the value of nearby homes.Address | Distance | Price | Bed | Bath | Sqft | Status |
|---|---|---|---|---|---|---|
0.02 | $1,539,600 | 3 | 2 | 1,722 | Off Market | |
0.06 | $755,000 | - | - | - | Recently Sold | |
0.07 | $512,000 | - | - | - | Recently Sold | |
0.13 | $760,000 | - | - | - | Recently Sold | |
0.12 | $999,000 | - | - | - | Recently Sold | |
0.12 | $999,000 | - | - | - | Recently Sold | |
0.14 | $1,277,600 | 4 | 2.5 | 1,926 | Off Market | |
0.09 | $2,100,000 | 5 | 4 | 3,046 | Recently Sold | |
0.14 | - | - | - | - | Off Market | |
0.15 | $1,551,100 | 4 | 2.5 | 2,035 | Off Market | |
0.16 | $900,000 | - | - | - | Recently Sold | |
0.14 | $1,667,400 | 3 | 2 | 1,968 | Off Market |
Local Information
- Map ViewExplore the area around 466 E Mariposa St.

- Schools1 Elementary School1 Middle School1 High School

- Shop & Eat

-- mins to
Home Highlights

Property Type
Single-Family Home

Year Built
1895

Lot Size
1.28 acres
Living Area
7,300 sqft

Price/Sqft
$439

Parking
Garage
About this House
One of the first handful of "Millionaire's Row" mansions built in the golden era of Altadena, down the street from the likes of the McNally Mansion, the Zane Grey estate, the first estate in the area (the Woodbury Home) and a dozen or so more that comprised all of Altadena at the end of the nineteenth century. The home was designed by Seymore Locke of Locke & Munsell, Architects in Los Angeles, for a client, George Schoenberg Chambliss, an Eastern Industrialist, and completed in 1895 (with the carriage house added to the property in 1899). George died in 1903 and the property changed hands several times before the Louis G. and Marie F. Benziger Family purchased it in 1915 to raise their adopted children, Louis and Marguerite ("Rita"). Louis Sr. died in 1929, his wife lived at the property until her death in 1942, when adopted daughter Rita inherited the estate. Shortly after she took over the property, Rita's "cousin" Mariella Benziger (daughter of world famous Portrait painter August Benziger) visited and together they created (with the blessing of the Pope) the "Pope's Children War Relief" orphanage and over the course of several decades they brought over 400 orphans from Europe and raised them on the property. The craftsmanship throughout the home is extraordinary; the framing was 100% old growth California Redwoods, hauled south from the Northern forests by mule trains and milled locally. The large main house (almost 7,000 sq. ft. in its entirety) and all of the woodwork, built-in cabinetry, boxed beam ceilings, tall base moldings, paneled wainscoting, etc.--using mostly "tiger striped" quarter-sawn lumber-- was made by hand using a team of 65 carpenters . . . and yet took only seven months to create, at a cost of $7,500.00.
Even the placement of the structure on the large estate lot is evidence of the architect's expertise . . . the way the light floods the diningroom as the sun rises above the towering Deodars of Christmas tree lane, and the same afternoon effect flowing through the large picture windows of the livingroom, gave rise to the eventual name given the property by one of the visiting Catholic Sisters: "Afterglow". Over a hundred mature fruit trees were planted throughout the property along with gardens for herbs and vegetables, animal husbandry areas for goats, rabbits, ducks, golden pheasants . .
The house suffered damages from the 1992 and 1994 Sierra Madre and Northridge earthquakes, so all but the original woodwork was removed to the studs for a complete restoration and updating of the systems--all new electrical wiring, all new plumbing, foundations were repaired, house was fully insulated, seismic shear paneling was added throughout, 4 chimneys and fireplaces rebuilt to new code, 5 separate heating and cooling systems were installed, etc. at a cost of well over $1,000,000.00 and took almost 20 years to (almost)complete--there are still a few pieces of molding yet to be reinstalled, and some of the stripped wood surfaces have yet to be stained and refinished. In any case, a fabulous estate home, an important historical legacy, lovingly restored and currently used to house appreciative tenants from the Art Center College of design, JPL, and other sources of creative endeavor. Keep an eye out for Historical Home tours in the future ;-)
Even the placement of the structure on the large estate lot is evidence of the architect's expertise . . . the way the light floods the diningroom as the sun rises above the towering Deodars of Christmas tree lane, and the same afternoon effect flowing through the large picture windows of the livingroom, gave rise to the eventual name given the property by one of the visiting Catholic Sisters: "Afterglow". Over a hundred mature fruit trees were planted throughout the property along with gardens for herbs and vegetables, animal husbandry areas for goats, rabbits, ducks, golden pheasants . .
The house suffered damages from the 1992 and 1994 Sierra Madre and Northridge earthquakes, so all but the original woodwork was removed to the studs for a complete restoration and updating of the systems--all new electrical wiring, all new plumbing, foundations were repaired, house was fully insulated, seismic shear paneling was added throughout, 4 chimneys and fireplaces rebuilt to new code, 5 separate heating and cooling systems were installed, etc. at a cost of well over $1,000,000.00 and took almost 20 years to (almost)complete--there are still a few pieces of molding yet to be reinstalled, and some of the stripped wood surfaces have yet to be stained and refinished. In any case, a fabulous estate home, an important historical legacy, lovingly restored and currently used to house appreciative tenants from the Art Center College of design, JPL, and other sources of creative endeavor. Keep an eye out for Historical Home tours in the future ;-)
466 E Mariposa St, Altadena, CA 91001 is a 8 bedroom, 7 bathroom, 7,300 sqft single-family home built in 1895. It is currently off market. The Trulia Estimate is $3,204,800, with a rent estimate of $7,545/month.
Home Details for 466 E Mariposa St

|
|---|
Interior Details BasementAtticNumber of Rooms: 21Types of Rooms: Walk In Closet, Dining Room, Family Room, Laundry Room, Library, Master Bath, Office, Pantry, Workshop, Sun RoomCeiling Fan |
Heating & Cooling Heating: GasAir ConditioningCooling System: CentralHeating Fuel: Gas |
Levels, Entrance, & Accessibility Stories: 3Floors: Tile, Hardwood |
Appliances & Utilities DishwasherDisposalDryerMicrowaveRefrigeratorWasher |
Fireplace & Spa FireplaceHot Tub or Spa |
Windows, Doors, Floors & Walls Double Paned Windows |

|
|---|
Exterior Home Features Roof: Composition, MetalDeckExterior: Shingle, WoodGardenPatioPorchSprinkler System |
Pool Pool |
Parking & Garage GarageParking Spaces: 30Parking: Garage Attached, Garage Detached, Off Street, On Street |

|
|---|
Year Built Year Built: 1895Year Updated: 1999 |
Property Type / Style Property Type: Single Family HomeArchitecture: Conventional |

|
|---|
Units in Building: 1 |

|
|---|
Lot Area: 1.28 acres |

|
|---|
RV Parking Rv Parking |
Price and Tax history
| Year | Property tax | Tax assessment |
|---|---|---|
| 2026 | Unavailable | $739,177 |
Home facts updated by county records
Market trends in Altadena
Last updated July 2026
Avg. sale price
$1.25M
$86.92KMoM
Sale-to-List Price
—
Price per sq ft
$763
$54MoM
Available listings
51
8MoM
Around this home
What Locals Say about Altadena
At least 208 Trulia users voted on each feature.

92 % Say it's dog friendly

89 % Say car is needed

86 % Say parking is easy

79 % Say yards are well-kept

79 % Say there's wildlife

72 % Say there's holiday spirit

70 % Say it's quiet

67 % Say people would walk alone at night

63 % Say neighbors are friendly

62 % Say they plan to stay for at least 5 years

55 % Say kids play outside

50 % Say it's walkable to grocery stores

45 % Say it's walkable to restaurants

42 % Say streets are well-lit

41 % Say there are sidewalks

38 % Say there are community events
Sourced by Trulia users. Learn more about our methodology.
LGBTQ Local Legal Protections
LGBTQ Local Legal Protections



Frequently asked questions about 466 E Mariposa St
- What is 466 E Mariposa St estimated to be worth?Trulia's estimated value for 466 E Mariposa St in Altadena, CA is $3,204,800.
- Is Altadena a buyer's or seller's market?Altadena is currently a seller's market, based on recent for-sale activity.
- What's the median sale price in Altadena?The median sale price in Altadena is $1.25M. That is up $86.92K from the prior month.
- What do residents say about Altadena?Residents describe Altadena, CA as dog-friendly, easy to park in, and well-kept. Most residents say you need a car. See recently sold homes in Altadena, CA.
- Does 466 E Mariposa St have air conditioning?Yes, 466 E Mariposa St in Altadena, CA has air conditioning.
- Does 466 E Mariposa St have a pool?Yes, 466 E Mariposa St in Altadena, CA has a pool.
Explore by feature - Pet Friendly
 APPLY INSTANTLYPET FRIENDLY
 APPLY INSTANTLYPET FRIENDLYFURNISHED
 APPLY INSTANTLYPET FRIENDLY
 APPLY INSTANTLYPET FRIENDLYFURNISHED
 APPLY INSTANTLYPET FRIENDLYFURNISHED
 PET FRIENDLY
 NEW - 1 DAY AGOAPPLY INSTANTLYPET FRIENDLY
 APPLY INSTANTLYPET FRIENDLY
 APPLY INSTANTLYPET FRIENDLY
 PET FRIENDLY
Explore by feature - Garage
- APPLY INSTANTLYPET FRIENDLY
- APPLY INSTANTLYPET FRIENDLYFURNISHED
- APPLY INSTANTLYPET FRIENDLY
- APPLY INSTANTLYPET FRIENDLYFURNISHED
 APPLY INSTANTLY
 APPLY INSTANTLY
- APPLY INSTANTLYPET FRIENDLY
- PET FRIENDLY
 PET FRIENDLY
 PET FRIENDLY
Explore by feature - Air Conditioning
 APPLY INSTANTLYPET FRIENDLY
 APPLY INSTANTLYFURNISHED
- APPLY INSTANTLYPET FRIENDLYFURNISHED
- APPLY INSTANTLYPET FRIENDLY
 APPLY INSTANTLYPET FRIENDLY
- APPLY INSTANTLYPET FRIENDLYFURNISHED
 APPLY INSTANTLYFURNISHED
- APPLY INSTANTLY
- APPLY INSTANTLYPET FRIENDLYFURNISHED

Explore by feature - Washer/dryer
- APPLY INSTANTLYPET FRIENDLY
- APPLY INSTANTLYFURNISHED
- APPLY INSTANTLYPET FRIENDLYFURNISHED
- APPLY INSTANTLYPET FRIENDLY
- APPLY INSTANTLYPET FRIENDLYFURNISHED
- APPLY INSTANTLYFURNISHED
- APPLY INSTANTLY
- APPLY INSTANTLYPET FRIENDLYFURNISHED
- PET FRIENDLY

Explore by feature - Outdoor Space
- APPLY INSTANTLYFURNISHED
- APPLY INSTANTLYPET FRIENDLYFURNISHED

- PET FRIENDLY
 APPLY INSTANTLY
 PET FRIENDLY
 PET FRIENDLY
 PET FRIENDLYFURNISHED
 PET FRIENDLY
Apartments for Rent
 NEW - 1 DAY AGOPET FRIENDLY
 PET FRIENDLY
 NEW - 1 DAY AGOPET FRIENDLYTotal price$2,606 - $4,171/moStudio-2 bd1-2 baTrio Apartments | 44 N Madison Ave,
Pasadena, CA 91101 $1,700 - $2,272/moStudio-1 bd1 baWelcome to La Villa Lake Apartments- 55+ Better Living | 1070 N Lake Ave,
Pasadena, CA 91104 PET FRIENDLYTotal price$2,994 - $5,302/moStudio-3 bd1-3 baHolly Street Village | 151 E Holly St,
Pasadena, CA 91103 PET FRIENDLY
 PET FRIENDLY
 PET FRIENDLY
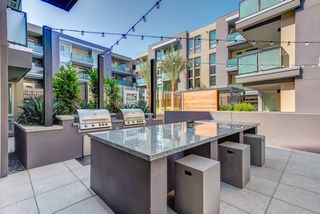 PET FRIENDLY
 PET FRIENDLY
 SENIOR HOUSINGPET FRIENDLYFURNISHED$3,089 - $3,827/mo1-2 bd1 ba55+ Community - FountainGlen Pasadena | 775 E Union St,
Pasadena, CA 91101 NEW - 2 DAYS AGOPET FRIENDLY
 PET FRIENDLY
 PET FRIENDLY
 See more homes for rent inAltadena
Off Market Homes Near 466 E Mariposa St
 SOLDAUG 20, 2026Coldwell Banker Realty
 SOLDAUG 20, 2026Volant Realty Partners Inc
 SOLDAUG 19, 2026Kristin Fox DRE # 01506245, Compass
 SOLDAUG 19, 2026Keller Williams R. E. Services
 SOLDAUG 17, 2026Abigail Dotson DRE # 01450911, MAISONRE
 SOLDAUG 14, 2026Veronica Paglia DRE # 00926931, Compass
 SOLDAUG 13, 2026Coldwell Banker Realty
 See more homes for sale inAltadena


Homes for sale near 466 E Mariposa St
 0.36 ACRESeXp Realty of Greater Los Angeles, Inc.
 NEW CONSTRUCTIONWarmington Residential California
 NEW CONSTRUCTION
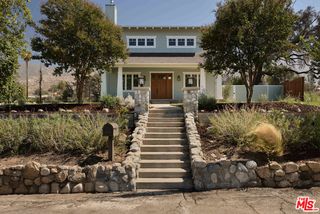 NEW CONSTRUCTIONLori Harris DRE # 02132297, Keller Williams Realty Los Feliz
 0.34 ACRESMichael Herbert DRE # 02047905, Douglas Elliman
 NEW CONSTRUCTIONWarmington Residential California
 NEW CONSTRUCTIONColdwell Banker Realty
 OPEN SAT, 1-4PMNEW CONSTRUCTIONCOMPASS
- See more homes for sale inAltadena


- Results are loading